LOCATION! LOCATION! PRIVACY! NEWER ROOF 2023! NEWER AC 2023! NEWER WATER SYSTEM 2023! WATER HEATER 2025!NOT FLOOD ZONE! NEW FLOORING!FRESHLY PAINTED!NO HOA OR CDD! Welcome to 2364 Affinity Lane in North Port! This beautifully maintained 3-bedroom, 2-bathroom home offers a comfortable open floor plan, great privacy, and a fantastic opportunity to enjoy the Florida lifestyle. Situated on an approximately 10,000-square-foot lot with a spacious backyard, this home provides plenty of room to relax, entertain, and enjoy outdoor living. Step inside to a bright and inviting living area featuring built-ins and a large window that fills the room with natural light. The dining area features sliding glass doors leading to the large screened lanai and paver deck, creating an ideal space for morning coffee, outdoor dining, or entertaining guests while overlooking the private backyard. The light and bright kitchen offers granite countertops, plant shelves, and plenty of workspace. The split-bedroom layout provides privacy for the primary suite and additional bedrooms. The home also features a 2-car garage, central air, and a paved street. Located in a convenient North Port area close to shopping, dining, schools, parks, and everyday amenities. No HOA fees or association approval required. This is a wonderful opportunity for a primary residence, seasonal home, or investment property. Don't miss this opportunity to own a well-maintained home in a convenient North Port location! Schedule your private showing today!
For sale
$275,000
2364 AFFINITY LANE, NORTH PORT, FL 34286
3beds
1,285sqft
Single Family Residence
Built in 2003
10,000 Square Feet Lot
$267,600 Zestimate®
$214/sqft
$-- HOA
What's special
Large screened lanaiFreshly paintedGranite countertopsPrivate backyardPaver deckSpacious backyardPlenty of workspace
- 33 days
- 584
- 63
Likely to sell faster than
Zillow last checked:
Listing updated:
Listed by:
Regina Melman 941-525-6818,
RE/MAX PALM REALTY OF VENICE 941-451-2025
Source: Stellar MLS,MLS#: N6145571 Originating MLS: Venice
Originating MLS: Venice
Facts & features
Interior
Bedrooms & bathrooms
- Bedrooms: 3
- Bathrooms: 2
- Full bathrooms: 2
Primary bedroom
- Features: Built-in Closet
- Level: First
- Area: 195.75 Square Feet
- Dimensions: 14.5x13.5
Bedroom 2
- Features: Built-in Closet
- Level: First
- Area: 129.32 Square Feet
- Dimensions: 12.2x10.6
Bedroom 3
- Features: Built-in Closet
- Level: First
- Area: 129.32 Square Feet
- Dimensions: 12.2x10.6
Primary bathroom
- Level: First
- Area: 50 Square Feet
- Dimensions: 10x5
Bathroom 2
- Level: First
- Area: 29.59 Square Feet
- Dimensions: 7.2x4.11
Balcony porch lanai
- Level: First
- Area: 169.84 Square Feet
- Dimensions: 19.3x8.8
Dining room
- Level: First
- Area: 82.62 Square Feet
- Dimensions: 10.2x8.1
Kitchen
- Level: First
- Area: 93.93 Square Feet
- Dimensions: 10.1x9.3
Living room
- Level: First
- Area: 253.02 Square Feet
- Dimensions: 19.3x13.11
Heating
- Electric
Cooling
- Central Air
Appliances
- Included: Dishwasher, Dryer, Microwave, Range, Refrigerator, Washer
- Laundry: Inside
Features
- Ceiling Fan(s)
- Flooring: Carpet, Ceramic Tile
- Doors: Sliding Doors
- Has fireplace: No
Interior area
- Total structure area: 1,867
- Total interior livable area: 1,285 sqft
Video & virtual tour
Property
Parking
- Total spaces: 2
- Parking features: Garage - Attached
- Attached garage spaces: 2
Features
- Levels: One
- Stories: 1
Lot
- Size: 10,000 Square Feet
Details
- Parcel number: 1005009811
- Zoning: RSF2
- Special conditions: None
Construction
Type & style
- Home type: SingleFamily
- Architectural style: Ranch
- Property subtype: Single Family Residence
Materials
- Block
- Foundation: Slab
- Roof: Shingle
Condition
- New construction: No
- Year built: 2003
Utilities & green energy
- Sewer: Septic Tank
- Water: Well
- Utilities for property: Electricity Connected, Public, Water Connected
Community & HOA
Community
- Pet fee: $0 monthly
- Subdivision: PORT CHARLOTTE SUB 07
HOA
- Has HOA: No
Location
- Region: North Port
Financial & listing details
- Price per square foot: $214/sqft
- Tax assessed value: $218,600
- Annual tax amount: $3,981
- Date on market: 9/5/2026
- Cumulative days on market: 34 days
- Listing terms: Cash,Conventional,VA Loan
- Ownership: Fee Simple
- Total actual rent: 0
- Electric utility on property: Yes
- Road surface type: Paved, Asphalt
Estimated market value
$267,600
$254,000 - $281,000
$1,845/mo
Price history
| Date | Event | Price |
|---|---|---|
| 9/5/2026 | Listed for sale | $275,000+5.8%$214/sqft |
Source:  Stellar MLS #N6145571 Report a problem Stellar MLS #N6145571 Report a problem | ||
| 8/24/2026 | Listing removed | $1,850$1/sqft |
Source: Zillow Rentals Report a problem | ||
| 6/18/2026 | Price change | $1,850-7%$1/sqft |
Source: Zillow Rentals Report a problem | ||
| 4/8/2026 | Price change | $1,990-5.2%$2/sqft |
Source: Zillow Rentals Report a problem | ||
| 3/13/2026 | Listed for rent | $2,100-16%$2/sqft |
Source: Zillow Rentals Report a problem | ||
| 1/18/2025 | Listing removed | $2,500$2/sqft |
Source: Stellar MLS #N6134789 Report a problem | ||
| 1/16/2025 | Price change | $2,500+25%$2/sqft |
Source: Stellar MLS #N6134789 Report a problem | ||
| 1/11/2025 | Listed for rent | $2,000$2/sqft |
Source: Stellar MLS #N6134789 Report a problem | ||
| 12/19/2024 | Listing removed | $2,000$2/sqft |
Source: Stellar MLS #N6134789 Report a problem | ||
| 11/13/2024 | Price change | $2,000-9.1%$2/sqft |
Source: Stellar MLS #N6134789 Report a problem | ||
| 10/27/2024 | Listed for rent | $2,200-4.3%$2/sqft |
Source: Stellar MLS #N6134789 Report a problem | ||
| 10/5/2024 | Listing removed | $2,300$2/sqft |
Source: Stellar MLS #N6134789 Report a problem | ||
| 9/30/2024 | Listed for rent | $2,300-4.2%$2/sqft |
Source: Stellar MLS #N6134789 Report a problem | ||
| 7/24/2024 | Listing removed | $259,900+1.5%$202/sqft |
Source: Stellar MLS #N6116041 Report a problem | ||
| 8/10/2021 | Listing removed | -- |
Source: Zillow Rental Manager Report a problem | ||
| 8/9/2021 | Price change | $2,400-7.7%$2/sqft |
Source: Zillow Rental Manager Report a problem | ||
| 8/2/2021 | Price change | $2,600+8.3%$2/sqft |
Source: Zillow Rental Manager Report a problem | ||
| 8/1/2021 | Price change | $2,400-7.7%$2/sqft |
Source: Zillow Rental Manager Report a problem | ||
| 7/24/2021 | Listed for rent | $2,600$2/sqft |
Source: Zillow Rental Manager Report a problem | ||
| 7/23/2021 | Sold | $256,000-1.5%$199/sqft |
Source: Stellar MLS #N6116041 Report a problem | ||
| 6/21/2021 | Pending sale | $259,900+4%$202/sqft |
Source: Stellar MLS #N6116041 Report a problem | ||
| 5/13/2021 | Listing removed | -- |
Source:  RE/MAX International Report a problem RE/MAX International Report a problem | ||
| 4/14/2021 | Pending sale | $249,900$194/sqft |
Source: Stellar MLS #N6114799 Report a problem | ||
| 4/11/2021 | Listed for sale | $249,900+545.7%$194/sqft |
Source: Stellar MLS #N6114799 Report a problem | ||
| 10/22/2014 | Sold | $38,700-77.2%$30/sqft |
Source: Public Record Report a problem | ||
| 7/10/2014 | Listing removed | $169,500-2.6%$132/sqft |
Source: Michael Saunders & Company - Licensed Real Estate Broker Report a problem | ||
| 3/23/2005 | Sold | $174,000+47%$135/sqft |
Source: Public Record Report a problem | ||
| 11/5/2004 | Sold | $118,400+7.9%$92/sqft |
Source: Public Record Report a problem | ||
| 2/11/2003 | Sold | $109,700$85/sqft |
Source: Public Record Report a problem | ||
Public tax history
| Year | Property taxes | Tax assessment |
|---|---|---|
| 2025 | $4,147 -4.6% | $218,600 -7.9% |
| 2024 | $4,347 +3.6% | $237,300 +2.6% |
| 2023 | $4,195 +5.5% | $231,200 +6.1% |
| 2022 | $3,976 +93.1% | $217,900 +72% |
| 2021 | $2,059 +1.1% | $126,700 +1.4% |
| 2020 | $2,037 +3.7% | $124,951 +2.3% |
| 2019 | $1,964 | $122,142 +1.9% |
| 2018 | $1,964 +6.8% | $119,865 +2.1% |
| 2017 | $1,839 -14.5% | $117,400 +0.4% |
| 2016 | $2,152 | $116,900 +20.4% |
| 2015 | $2,152 +90.2% | $97,100 +38.6% |
| 2014 | $1,132 +1.3% | $70,078 |
| 2013 | $1,117 +6.7% | $70,078 +1.7% |
| 2012 | $1,047 +3.7% | $68,907 +3% |
| 2011 | $1,010 -5.5% | $66,900 -8.7% |
| 2010 | $1,069 -37.4% | $73,300 -13.3% |
| 2009 | $1,709 | $84,500 -29.3% |
| 2008 | $1,709 -22.6% | $119,600 -14.6% |
| 2007 | $2,208 | $140,100 -6% |
| 2006 | -- | $149,000 +34.5% |
| 2005 | -- | $110,800 +17.9% |
| 2004 | $1,595 +388.6% | $94,000 +5775% |
| 2003 | $326 +194.1% | $1,600 |
| 2002 | $111 +3.9% | $1,600 |
| 2001 | $107 -0.2% | $1,600 |
| 2000 | $107 | $1,600 |
Find assessor info on the county website
Monthly payment
Est. payment
Payment breakdown
Explore the cost of this home by adjusting the details. Changes won't be saved.Climate risks
Neighborhood: 34286
Nearby schools
Schools provided by the listing agent
- Elementary: Atwater Bay Elementary
- Middle: Woodland Middle School
- High: North Port High
Source: Stellar MLS. This data may not be complete. We recommend contacting the local school district to confirm school assignments for this home.
Similar homes
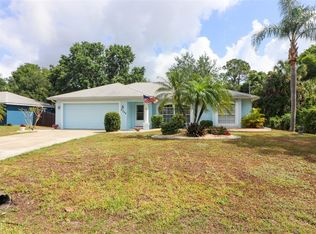
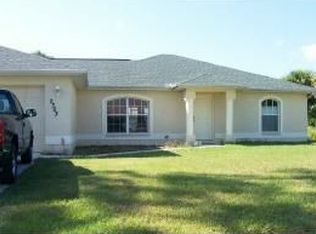
- $280,0003 bd2 ba1.6k sqft3125 ALBENGA LANE, NORTH PORT, FL 34286For Sale
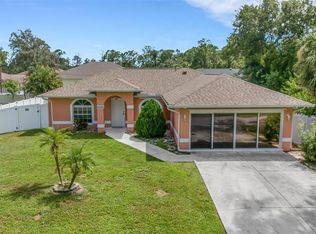
 MLS ID #A4704446, Kathy VanDorne, PREFERRED SHORE LLC. Stellar MLS
 - $245,0003 bd2 ba1.1k sqft4436 MAURBACH TERRACE, NORTH PORT, FL 34286For Sale
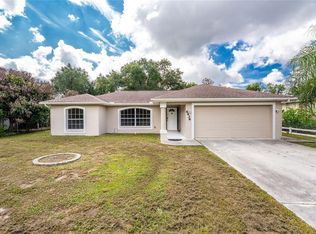 MLS ID #C7525573, Bob Helphenstine, FIVE STAR REALTY OF CHARLOTTE. Stellar MLS
 - $240,0003 bd2 ba1.1k sqft1130 S WAPELLO STREET, NORTH PORT, FL 34286For Sale
 MLS ID #C7530874, Shasta DeGraw, REALTY ONE GROUP MVP. Stellar MLS
 - $285,0003 bd2 ba1.3k sqft18142 CHARTER AVENUE, PORT CHARLOTTE, FL 33954For Sale
 MLS ID #A4708866, Roger Barnaby, REALTY ONE GROUP MVP. Stellar MLS
 - $289,9003 bd2 ba1.1k sqft3781 WAYWARD AVENUE, NORTH PORT, FL 34286For SaleMLS ID #A4695063, Anthony Chabot, MAPP REALTY & INVESTMENT CO. Stellar MLS
- $269,0003 bd2 ba1.2k sqft3776 JUNCTION STREET, NORTH PORT, FL 34288For SaleMLS ID #C7527982, Karen Brock, MARINA PARK REALTY LLC. Stellar MLS
- $319,0003 bd2 ba1.4k sqft2580 VOGLER LANE, NORTH PORT, FL 34286For SaleMLS ID #C7528756, Paula McCarthy, CENTURY 21 SUNBELT REALTY. Stellar MLS
- $250,0003 bd2 ba1.4k sqft4214 FAIRWAY PLACE, NORTH PORT, FL 34287For SaleMLS ID #D6148499, Jayson Burtch, CENTURY 21 SUNBELT REALTY. Stellar MLS
- $288,0003 bd2 ba1.4k sqft4234 GALVIN LANE, NORTH PORT, FL 34288For SaleMLS ID #C7529193, Kelly Simmons, ERA ADVANTAGE REALTY, INC.. Stellar MLS
- $249,9003 bd2 ba1.4k sqft5968 IBIS COURT, NORTH PORT, FL 34287For SaleMLS ID #N6144813, Edie Lomason, MICHAEL SAUNDERS & COMPANY. Stellar MLS
- $320,0004 bd2 ba1.8k sqft2309 PILGER AVENUE, NORTH PORT, FL 34286For SaleMLS ID #C7520401, Robert Rose, KW PEACE RIVER PARTNERS. Stellar MLS
- $249,9002 bd2 ba1k sqft5520 KENWOOD DRIVE, NORTH PORT, FL 34287For SaleMLS ID #C7531256, Chad McKinney, RE/MAX PALM REALTY. Stellar MLS
- $370,0003 bd2 ba1.2k sqft4639 KENOSKA STREET, NORTH PORT, FL 34288For SaleMLS ID #N6146035, Chad Vogt, RE/MAX PALM REALTY OF VENICE. Stellar MLS
- $350,0003 bd2 ba1.8k sqft2038 MINCEY TERRACE, NORTH PORT, FL 34286For SaleMLS ID #N6141097, Regina Melman, RE/MAX PALM REALTY OF VENICE. Stellar MLS
- $239,9993 bd1 ba1.3k sqft8381 FAY AVENUE, NORTH PORT, FL 34287For SaleMLS ID #A4703020, Britany Huebner, RIVER HILLS PROPERTIES, LLC B. Stellar MLS
- $325,0003 bd2 ba1.3k sqft336 TIMBRUCE LANE NW, PORT CHARLOTTE, FL 33952For SaleMLS ID #N6146046, Regina Melman, RE/MAX PALM REALTY OF VENICE. Stellar MLS
- $259,9003 bd2 ba1.6k sqft3081 JODY STREET, PORT CHARLOTTE, FL 33948For SaleMLS ID #A4701867, Melissa Gardner, LLC, FINE PROPERTIES. Stellar MLS
- $290,0003 bd2 ba1.5k sqft4141 MERMELL CIRCLE, NORTH PORT, FL 34291For SaleMLS ID #C7527491, William Figueroa, SOVEREIGN REAL ESTATE GROUP. Stellar MLS
- $227,0003 bd2 ba1.1k sqft6789 MIRO COURT, NORTH PORT, FL 34287For SaleMLS ID #C7528469, Christopher Grant, GRANT TEAM REAL ESTATE, LLC. Stellar MLS
- $300,0003 bd2 ba1.6k sqft2555 ATWATER DRIVE, NORTH PORT, FL 34288For SaleMLS ID #C7527864, Nick Demers, RE/MAX PALM REALTY. Stellar MLS
