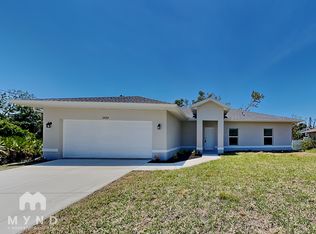
This ADORABLE 3 bedroom, 2 bath home has a NEW ROOF (2023), NEWER AC (2021), and plenty of additional updates! As you enter the home, you will be greeted by the soaring vaulted ceilings, NEW VINYL PLANK FLOORS, and tons of natural light, making the home feel spacious and inviting. The kitchen has a closet pantry, new stainless appliances, white cabinets, updated countertops, updated backsplash, updated lighting, plenty of counter space, and a breakfast bar! To the right, past the kitchen & dinette, you will enter the primary suite with GORGEOUS updated ensuite bathroom. The bathroom has dual sinks, soaker tub, and separate shower. On the opposite side of the home, are two roomy guest bedrooms and renovated 2nd bathroom. Enjoy your morning coffee on your spacious screened in lanai! This home is located in a quiet neighborhood with no HOA or CDD fees. No deed restrictions so bring your toys and your pets! The annual insurance for this home is around $3000 as it has a new roof and it is not located in an area where lenders require flood insurance. For peace of mind during storm season, THERE ARE HURRICANE SHUTTERS FOR ALL WINDOWS & SLIDERS! NEW ROOF (2023), NEWER AC (2021), NEW GARAGE DOOR OPENER (2023), WHOLE HOUSE REVERSE OSMOSIS INSTALLED (2020), & NEW GUTTERS & SOFFITS (2023). Located near great schools, award winning golf courses, parks, and warm gulf beaches. Just 30-40 minutes to several beaches! Coco Plum plaza is nearby with its many shops and restaurants. North Port aquatic center also in close proximity with heated pool, waterpark, and discounted entry for North Port residents! Also within the city of North Port, you will find Downtown Wellen Park—home of the Braves Spring Training Stadium! Downtown Wellen is situated around a huge lake with walking/jogging paths, kayak rentals, shopping, restaurants, food trucks, splash pad, playground, farmer’s market, and tons of events! Schedule your showing today and start living the Florida lifestyle! (The home went under contract and the buyers changed their minds. They found nothing major in inspections.)
Sold for $290,000
Zillow last checked:
Listing updated:
Bought with:
Evelyn Casella, 3599526
COLDWELL BANKER REALTY
Kristien Marra, LLC, 3487760
COLDWELL BANKER REALTY
Source: Stellar MLS,MLS#: N6138945 Originating MLS: Sarasota - Manatee
Originating MLS: Sarasota - Manatee
Price history
| Date | Event | Price |
|---|---|---|
| 7/21/2025 | Sold | $290,000+3.6%$166/sqft |
Source:  Stellar MLS #N6138945 Report a problem Stellar MLS #N6138945 Report a problem | ||
| 6/17/2025 | Pending sale | $279,900$160/sqft |
Source: Stellar MLS #N6138945 Report a problem | ||
| 6/13/2025 | Price change | $279,900-5.1%$160/sqft |
Source: Stellar MLS #N6138945 Report a problem | ||
| 5/30/2025 | Price change | $294,900-4.8%$169/sqft |
Source: Stellar MLS #N6138945 Report a problem | ||
| 5/23/2025 | Pending sale | $309,900$177/sqft |
Source: Stellar MLS #N6138945 Report a problem | ||
| 5/19/2025 | Listed for sale | $309,900+56.9%$177/sqft |
Source: Stellar MLS #N6138945 Report a problem | ||
| 6/20/2018 | Sold | $197,500$113/sqft |
Source: Public Record Report a problem | ||
| 2/2/2018 | Listed for sale | $197,500+64.6%$113/sqft |
Source: VENICE REAL ESTATE COMPANY #N5916270 Report a problem | ||
| 5/1/2009 | Sold | $120,000+243.8%$69/sqft |
Source: Public Record Report a problem | ||
| 5/2/2005 | Sold | $34,900$20/sqft |
Source: Public Record Report a problem | ||

Get a cash offer in 3 minutes
Find out how much your home could sell for in as little as 3 minutes with a no-obligation cash offer.
Estimated market value
$282,700
