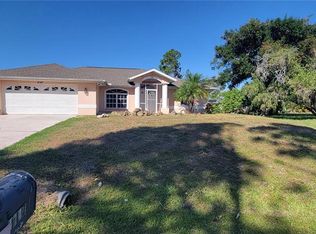
Short Sale. NORTH PORT SHORT SALE OPPORTUNITY — $299,000! 2023 ROOF, 2025 REPLUMBING, SPLIT-BEDROOM FLOOR PLAN AND FENCED BACKYARD! Discover 4055 Allure Lane, a 3-bedroom, 2-bath home with 1,614 square feet of living space in an established North Port neighborhood. This inviting home offers separate living and family rooms, a dining area, inside laundry and a two-car garage. The spacious kitchen features bright cabinetry, generous counter space, stainless steel appliances, an attractive backsplash and breakfast-bar seating. Enjoy casual meals in the breakfast nook overlooking the screened lanai and backyard. The split-bedroom design separates the primary suite from two additional bedrooms, providing flexibility for guests, hobbies or a home office. MAJOR IMPROVEMENTS INCLUDE A ROOF IN 2023 AND REPLUMBING IN 2025! Step outside to a screened lanai and a spacious, nicely maintained backyard with vinyl privacy fencing and a 6’ x 8’ storage shed installed in 2016. There’s room to relax, garden, entertain or enjoy time outdoors. CONVENIENT NORTH PORT LOCATION! Blue Ridge Park is approximately 2 miles away, and the Morgan Family Community Center is approximately 4 miles away, offering recreational opportunities and aquatic amenities. Shopping, groceries and restaurants along US 41/Tamiami Trail are a short drive away. Explore North Port’s walking trails, parks and natural surroundings, or enjoy performances at the North Port Performing Arts Center. Baseball fans will appreciate access to CoolToday Park, spring training home of the Atlanta Braves, and Charlotte Sports Park. The Gulf beaches of Englewood and Venice, along with boating, fishing and golf, add to the appeal of Southwest Florida living. SHORT SALE — SUBJECT TO LENDER APPROVAL. This property offers an opportunity for buyers prepared to participate in the short-sale process and evaluate its condition. Seller has expressed concerns about possible moisture-related conditions, including mildew or mold, in both bathrooms. A portion of the bathtub surround tile in the guest bathroom has been removed; further evaluation and repairs are needed. Buyers are encouraged to conduct appropriate inspections. SCHEDULE YOUR SHOWING AND DISCOVER THE POSSIBILITIES AT 4055 ALLURE LANE!
For sale
$299,000
4055 ALLURE LANE, NORTH PORT, FL 34287
3beds
1,614sqft
Single Family Residence
Built in 2000
10,000 Square Feet Lot
$289,400 Zestimate®
$185/sqft
$-- HOA
What's special
Screened lanaiTwo-car garageBreakfast-bar seatingSplit-bedroom designVinyl privacy fencingAttractive backsplashInside laundry
- 5 days
- 322
- 30
Likely to sell faster than
Zillow last checked:
Listing updated:
Listed by:
Cynthia Logan 941-380-2456,
KW PEACE RIVER PARTNERS 941-875-9060,
Galina Loza 941-800-7347,
KW PEACE RIVER PARTNERS
Source: Stellar MLS,MLS#: C7531941 Originating MLS: Port Charlotte
Facts & features
Interior
Bedrooms & bathrooms
- Bedrooms: 3
- Bathrooms: 2
- Full bathrooms: 2
Rooms
- Room types: Breakfast Room Separate, Family Room, Utility Room
Primary bedroom
- Features: Ceiling Fan(s), Walk-In Closet(s)
- Level: First
- Area: 182 Square Feet
- Dimensions: 13x14
Bedroom 2
- Features: Ceiling Fan(s), Walk-In Closet(s)
- Level: First
- Area: 110.25 Square Feet
- Dimensions: 10.5x10.5
Bedroom 3
- Features: Ceiling Fan(s), Built-in Closet
- Level: First
- Area: 120 Square Feet
- Dimensions: 10x12
Primary bathroom
- Features: Exhaust Fan, Shower No Tub
- Level: First
- Area: 60.5 Square Feet
- Dimensions: 5.5x11
Bathroom 2
- Features: Dual Sinks, Exhaust Fan, Tub With Shower
- Level: First
- Area: 50 Square Feet
- Dimensions: 5x10
Balcony porch lanai
- Features: Ceiling Fan(s)
- Level: First
- Area: 209 Square Feet
- Dimensions: 11x19
Balcony porch lanai
- Level: First
- Area: 33 Square Feet
- Dimensions: 5.5x6
Dining room
- Level: First
- Area: 144 Square Feet
- Dimensions: 12x12
Family room
- Features: Ceiling Fan(s)
- Level: First
- Area: 252 Square Feet
- Dimensions: 14x18
Kitchen
- Features: Breakfast Bar, Pantry
- Level: First
- Area: 132 Square Feet
- Dimensions: 11x12
Living room
- Features: Ceiling Fan(s)
- Level: First
- Area: 182 Square Feet
- Dimensions: 13x14
Utility room
- Features: Built-In Shelving
- Level: First
- Area: 50 Square Feet
- Dimensions: 5x10
Heating
- Central, Electric
Cooling
- Central Air
Appliances
- Included: Dishwasher, Electric Water Heater, Microwave, Range, Refrigerator
- Laundry: Electric Dryer Hookup, Inside, Laundry Room, Washer Hookup
Features
- Cathedral Ceiling(s), Ceiling Fan(s), Kitchen/Family Room Combo, L Dining, Living Room/Dining Room Combo, Open Floorplan, Split Bedroom, Walk-In Closet(s)
- Flooring: Tile, Vinyl
- Doors: Sliding Doors, Sliding Doors
- Windows: Hurricane Shutters
- Has fireplace: No
Interior area
- Total structure area: 2,253
- Total interior livable area: 1,614 sqft
Video & virtual tour
Property
Parking
- Total spaces: 2
- Parking features: Driveway, Garage Door Opener
- Attached garage spaces: 2
- Has uncovered spaces: Yes
- Details: Garage Dimensions: 18x19
Features
- Levels: One
- Stories: 1
- Patio & porch: Covered, Front Porch, Porch, Rear Porch, Screened
- Exterior features: Lighting, Private Yard, Storage
- Fencing: Fenced,Vinyl
Lot
- Size: 10,000 Square Feet
- Dimensions: 80 x 125
- Features: City Lot, Landscaped
Details
- Parcel number: 1002006014
- Zoning: RSF2
- Special conditions: Short Sale
Construction
Type & style
- Home type: SingleFamily
- Architectural style: Florida,Ranch
- Property subtype: Single Family Residence
Materials
- Block, Stucco
- Foundation: Slab
- Roof: Shingle
Condition
- New construction: No
- Year built: 2000
Utilities & green energy
- Sewer: Septic Tank
- Water: Public
- Utilities for property: Electricity Connected
Community & HOA
Community
- Features: Dog Park, Park, Playground, Pool
- Pet fee: $0 monthly
- Subdivision: PORT CHARLOTTE SUB 04
HOA
- Has HOA: No
Location
- Region: North Port
Financial & listing details
- Price per square foot: $185/sqft
- Tax assessed value: $260,200
- Annual tax amount: $4,202
- Date on market: 10/13/2026
- Cumulative days on market: 6 days
- Listing terms: Cash,Conventional,FHA,VA Loan
- Ownership: Fee Simple
- Total actual rent: 0
- Electric utility on property: Yes
- Road surface type: Paved
Estimated market value
$289,400
$275,000 - $304,000
$1,874/mo
Price history
| Date | Event | Price |
|---|---|---|
| 10/13/2026 | Listed for sale | $299,000-9.4%$185/sqft |
Source:  Stellar MLS #C7531941 Report a problem | ||
| 12/17/2024 | Sold | $330,000+1.5%$204/sqft |
Source: Stellar MLS #D6138117 Report a problem | ||
| 11/18/2024 | Pending sale | $325,000$201/sqft |
Source: Stellar MLS #D6138117 Report a problem | ||
| 10/29/2024 | Listed for sale | $325,000$201/sqft |
Source: Stellar MLS #D6138117 Report a problem | ||
| 9/17/2024 | Pending sale | $325,000$201/sqft |
Source: Stellar MLS #D6138117 Report a problem | ||
| 9/13/2024 | Listed for sale | $325,000-13.3%$201/sqft |
Source: Stellar MLS #D6138117 Report a problem | ||
| 10/21/2022 | Listing removed | -- |
Source: Stellar MLS #A4538347 Report a problem | ||
| 9/2/2022 | Price change | $375,000-3.1%$232/sqft |
Source: Stellar MLS #A4538347 Report a problem | ||
| 7/21/2022 | Price change | $387,000-8.9%$240/sqft |
Source: Stellar MLS #A4538347 Report a problem | ||
| 6/10/2022 | Listed for sale | $425,000+183.3%$263/sqft |
Source: Stellar MLS #A4538347 Report a problem | ||
| 6/24/2015 | Sold | $150,000+37.6%$93/sqft |
Source: Public Record Report a problem | ||
| 12/14/2009 | Sold | $109,000+1716.7%$68/sqft |
Source: Public Record Report a problem | ||
| 6/9/1997 | Sold | $6,000$4/sqft |
Source: Public Record Report a problem | ||
Public tax history
| Year | Property taxes | Tax assessment |
|---|---|---|
| 2025 | $4,199 +67.1% | $260,200 +73.1% |
| 2024 | $2,512 +15.5% | $150,348 +12.9% |
| 2023 | $2,176 -5.1% | $133,169 -6.3% |
| 2022 | $2,292 +0.8% | $142,090 +3% |
| 2021 | $2,273 +1.6% | $137,951 +1.4% |
| 2020 | $2,238 +3.1% | $136,046 +2.3% |
| 2019 | $2,171 | $132,987 +1.9% |
| 2018 | $2,171 +7.4% | $130,507 +2.1% |
| 2017 | $2,021 +71.4% | $127,823 +2.3% |
| 2016 | $1,179 | $124,900 +17.6% |
| 2015 | $1,179 | $106,200 |
Find assessor info on the county website
Monthly payment
Est. payment
Payment breakdown
Explore the cost of this home by adjusting the details. Changes won't be saved.Climate risks
Neighborhood: 34287
Nearby schools
Schools provided by the listing agent
- Elementary: Cranberry Elementary
- Middle: Heron Creek Middle
- High: North Port High
Source: Stellar MLS. This data may not be complete. We recommend contacting the local school district to confirm school assignments for this home.
Similar homes
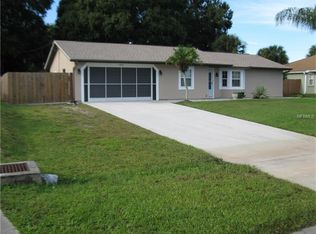
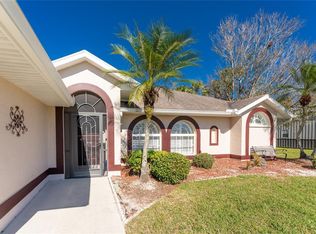
- $300,0003 bd2 ba1.4k sqft4502 PROPHET AVENUE, NORTH PORT, FL 34287For Sale
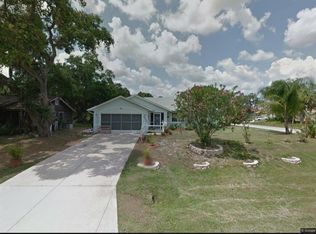
 MLS ID #S5157781, Guillermo Arroyo, AROD PARTNERS REALTY. Stellar MLS
- $279,9003 bd2 ba1.3k sqft5302 TREKELL STREET, NORTH PORT, FL 34287For Sale
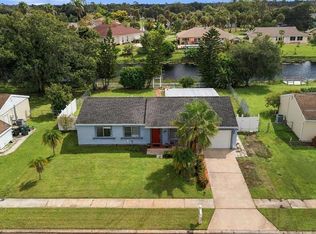 MLS ID #A4695999, Conner Ashley, PREFERRED SHORE LLC. Stellar MLS
- $310,0003 bd2 ba2k sqft4147 BULA LANE, NORTH PORT, FL 34287For Sale
 MLS ID #A4693920, Susan Harrison-Phipps, AFFORDABLE REAL ESTATE. Stellar MLS
- $329,9003 bd2 ba1.2k sqft3824 HOLIN LANE, NORTH PORT, FL 34287For Sale
 MLS ID #A4701874, Yuniel Gomez Camejo, SRQ INTERNATIONAL REALTY LLC. Stellar MLS
- $324,9004 bd3 ba1.5k sqft5360 MALAMIN ROAD, NORTH PORT, FL 34287For SaleMLS ID #C7531353, Rhonda Gustitus, KW PEACE RIVER PARTNERS. Stellar MLS
- $299,9903 bd2 ba1.4k sqft4552 TUSCOLA BOULEVARD, NORTH PORT, FL 34287New ConstructionMLS ID #W7890361, Bill Maltbie, MALTBIE REALTY GROUP. Stellar MLS
- $328,0003 bd2 ba1.4k sqft5600 LINGLE STREET, NORTH PORT, FL 34287For SaleMLS ID #C7526584, Sharon Wainman, REALTY ONE GROUP MVP. Stellar MLS
- $345,0003 bd2 ba2k sqft4433 SAN LUIS TERRACE, NORTH PORT, FL 34286For SaleMLS ID #C7531850, Bruce Henry, KELLER WILLIAMS ISLAND LIFE REAL ESTATE. Stellar MLS
- $289,0003 bd2 ba1.4k sqft3826 BEEBER STREET, NORTH PORT, FL 34287For SaleMLS ID #A4694366, Peter Snyder, COLDWELL BANKER REALTY. Stellar MLS
- $319,9904 bd2 ba1.7k sqft4540 TUSCOLA BOULEVARD, NORTH PORT, FL 34287New ConstructionMLS ID #W7890377, Bill Maltbie, MALTBIE REALTY GROUP. Stellar MLS
- $320,0003 bd2 ba1.4k sqft3134 PERUGIA STREET, NORTH PORT, FL 34287For SaleMLS ID #C7531412, Ashley Abbott, BAYPORT PROPERTY GROUP. Stellar MLS
- $320,6603 bd2 ba1.4k sqft4474 RIDGE CENTER AVENUE, NORTH PORT, FL 34287New ConstructionMLS ID #W7890375, Bill Maltbie, MALTBIE REALTY GROUP. Stellar MLS
- $299,9002 bd2 ba1.5k sqft4301 WHISPERING OAKS DRIVE, NORTH PORT, FL 34287For SaleMLS ID #N6145288, Louise Clapp, POINTE OF PALMS REAL ESTATE. Stellar MLS
- $259,0003 bd2 ba1.3k sqft5052 TREKELL STREET, NORTH PORT, FL 34287For SaleMLS ID #O6397297, Patty Perez Renteria, INVESTOR'S REAL ESTATE LLC. Stellar MLS
- $262,0003 bd2 ba1.4k sqft5295 BRICKELL DRIVE, NORTH PORT, FL 34286For SaleMLS ID #GC543839, Jonathan Carroll, EXP REALTY LLC. Stellar MLS
- $260,0003 bd2 ba1.4k sqft2661 MUGLONE LANE, NORTH PORT, FL 34286For SaleMLS ID #A4706195, Catherine Aganmayo, KW COASTAL LIVING III. Stellar MLS
- $242,5003 bd2 ba1.4k sqft4599 Mongite RD, NORTH PORT, FL 34287For Sale
 MLS ID #226031228, Lisset Franco, LLC, eXp Realty LLC. SWFLMLS
- $300,0003 bd2 ba1.2k sqft5814 BRICKELL DRIVE, NORTH PORT, FL 34286For SaleMLS ID #A4676126, Chrissy Wilkinson, LACEY REALTY INC. Stellar MLS
- $206,0003 bd2 ba1.4k sqft4016 BULA LANE, NORTH PORT, FL 34287For SaleMLS ID #A4698644, Carmen Melendez, GULF COAST PARADISE REALTY INC. Stellar MLS
