This beautifully refreshed 3-bedroom, 2-bathroom home spans 1,491 sq. ft., this residence offers an inviting atmosphere and peace of mind with significant recent upgrades. Move right in and enjoy a home that feels like new! The property has been freshly painted inside and out, including the garage, giving it a crisp, clean aesthetic. Functional updates abound, including new toilets, a new washer and dryer, side garage door (impact) and a brand-new driveway that enhances the home’s curb appeal. New a/c in 2023. The heart of the home features soaring cathedral ceilings in the primary bedroom, living room, and kitchen, creating an airy, expansive feel. The highly desirable split floor plan ensures maximum privacy, separating the primary retreat from the guest bedrooms—making it ideal for families or those who love to host. Efficiency & Location Enjoy long-term comfort with a new A/C system installed in November 2023. Situated in a great central location, you are just minutes away from local shopping, dining, and major transit routes, putting everything you need within easy reach.
For sale
$289,000
3826 BEEBER STREET, NORTH PORT, FL 34287
3beds
1,491sqft
Single Family Residence
Built in 1993
10,375 Square Feet Lot
$279,900 Zestimate®
$194/sqft
$-- HOA
What's special
New toiletsMaximum privacyAiry expansive feelNew washer and dryerBrand-new driveway
- 148 days
- 150
- 10
Zillow last checked:
Listing updated:
Listed by:
Peter Snyder 941-356-6824,
COLDWELL BANKER REALTY 941-383-6411
Source: Stellar MLS,MLS#: A4694366 Originating MLS: Sarasota - Manatee
Originating MLS: Sarasota - Manatee
Facts & features
Interior
Bedrooms & bathrooms
- Bedrooms: 3
- Bathrooms: 2
- Full bathrooms: 2
Primary bedroom
- Features: Walk-In Closet(s)
- Level: First
- Area: 285 Square Feet
- Dimensions: 19x15
Bedroom 2
- Features: Coat Closet
- Level: First
- Area: 168 Square Feet
- Dimensions: 14x12
Bedroom 3
- Features: Coat Closet
- Level: First
- Area: 154 Square Feet
- Dimensions: 14x11
Kitchen
- Level: First
- Area: 88 Square Feet
- Dimensions: 11x8
Living room
- Level: First
- Area: 300 Square Feet
- Dimensions: 20x15
Heating
- Electric
Cooling
- Central Air
Appliances
- Included: Dishwasher, Dryer, Electric Water Heater, Microwave, Refrigerator, Washer
- Laundry: Electric Dryer Hookup, In Garage, Washer Hookup
Features
- Cathedral Ceiling(s), Ceiling Fan(s), High Ceilings, Living Room/Dining Room Combo, Open Floorplan, Primary Bedroom Main Floor
- Flooring: Ceramic Tile
- Windows: Hurricane Shutters
- Has fireplace: No
Interior area
- Total structure area: 2,190
- Total interior livable area: 1,491 sqft
Video & virtual tour
Property
Parking
- Total spaces: 2
- Parking features: Garage - Attached
- Attached garage spaces: 2
Features
- Levels: One
- Stories: 1
Lot
- Size: 10,375 Square Feet
Details
- Parcel number: 0992120006
- Zoning: RSF2
- Special conditions: None
Construction
Type & style
- Home type: SingleFamily
- Architectural style: Contemporary
- Property subtype: Single Family Residence
Materials
- Block
- Foundation: Slab
- Roof: Shingle
Condition
- New construction: No
- Year built: 1993
Utilities & green energy
- Sewer: Public Sewer
- Water: Public
- Utilities for property: Cable Available, Electricity Connected
Community & HOA
Community
- Pet fee: $0 monthly
- Subdivision: PORT CHARLOTTE SUB 35
HOA
- Has HOA: No
Location
- Region: North Port
Financial & listing details
- Price per square foot: $194/sqft
- Tax assessed value: $209,500
- Annual tax amount: $4,002
- Date on market: 5/22/2026
- Cumulative days on market: 69 days
- Listing terms: Cash,Conventional
- Ownership: Fee Simple
- Total actual rent: 0
- Electric utility on property: Yes
- Road surface type: Asphalt
Estimated market value
$279,900
$266,000 - $294,000
$1,945/mo
Price history
| Date | Event | Price |
|---|---|---|
| 5/22/2026 | Listed for sale | $289,000+82.3%$194/sqft |
Source:  Stellar MLS #A4694366 Report a problem Stellar MLS #A4694366 Report a problem | ||
| 5/4/2007 | Sold | $158,500+73.4%$106/sqft |
Source: Public Record Report a problem | ||
| 9/11/2001 | Sold | $91,400$61/sqft |
Source: Public Record Report a problem | ||
Public tax history
| Year | Property taxes | Tax assessment |
|---|---|---|
| 2025 | $4,000 -0.3% | $209,500 -2.7% |
| 2024 | $4,012 -3.9% | $215,400 +6.6% |
| 2023 | $4,175 +9.6% | $202,070 +10% |
| 2022 | $3,810 +15.7% | $183,700 +10% |
| 2021 | $3,294 +5.6% | $167,000 +9.7% |
| 2020 | $3,120 +7.5% | $152,195 +10% |
| 2019 | $2,903 | $138,359 -6.1% |
| 2018 | $2,903 +8.3% | $147,400 +28.9% |
| 2017 | $2,679 +24.7% | $114,346 -3.2% |
| 2016 | $2,148 | $118,100 +18.8% |
| 2015 | $2,148 +5% | $99,400 +27.3% |
| 2014 | $2,045 +12.1% | $78,100 |
| 2013 | $1,824 +6.7% | $78,100 +6.4% |
| 2012 | $1,709 -1.3% | $73,400 -4.6% |
| 2011 | $1,732 -6.9% | $76,900 -8.5% |
| 2010 | $1,860 -20.1% | $84,000 +0.5% |
| 2009 | $2,328 | $83,600 -31.5% |
| 2008 | $2,328 +42.7% | $122,000 +21.5% |
| 2007 | $1,632 | $100,418 +2.5% |
| 2006 | -- | $97,969 +3% |
| 2005 | -- | $95,116 +3% |
| 2004 | $1,563 -0.4% | $92,346 +1.9% |
| 2003 | $1,569 -54% | $90,624 +2.4% |
| 2002 | $3,411 +158.3% | $88,500 +20.9% |
| 2001 | $1,321 +12.4% | $73,211 +3% |
| 2000 | $1,175 | $71,079 |
Find assessor info on the county website
Monthly payment
Est. payment
Payment breakdown
Explore the cost of this home by adjusting the details. Changes won't be saved.Climate risks
Neighborhood: 34287
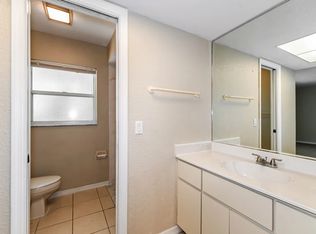
Similar homes
- $299,0003 bd2 ba1.6k sqft4055 ALLURE LANE, NORTH PORT, FL 34287For Sale
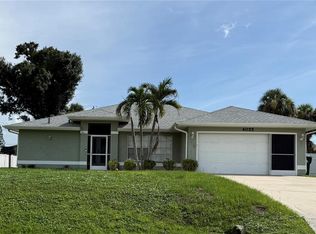
 MLS ID #C7531941, Cynthia Logan, KW PEACE RIVER PARTNERS. Stellar MLS
 - $300,0003 bd2 ba1.4k sqft4502 PROPHET AVENUE, NORTH PORT, FL 34287For Sale
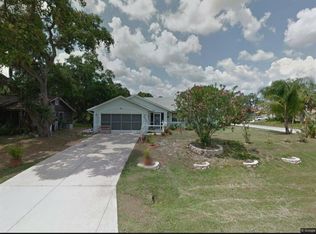 MLS ID #S5157781, Guillermo Arroyo, AROD PARTNERS REALTY. Stellar MLS
 - $249,0003 bd2 ba1.4k sqft4265 FAIRWAY DRIVE, NORTH PORT, FL 34287For Sale
 MLS ID #A4709521, Helene Johnston, P.A., MICHAEL SAUNDERS & COMPANY. Stellar MLS
 - $279,9003 bd2 ba1.3k sqft5302 TREKELL STREET, NORTH PORT, FL 34287For Sale
 MLS ID #A4695999, Conner Ashley, PREFERRED SHORE LLC. Stellar MLS
 - $298,5003 bd2 ba1.5k sqft4491 CUTHBERT AVENUE, NORTH PORT, FL 34287For SaleMLS ID #A4693853, Vanessa Joppich, EXIT KING REALTY. Stellar MLS
- $289,9002 bd2 ba1.3k sqft4939 WHISPERING OAKS DRIVE, NORTH PORT, FL 34287For SaleMLS ID #N6144738, Louise Clapp, POINTE OF PALMS REAL ESTATE. Stellar MLS
- $295,0002 bd2 ba1.5k sqft4693 WHISPERING OAKS DRIVE, NORTH PORT, FL 34287For SaleMLS ID #C7529385, Christie-Elyse Turbiville, RE/MAX PALM REALTY. Stellar MLS
- $310,0003 bd2 ba2k sqft4147 BULA LANE, NORTH PORT, FL 34287For SaleMLS ID #A4693920, Susan Harrison-Phipps, AFFORDABLE REAL ESTATE. Stellar MLS
- $259,0003 bd2 ba1.3k sqft5052 TREKELL STREET, NORTH PORT, FL 34287For SaleMLS ID #O6397297, Patty Perez Renteria, INVESTOR'S REAL ESTATE LLC. Stellar MLS
- $305,0003 bd2 ba1.4k sqft3741 LAKEWOOD BOULEVARD, NORTH PORT, FL 34287For SaleMLS ID #D6148935, Joanne Walters, PARADISE EXCLUSIVE REAL ESTATE. Stellar MLS
- $320,0003 bd2 ba1.4k sqft3134 PERUGIA STREET, NORTH PORT, FL 34287For SaleMLS ID #C7531412, Ashley Abbott, BAYPORT PROPERTY GROUP. Stellar MLS
- $324,9004 bd3 ba1.5k sqft5360 MALAMIN ROAD, NORTH PORT, FL 34287For SaleMLS ID #C7531353, Rhonda Gustitus, KW PEACE RIVER PARTNERS. Stellar MLS
- $299,9002 bd2 ba1.4k sqft4350 WHISPERING OAKS DR, NORTH PORT, FL 34287For SaleMLS ID #C7530548, Holly Henry, KELLER WILLIAMS ISLAND LIFE REAL ESTATE. Stellar MLS
- $275,0002 bd2 ba1.4k sqft5449 APPOMATTOX DRIVE, NORTH PORT, FL 34287For SaleMLS ID #A4705834, Karl Helbig, SUNREAL ESTATE INC. Stellar MLS
- $299,9002 bd2 ba1.5k sqft4301 WHISPERING OAKS DRIVE, NORTH PORT, FL 34287For SaleMLS ID #N6145288, Louise Clapp, POINTE OF PALMS REAL ESTATE. Stellar MLS
- $299,9903 bd2 ba1.4k sqft4552 TUSCOLA BOULEVARD, NORTH PORT, FL 34287New ConstructionMLS ID #W7890361, Bill Maltbie, MALTBIE REALTY GROUP. Stellar MLS
- $330,0004 bd2 ba1.7k sqft4624 FLAMLAU AVENUE, NORTH PORT, FL 34287For SaleMLS ID #N6143595, TinaRae Gregoire, DALTON WADE INC. Stellar MLS
- $349,5003 bd2 ba1.5k sqft5050 RICHMOND TERRACE, NORTH PORT, FL 34287For SaleMLS ID #A4693386, Tony Andrews, ANDREWS & ASSOCIATES REALTY. Stellar MLS
- $299,0002 bd2 ba1.6k sqft4924 WHISPERING OAKS DRIVE, NORTH PORT, FL 34287For SaleMLS ID #A4687915, Mary Jo Lobrutto, EPIQUE REALTY INC.. Stellar MLS
- $314,9002 bd2 ba1.3k sqft4980 WHISPERING OAKS DRIVE, NORTH PORT, FL 34287For SaleMLS ID #N6144957, Louise Clapp, POINTE OF PALMS REAL ESTATE. Stellar MLS
