Skip main navigation
Sold for $395,000
Street View
  • $395,000

    3856 Beeber St, North Port, FL 34287

    3beds
    1,394sqft
    Single Family Residence
    Built in 2001
    10,375 Square Feet Lot
    $350,600 Zestimate®
    $283/sqft
    $2,425 Estimated rent

    Home value

    $350,600

    $333,000 - $368,000

    $2,425/mo

    Zestimate® history
    Loading
    Loading...

    Owner options

    List your home for rent

    $2,425/mo

    Rent Zestimate®

    Find your next renter with Zillow Rental Manager. Plus, with online applications, you can quickly screen prospective tenants – for free.

    Learn more

    $2,425/mo

    Rent Zestimate®

    Refinance and save

    $2,535/mo

    Est. payment

    Refinancing to a lower rate could help reduce your monthly payments and save thousands over the life of the loan.

    See today's rates

    $2,535/mo

    Est. payment

    Explore your selling options

    Work with a Zillow partner agent

    Leverage their expertise and Zillow's premium Showcase listings to get your home seen by more buyers.

    Get started

    List with your own agent

    Get your home in front of millions of buyers by listing it on Zillow.

    Learn how to do it

    Sell it yourself

    Take full control of how buyers see your home on Zillow by listing For Sale by Owner (FSBO).

    List your home

    What's special

    Sparkling poolLight fixturesBeautiful landscapingPunta gordaEn suite bathroomWalk-in closetFresh interior painting
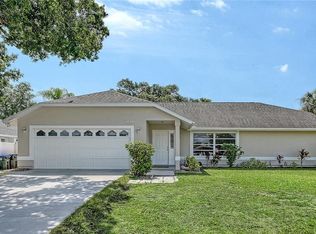
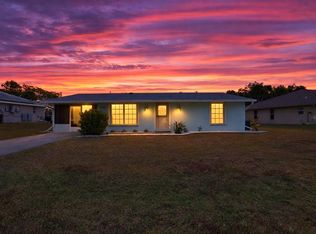
    MAJOR PRICE REDUCTION! Step into your dream home! Welcome to this immaculate, 3-bedroom, 2-bathroom gem nestled in the sought-after area of North Port. From the moment you step inside, you'll be captivated by the charm and elegance this home exudes. Enjoy the perfect blend of indoor-outdoor living with a sparkling pool, all on city water and sewer - a true oasis right in your backyard. This property sits on a spacious 0.24-acre lot and, rest assured, it's not located in a flood zone. Step through the French doors from the kitchen/dining area and enter a serene paradise within a fully screened-in pool cage. Picture yourself entertaining or simply relaxing in the covered seating area, basking in the Florida sun. The beautiful landscaping and charming brick paved area add even more appeal to the already stunning backyard. But that's not all! This home has been meticulously maintained and recently updated, including a brand new roof (October 2021) and a new A/C (May 2023). Plus, fresh interior painting, upgraded ceiling fans, light fixtures, and a new garbage disposal make this property truly move-in ready. The master bedroom offers easy access to the pool, a walk-in closet, and an en suite bathroom - the perfect retreat to unwind and recharge. Conveniently located, you'll have easy access to the beach, highways, shopping, dining, and all the attractions that downtown Venice, Punta Gorda, Wellen Park, and Sarasota have to offer. With its fantastic location and a neighborhood filled with lovingly maintained homes, this property is a dream come true for anyone seeking a year-round residence, vacation home, or investment opportunity. Don't let this opportunity pass you by! There is also the option to assume the current VA loan on this home offering an interest rate of under 3%. Call and make an appointment today to view this home either in person or virtually. Take a virtual tour of this stunning home now: https://tour.snaphouss.com/3856-beeber-street#3d

    Zillow last checked:

    Listing updated:

    Listing Provided by:

    Ashley Nevadomski 941-769-7627,

    WILLIAM RAVEIS REAL ESTATE 941-867-3901

    Bought with:

    Uli Wills, 3308383

    WILLS REAL ESTATE LLC

    Source: Stellar MLS,MLS#: A4574798MLS LogoOriginating MLS: Sarasota - Manatee

    Facts & features

    Interior

    Bedrooms & bathrooms
    • Bedrooms: 3
    • Bathrooms: 2
    • Full bathrooms: 2
    Primary bedroom
    • Features: En Suite Bathroom, Walk-In Closet(s)
    • Level: First
    • Dimensions: 13.7x13.1
    Bedroom 2
    • Level: First
    • Dimensions: 13.9x11.9
    Bedroom 3
    • Level: First
    • Dimensions: 13.9x9.11
    Kitchen
    • Features: Breakfast Bar
    • Level: First
    • Dimensions: 12.1x12
    Living room
    • Level: First
    • Dimensions: 21.9x13.4
    Heating
    • Central
    Cooling
    • Central Air
    Appliances
    • Included: Dishwasher, Disposal, Dryer, Freezer, Ice Maker, Microwave, Refrigerator, Washer
    • Laundry: In Garage
    Features
    • Ceiling Fan(s), Eating Space In Kitchen, High Ceilings, Living Room/Dining Room Combo, Open Floorplan, Split Bedroom, Thermostat, Walk-In Closet(s)
    • Flooring: Tile
    • Doors: French Doors
    • Has fireplace: No
    Interior area
    • Total structure area: 1,591
    • Total interior livable area: 1,394 sqft

    Property

    Parking
    • Total spaces: 2
    • Parking features: Garage - Attached
    • Attached garage spaces: 2
    Features
    • Levels: One
    • Stories: 1
    • Patio & porch: Patio, Screened
    • Exterior features: Lighting, Private Mailbox, Rain Gutters, Storage
    • Has private pool: Yes
    • Pool features: In Ground, Screen Enclosure
    • Has view: Yes
    • View description: Pool, Trees/Woods
    Lot
    • Size: 10,375 sqft
    • Features: Landscaped, Near Public Transit
    • Residential vegetation: Trees/Landscaped
    Details
    • Additional structures: Shed(s)
    • Parcel number: 0992120005
    • Zoning: RSF2
    • Special conditions: None

    Construction

    Type & style
    • Home type: SingleFamily
    • Property subtype: Single Family Residence
    Materials
    • Stucco
    • Foundation: Slab
    • Roof: Shingle
    Condition
    • Completed
    • New construction: No
    • Year built: 2001

    Utilities & green energy

    • Sewer: Public Sewer
    • Water: Public
    • Utilities for property: Cable Connected, Electricity Connected, Phone Available, Public, Sewer Connected, Water Connected

    Community & neighborhood

    Security
    • Security features: Smoke Detector(s)
    Location
    • Region: North Port
    • Subdivision: PORT CHARLOTTE SUB 35

    HOA & financial

    HOA
    • Has HOA: No
    Other fees
    • Pet fee: $0 monthly
    Other financial information
    • Total actual rent: 0

    Other

    Other facts
    • Listing terms: Assumable,Cash,Conventional,VA Loan
    • Ownership: Fee Simple
    • Road surface type: Asphalt

    Price history

    DateEventPrice
    10/6/2023Sold$395,000-2.5%$283/sqft
    Source: Stellar MLS #A4574798 Report a problem
    8/11/2023Pending sale$405,000$291/sqft
    Source: Stellar MLS #A4574798 Report a problem
    8/4/2023Price change$405,000-2.4%$291/sqft
    Source: Stellar MLS #A4574798 Report a problem
    7/26/2023Price change$415,000-2.4%$298/sqft
    Source: Stellar MLS #A4574798 Report a problem
    7/10/2023Listed for sale$425,000+36.2%$305/sqft
    Source: Stellar MLS #A4574798 Report a problem
    8/9/2021Sold$312,000-5.4%$224/sqft
    Source: Public Record Report a problem
    6/30/2021Pending sale$329,900$237/sqft
    Source: Exit Realty #N6116170 Report a problem
    6/28/2021Listed for sale$329,900+7231.1%$237/sqft
    Source: Exit Realty #N6116170 Report a problem
    9/16/1998Sold$4,500$3/sqft
    Source: Public Record Report a problem

    Public tax history

    YearProperty taxesTax assessment
    2025$3,308 +4.8%$200,238 +2.9%
    2024$3,157 -29.9%$194,595 -33.8%
    2023$4,501 +3.2%$294,065 +3%
    2022$4,360 +148.6%$285,500 +173.7%
    2021$1,754 -2.7%$104,329 +1.4%
    2020$1,803 +3.1%$102,889 +2.3%
    2019$1,748 $100,576 +1.9%
    2018$1,748 +8.1%$98,701 +2.1%
    2017$1,617 +2%$96,671 -30.3%
    2016$1,585 $138,700 +15.5%
    2015$1,585 +1.5%$120,100 +30.7%
    2014$1,562 +2.4%$91,900
    2013$1,526 +4.7%$91,900 +1%
    2012$1,457 -1.1%$91,000 -3%
    2011$1,474 -7.6%$93,800 -6.6%
    2010$1,595 -10.7%$100,400 +1.4%
    2009$1,787 $99,000 -16.4%
    2008$1,787 -7.4%$118,451 +3%
    2007$1,929 $115,001 +2.5%
    2006-- $112,196 +3%
    2005-- $108,928 +3%
    2004$1,904 -0.5%$105,755 +1.9%
    2003$1,913 -39.4%$103,783 +4.5%
    2002$3,158 +534.3%$99,300 +1705.5%
    2001$498 +176.2%$5,500
    2000$180 $5,500

    Find assessor info on the county website

    Neighborhood: 34287

    Nearby schools

    GreatSchools rating
    Schools provided by the listing agent
    • Elementary: Cranberry Elementary
    • Middle: Heron Creek Middle
    • High: North Port High

    Source: Stellar MLS. This data may not be complete. We recommend contacting the local school district to confirm school assignments for this home.

    Get a cash offer in 3 minutes
    Find out how much your home could sell for in as little as 3 minutes with a no-obligation cash offer.
    Estimated market value
    $350,600
    Get a cash offer in 3 minutes
    Find out how much your home could sell for in as little as 3 minutes with a no-obligation cash offer.
    Estimated market value
    $350,600