Welcome to Country Club Ridge, where there's NO HOA and the Florida lifestyle is waiting for you! This 4 bedroom, 3 bath pool home is on CITY WATER AND SEWER, so there's no well or septic to worry about. It also features a private in-law suite with its own sitting room, bedroom, several closets, and an accessible bathroom with a walk-in shower, perfect for visiting family or multi-generational living. Extra flooring is included if you are not a fan of carpet and you'd like to update the suite. An expanded driveway gives you the perfect spot for your RV, boat or extra toys. The kitchen offers 42" wood cabinets with added crown molding, tile flooring, a large pantry, and updated modern lighting. The completely redone primary bedroom with extra cushioned carpet opens right to the pool, so your morning swim is just steps away, and the primary bath doubles as a pool bath. The second bath has an updated vanity and mirror, and the living room includes a custom built-in TV niche. Step outside and you'll never want to leave! The heated 13x26ft pool with a relaxing waterfall is the true show stopper, surrounded by a paver deck with plenty of sunshine for lounging and a covered area for entertaining friends or enjoying a quiet evening. Outdoor fans keep you cool through the summer, the patio stretches the full length of the home, and an extra slab is ready for weekend cookouts. The pool includes a baby gate, and the fenced yard features a 2022 10x14 shed with power, a fan, shelving, and a workbench. Peace of mind comes standard with impact windows and doors, a 26 SEER AC, Square D electrical panel, sleeved cast iron pipes, R38 attic insulation with drop-down attic stairs, newer pool pump and heater, and gutters. Close to shopping, restaurants, and more, with McKibben Park just down the street for evening strolls and weekend fun!
For sale
$334,900
5360 MALAMIN ROAD, NORTH PORT, FL 34287
4beds
1,590sqft
Single Family Residence
Built in 1980
10,418 Square Feet Lot
$-- Zestimate®
$211/sqft
$-- HOA
What's special
Fenced yardLarge pantryUpdated modern lightingTile flooringImpact windows and doors
- 3 days
- 373
- 44
Likely to sell faster than
Zillow last checked:
Listing updated:
Listed by:
Rhonda Gustitus 941-426-4394,
KW PEACE RIVER PARTNERS 941-875-9060,
Alisha Colligan 941-391-1938,
KW PEACE RIVER PARTNERS
Source: Stellar MLS,MLS#: C7531353 Originating MLS: Port Charlotte
Originating MLS: Port Charlotte
Facts & features
Interior
Bedrooms & bathrooms
- Bedrooms: 4
- Bathrooms: 3
- Full bathrooms: 3
Rooms
- Room types: Family Room
Primary bedroom
- Features: Built-in Closet
- Level: First
- Area: 110 Square Feet
- Dimensions: 11x10
Bedroom 2
- Features: Built-in Closet
- Level: First
- Area: 100 Square Feet
- Dimensions: 10x10
Bedroom 3
- Features: Built-in Closet
- Level: First
- Area: 120 Square Feet
- Dimensions: 12x10
Bedroom 4
- Features: Built-in Closet
- Level: First
- Area: 110 Square Feet
- Dimensions: 11x10
Primary bathroom
- Level: First
- Area: 40 Square Feet
- Dimensions: 8x5
Bathroom 2
- Level: First
- Area: 40 Square Feet
- Dimensions: 8x5
Bathroom 3
- Level: First
- Area: 36 Square Feet
- Dimensions: 6x6
Balcony porch lanai
- Level: First
- Area: 350 Square Feet
- Dimensions: 25x14
Dining room
- Level: First
- Area: 130 Square Feet
- Dimensions: 13x10
Family room
- Level: First
- Area: 120 Square Feet
- Dimensions: 12x10
Kitchen
- Level: First
- Area: 169 Square Feet
- Dimensions: 13x13
Heating
- Central, Electric
Cooling
- Central Air
Appliances
- Included: Dishwasher, Disposal, Dryer, Electric Water Heater, Microwave, Range, Washer
- Laundry: Inside, Laundry Closet, Washer Hookup
Features
- Ceiling Fan(s), Solid Wood Cabinets, Thermostat, In-Law Floorplan
- Flooring: Carpet, Laminate, Tile, Vinyl
- Windows: Hurricane Shutters/Windows
- Has fireplace: No
Interior area
- Total structure area: 2,250
- Total interior livable area: 1,590 sqft
Video & virtual tour
Property
Parking
- Parking features: Driveway, Guest, Parking Pad
- Has uncovered spaces: Yes
Accessibility
- Accessibility features: Accessible Bedroom, Accessible Full Bath, Accessible Central Living Area
Features
- Levels: One
- Stories: 1
- Patio & porch: Covered, Enclosed, Screened
- Exterior features: Lighting, Private Yard, Rain Gutters, Sidewalk
- Has private pool: Yes
- Pool features: Child Safety Fence, Heated, In Ground, Screen Enclosure
- Fencing: Chain Link,Fenced
- Has view: Yes
- View description: Pool
Lot
- Size: 10,418 Square Feet
- Dimensions: 76 x 125 x 85 x 125
- Features: City Lot, Sidewalk
- Residential vegetation: Oak Trees
Details
- Additional structures: Shed(s)
- Parcel number: 1001184505
- Zoning: RSF2
- Special conditions: None
Construction
Type & style
- Home type: SingleFamily
- Architectural style: Florida
- Property subtype: Single Family Residence
Materials
- Stucco, Wood Frame
- Foundation: Slab
- Roof: Shingle
Condition
- Completed
- New construction: No
- Year built: 1980
Utilities & green energy
- Sewer: Public Sewer
- Water: Public
- Utilities for property: BB/HS Internet Available, Cable Connected, Electricity Connected, Sewer Connected, Water Connected
Community & HOA
Community
- Pet fee: $0 monthly
- Subdivision: PORT CHARLOTTE SUB 40
HOA
- Has HOA: No
Location
- Region: North Port
Financial & listing details
- Price per square foot: $211/sqft
- Tax assessed value: $237,400
- Annual tax amount: $1,908
- Date on market: 9/29/2026
- Cumulative days on market: 4 days
- Listing terms: Cash,Conventional,FHA,VA Loan
- Ownership: Fee Simple
- Total actual rent: 0
- Electric utility on property: Yes
- Road surface type: Paved, Asphalt
Estimated market value
Not available
Estimated sales range
Not available
Not available
Price history
| Date | Event | Price |
|---|---|---|
| 9/29/2026 | Listed for sale | $334,900+597.7%$211/sqft |
Source:  Stellar MLS #C7531353 Report a problem Stellar MLS #C7531353 Report a problem | ||
| 4/1/1989 | Sold | $48,000$30/sqft |
Source: Agent Provided Report a problem | ||
Public tax history
| Year | Property taxes | Tax assessment |
|---|---|---|
| 2025 | $1,905 +6.4% | $105,272 +2.9% |
| 2024 | $1,791 +26.9% | $102,305 +23.8% |
| 2023 | $1,411 -11.1% | $82,625 -14.7% |
| 2022 | $1,588 +1.7% | $96,918 +3% |
| 2021 | $1,561 +1.6% | $94,095 +1.4% |
| 2020 | $1,537 +3.6% | $92,796 +2.3% |
| 2019 | $1,484 | $90,710 +1.9% |
| 2018 | $1,484 +8.6% | $89,019 +2.1% |
| 2017 | $1,366 +12.4% | $87,188 -23.9% |
| 2016 | $1,215 | $114,500 +13% |
| 2015 | $1,215 +2.2% | $101,300 +32.6% |
| 2014 | $1,188 +2% | $76,377 |
| 2013 | $1,165 +5% | $76,377 +1.7% |
| 2012 | $1,109 -1% | $75,100 -2.8% |
| 2011 | $1,120 -5.5% | $77,300 -4.1% |
| 2010 | $1,185 +14.2% | $80,629 +10.8% |
| 2009 | $1,038 | $72,764 +0.1% |
| 2008 | $1,038 -11.9% | $72,691 +3% |
| 2007 | $1,178 | $70,574 +21% |
| 2006 | -- | $58,316 +3% |
| 2005 | -- | $56,617 +3% |
| 2004 | $860 +0.3% | $54,968 +1.9% |
| 2003 | $857 -1.5% | $53,943 +2.4% |
| 2002 | $870 +7.4% | $52,679 +1.6% |
| 2001 | $810 +3% | $51,849 +3% |
| 2000 | $786 | $50,339 |
Find assessor info on the county website
Monthly payment
Est. payment
Payment breakdown
Explore the cost of this home by adjusting the details. Changes won't be saved.Climate risks
Neighborhood: 34287
Nearby schools
Schools provided by the listing agent
- Elementary: Cranberry Elementary
- Middle: Heron Creek Middle
- High: North Port High
Source: Stellar MLS. This data may not be complete. We recommend contacting the local school district to confirm school assignments for this home.

Similar homes
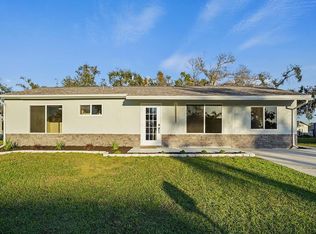
- $279,9003 bd2 ba1.3k sqft5302 TREKELL STREET, NORTH PORT, FL 34287For Sale

 MLS ID #A4695999, Conner Ashley, PREFERRED SHORE LLC. Stellar MLS
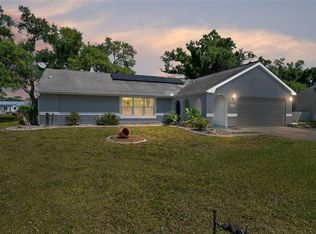
 - $298,5003 bd2 ba1.8k sqft4850 S SALFORD BOULEVARD, NORTH PORT, FL 34287For Sale
 MLS ID #TB8553033, Cam Moore, ARC REALTY GROUP. Stellar MLS
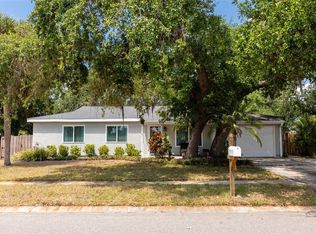
 - $328,0003 bd2 ba1.4k sqft5600 LINGLE STREET, NORTH PORT, FL 34287For Sale
 MLS ID #C7526584, Sharon Wainman, REALTY ONE GROUP MVP. Stellar MLS
 - $469,0003 bd3 ba2.2k sqft5010 POCATELLA AVENUE, NORTH PORT, FL 34287For Sale
 MLS ID #C7531427, David Conklin, RE/MAX PALM REALTY. Stellar MLS
 - $335,0004 bd2 ba1.7k sqft4624 FLAMLAU AVENUE, NORTH PORT, FL 34287For SaleMLS ID #N6143595, TinaRae Gregoire, DALTON WADE INC. Stellar MLS
- $370,0003 bd2 ba2k sqft5491 S CRANBERRY BOULEVARD, NORTH PORT, FL 34286For SaleMLS ID #O6446545, Karen Albright, OPENDOOR BROKERAGE LLC. Stellar MLS
- $349,5003 bd2 ba1.5k sqft5050 RICHMOND TERRACE, NORTH PORT, FL 34287For SaleMLS ID #A4693386, Tony Andrews, ANDREWS & ASSOCIATES REALTY. Stellar MLS
- $329,9003 bd2 ba1.2k sqft3824 HOLIN LANE, NORTH PORT, FL 34287For SaleMLS ID #A4701874, Yuniel Gomez Camejo, SRQ INTERNATIONAL REALTY LLC. Stellar MLS
- $310,0003 bd2 ba2k sqft4147 BULA LANE, NORTH PORT, FL 34287For SaleMLS ID #A4693920, Susan Harrison-Phipps, AFFORDABLE REAL ESTATE. Stellar MLS
- $364,9003 bd2 ba1.5k sqft3550 S SUMTER BOULEVARD, NORTH PORT, FL 34287For SaleMLS ID #S5155531, Francis Franqui, LA ROSA REALTY KISSIMMEE. Stellar MLS
- $367,5003 bd2 ba1.7k sqft4841 LINDA DRIVE, NORTH PORT, FL 34286For SaleMLS ID #C7531152, Matthew Rhoden, PROPERTY LIONS REALTY, INC. Stellar MLS
- $350,0003 bd2 ba1.6k sqft5037 WHISPERING OAKS DRIVE, NORTH PORT, FL 34287For SaleMLS ID #A4703271, Danielle Dietrich, PA, COLDWELL BANKER REALTY. Stellar MLS
- $289,0003 bd2 ba1.4k sqft3826 BEEBER STREET, NORTH PORT, FL 34287For SaleMLS ID #A4694366, Peter Snyder, COLDWELL BANKER REALTY. Stellar MLS
- $259,0003 bd2 ba1.3k sqft5052 TREKELL STREET, NORTH PORT, FL 34287For SaleMLS ID #O6397297, Patty Perez Renteria, INVESTOR'S REAL ESTATE LLC. Stellar MLS
- $242,5003 bd2 ba1.4k sqft4599 Mongite RD, NORTH PORT, FL 34287For Sale
 MLS ID #226031228, Lisset Franco, LLC, eXp Realty LLC. SWFLMLS
 - $339,8002 bd2 ba1.6k sqft5064 WHISPERING OAKS DRIVE, NORTH PORT, FL 34287For SaleMLS ID #C7529019, Bruce Henry, KELLER WILLIAMS ISLAND LIFE REAL ESTATE. Stellar MLS
- $327,5004 bd2 ba1.8k sqft4458 WINDSONG AVENUE, NORTH PORT, FL 34287For SaleMLS ID #C7527006, William Figueroa, SOVEREIGN REAL ESTATE GROUP. Stellar MLS
- $322,5004 bd2 ba1.8k sqft4208 WALL LANE, NORTH PORT, FL 34287For SaleMLS ID #C7525642, William Figueroa, SOVEREIGN REAL ESTATE GROUP. Stellar MLS
- $319,9994 bd2 ba1.4k sqft4951 TUSCOLA BOULEVARD, NORTH PORT, FL 34287New ConstructionStellar MLS
