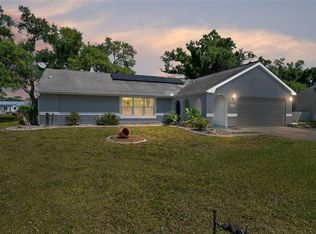
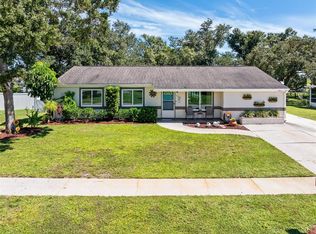
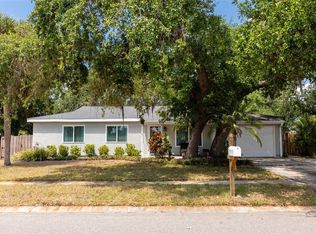
NO HOA FEES & NO FLOOD INSURANCE REQUIRED! GREAT HOME FOR A FAMILY ...Conveniently located near McKibben Park that has a playground, basketball court, tennis court, shuffleboard, a fishing pier, pavilions, kayak & boat launch, walking trails and more! This 3-2 home IS super clean and totally remodeled inside and out, with granite counter tops and new GE appliances featuring a 5 burner cook top with built in Air Fryer, AND deep-dish STAINLESS double sink. The kitchen looks out onto a fiberglass pool with large deck area MEASURING 44x24 newly rescreened in 2025! All private pet-friendly fenced in back yard and 16x10 shed for added storage. City water and sewer as well! It has a two-stage Performance Plus Rheem super-efficient water heater!! Frontier Fiber-optic internet is already set up. Home is a located close to Walmart, Publix, Home Depot, all restaurants, and Heron Creek Golf course. MUST SEE THIS HOME!
For sale
Price cut: $3K (6/2)
$295,000
5309 Simrak St, North Port, FL 34287
3beds
1,300sqft
Single Family Residence
Built in 1980
10,000 Square Feet Lot
$287,100 Zestimate®
$227/sqft
$-- HOA
What's special
Granite countertopsNew ge appliancesDeep-dish stainless double sink
- 48 days |
- 814 |
- 97 |
Zillow last checked:
Listing updated:
Listed by:
Grant Burns 239-994-3994,
SANDERLING REAL ESTATE 888-809-1500
Source: Stellar MLS,MLS#: A4693761
Originating MLS: Port Charlotte

Loading...
Facts & features
Interior
Bedrooms & bathrooms
- Bedrooms: 3
- Bathrooms: 2
- Full bathrooms: 2
Primary bedroom
- Features: Ceiling Fan(s), Built-in Closet
- Level: First
- Area: 154 Square Feet
- Dimensions: 14x11
Primary bathroom
- Features: Shower No Tub
- Level: First
- Area: 40 Square Feet
- Dimensions: 8x5
Bathroom 1
- Features: Tub With Shower, Linen Closet
- Level: First
- Area: 40 Square Feet
- Dimensions: 8x5
Bathroom 2
- Features: Ceiling Fan(s), Built-in Closet
- Level: First
- Area: 132 Square Feet
- Dimensions: 12x11
Bathroom 3
- Features: Ceiling Fan(s), Built-in Closet
- Level: First
- Area: 110 Square Feet
- Dimensions: 11x10
Dining room
- Features: Ceiling Fan(s)
- Level: First
- Area: 117 Square Feet
- Dimensions: 13x9
Kitchen
- Features: Built-In Shelving
- Level: First
- Area: 169 Square Feet
- Dimensions: 13x13
Laundry
- Features: Built-In Shelving
- Level: First
- Area: 15 Square Feet
- Dimensions: 5x3
Living room
- Features: Ceiling Fan(s)
- Level: First
- Area: 224 Square Feet
- Dimensions: 16x14
Heating
- Electric
Cooling
- Central Air
Appliances
- Included: Cooktop, Dishwasher, Dryer, Electric Water Heater, Exhaust Fan, Refrigerator, Washer
- Laundry: Electric Dryer Hookup, Inside, Laundry Closet, Washer Hookup
Features
- Ceiling Fan(s), Living Room/Dining Room Combo, Open Floorplan, Solid Surface Counters, Thermostat
- Flooring: Ceramic Tile, Laminate, Vinyl
- Doors: Sliding Doors
- Has fireplace: No
Interior area
- Total structure area: 1,603
- Total interior livable area: 1,300 sqft
Video & virtual tour
Property
Parking
- Total spaces: 1
- Parking features: Boat, Off Street, RV Access/Parking
- Attached garage spaces: 1
- Details: Garage Dimensions: 21x12
Features
- Levels: One
- Stories: 1
- Patio & porch: Covered, Enclosed, Patio
- Exterior features: Awning(s), Private Mailbox, Private Yard, Sidewalk
- Has private pool: Yes
- Pool features: Fiberglass, In Ground, Screen Enclosure
- Fencing: Vinyl
- Has view: Yes
- View description: Trees/Woods
Lot
- Size: 10,000 Square Feet
- Dimensions: 80 x 125
- Features: In County, Landscaped, Level, Sidewalk, Above Flood Plain
- Residential vegetation: Fruit Trees, Mature Landscaping, Oak Trees, Trees/Landscaped
Details
- Additional structures: Shed(s)
- Parcel number: 1001184522
- Zoning: RSF2
- Special conditions: None
Construction
Type & style
- Home type: SingleFamily
- Architectural style: Florida
- Property subtype: Single Family Residence
Materials
- Stucco, Wood Frame
- Foundation: Slab
- Roof: Shingle
Condition
- Completed
- New construction: No
- Year built: 1980
Utilities & green energy
- Sewer: Public Sewer
- Water: Public
- Utilities for property: Electricity Connected, Fiber Optics, Public, Sewer Connected, Street Lights, Water Connected
Community & HOA
Community
- Pet fee: $0 monthly
- Subdivision: PORT CHARLOTTE SUB 40
HOA
- Has HOA: No
Location
- Region: North Port
Financial & listing details
- Price per square foot: $227/sqft
- Tax assessed value: $198,900
- Annual tax amount: $3,824
- Date on market: 5/18/2026
- Cumulative days on market: 49 days
- Listing terms: Cash,Conventional,FHA
- Ownership: Fee Simple
- Total actual rent: 0
- Electric utility on property: Yes
- Road surface type: Paved, Asphalt, Concrete
Estimated market value
$287,100
$273,000 - $301,000
$2,115/mo
Price history
| Date | Event | Price |
|---|---|---|
| 6/2/2026 | Price change | $295,000-1%$227/sqft |
Source: | ||
| 5/18/2026 | Listed for sale | $298,000+92.3%$229/sqft |
Source: | ||
| 4/6/2023 | Sold | $155,000$119/sqft |
Source: Public Record Report a problem | ||
Public tax history
| Year | Property taxes | Tax assessment |
|---|---|---|
| 2025 | $3,822 +3.9% | $198,900 +2.3% |
| 2024 | $3,680 +197% | $194,500 +187.6% |
| 2023 | $1,239 -1.8% | $67,630 -12.9% |
| 2022 | $1,261 +1.3% | $77,660 +3% |
| 2021 | $1,246 +2% | $75,398 +1.4% |
| 2020 | $1,221 +2.2% | $74,357 +2.3% |
| 2019 | $1,195 | $72,685 +11.1% |
| 2018 | $1,195 +13.2% | $65,427 +2.1% |
| 2017 | $1,056 +0.5% | $64,081 -34.9% |
| 2016 | $1,051 | $98,500 +14.3% |
| 2015 | $1,051 +2.4% | $86,200 +41.5% |
| 2014 | $1,026 +1% | $60,918 |
| 2013 | $1,016 +6.1% | $60,918 +1.7% |
| 2012 | $957 -1.6% | $59,900 -7% |
| 2011 | $974 -4.7% | $64,400 -7.3% |
| 2010 | $1,022 +4.4% | $69,451 +2.7% |
| 2009 | $979 | $67,625 +0.1% |
| 2008 | $979 -9.3% | $67,557 +3% |
| 2007 | $1,080 | $65,589 +2.5% |
| 2006 | -- | $63,989 +3% |
| 2005 | -- | $62,125 +3% |
| 2004 | $960 +0.1% | $60,316 +1.9% |
| 2003 | $959 -1% | $59,191 +2.4% |
| 2002 | $969 +49.7% | $57,804 +34.1% |
| 2001 | $647 +3.3% | $43,114 +3% |
| 2000 | $627 | $41,858 |
Find assessor info on the county website
Monthly payment
Est. payment$--/mo
Payment breakdown
Explore the cost of this home by adjusting the details. Changes won't be saved.All calculations are estimates and provided by Zillow, Inc. for informational purposes only. Actual amounts may vary.
HOA fees may include property taxes on listings classified as Co-Ops. Contact the listing agent and/or owner for fee details.
Mortgage interest rates are dependent on a number of factors, including credit score, down payment, and repayment length. Interest rate data provided by Zillow Group Marketplace, Inc. as of 1/1/1970 from various mortgage lenders with which we have lead or other similar arrangements; the Estimated Payment is an average of those rates.
See how much you could borrow to make a competitive offer.
Climate risks
Neighborhood: 34287
Nearby schools
GreatSchools rating
- 7/10Cranberry Elementary SchoolGrades: PK-5Distance: 1.7 mi
- 8/10Heron Creek Middle SchoolGrades: 6-8Distance: 2.2 mi
- 3/10North Port High SchoolGrades: PK,9-12Distance: 2.3 mi
Schools provided by the listing agent
- Elementary: Myakka River Elementary
- Middle: Heron Creek Middle
- High: North Port High
Source: Stellar MLS. This data may not be complete. We recommend contacting the local school district to confirm school assignments for this home.
A local agent can set up tours, give advice and negotiate with sellers.
- Florida
- Sarasota County
- North Port
- 34287
- 5309 Simrak St