Welcome to 3467 Abbotsford St — Your Private Florida Oasis. Discover effortless indoor-outdoor living in this spacious 3-bedroom, 2-bathroom pool home offering nearly 1,900 square feet of well-designed living space. Featuring a highly sought-after split floorplan, this home provides ideal privacy for both family members and overnight guests. Step inside to find low-maintenance tile flooring throughout the main living areas, complemented by brand-new luxury vinyl plank flooring in all three bedrooms. Whether you are hosting a crowd or enjoying a quiet evening in, the layout flows seamlessly toward your private backyard retreat. Slide open the doors to a generous screened-in lanai overlooking a sparkling swimming pool—perfect for year-round entertaining, morning coffee, or cooling off on warm afternoons. The fully fenced-in yard offers plenty of extra space for pets, play, or gardening. Complete with an attached 2-car garage for ample storage and parking, this home combines everyday comfort with unbeatable convenience. You’ll love being just a quick 5-to-10-minute drive from multiple shopping centers, dining options, and daily essentials. Check out the virtual tour and 3D floorplan, then schedule your private showing today and experience everything 3467 Abbotsford St has to offer!
For sale
$330,000
3467 ABBOTSFORD STREET, NORTH PORT, FL 34287
3beds
1,833sqft
Single Family Residence
Built in 2005
10,000 Square Feet Lot
$322,300 Zestimate®
$180/sqft
$-- HOA
What's special
Generous screened-in lanaiHighly sought-after split floorplanSparkling swimming pool
- 2 days
- 612
- 100
Likely to sell faster than
Zillow last checked:
Listing updated:
Listed by:
Chris Pizzolato 941-628-5317,
KW PEACE RIVER PARTNERS 941-875-9060
Source: Stellar MLS,MLS#: C7532889 Originating MLS: Port Charlotte
Facts & features
Interior
Bedrooms & bathrooms
- Bedrooms: 3
- Bathrooms: 2
- Full bathrooms: 2
Primary bedroom
- Features: Ceiling Fan(s), Walk-In Closet(s)
- Level: First
- Area: 299 Square Feet
- Dimensions: 13x23
Bedroom 2
- Features: Ceiling Fan(s), Walk-In Closet(s)
- Level: First
- Area: 120 Square Feet
- Dimensions: 12x10
Bedroom 3
- Features: Ceiling Fan(s), Walk-In Closet(s)
- Level: First
- Area: 130 Square Feet
- Dimensions: 13x10
Primary bathroom
- Level: First
- Area: 98 Square Feet
- Dimensions: 14x7
Bathroom 2
- Level: First
- Area: 40 Square Feet
- Dimensions: 5x8
Balcony porch lanai
- Level: First
- Area: 1184 Square Feet
- Dimensions: 37x32
Dining room
- Level: First
- Area: 144 Square Feet
- Dimensions: 12x12
Foyer
- Level: First
- Area: 48 Square Feet
- Dimensions: 8x6
Kitchen
- Level: First
- Area: 336 Square Feet
- Dimensions: 14x24
Laundry
- Level: First
- Area: 40 Square Feet
- Dimensions: 8x5
Living room
- Features: Ceiling Fan(s)
- Level: First
- Area: 256 Square Feet
- Dimensions: 16x16
Heating
- Central, Electric
Cooling
- Central Air
Appliances
- Included: Dishwasher, Dryer, Microwave, Range, Refrigerator, Washer
- Laundry: Inside, Laundry Room
Features
- Cathedral Ceiling(s), Ceiling Fan(s), Open Floorplan, Split Bedroom, Thermostat
- Flooring: Tile, Vinyl
- Doors: Sliding Doors
- Has fireplace: No
Interior area
- Total structure area: 2,701
- Total interior livable area: 1,833 sqft
Video & virtual tour
Property
Parking
- Parking features: Garage - Attached
- Has attached garage: Yes
Features
- Levels: One
- Stories: 1
- Exterior features: Lighting, Rain Gutters
- Has private pool: Yes
- Pool features: In Ground, Gunite, Heated
- Spa features: Heated
Lot
- Size: 10,000 Square Feet
Details
- Parcel number: 0992186009
- Zoning: RSF2
- Special conditions: None
Construction
Type & style
- Home type: SingleFamily
- Property subtype: Single Family Residence
Materials
- Block, Stucco
- Foundation: Slab
- Roof: Shingle
Condition
- Completed
- New construction: No
- Year built: 2005
Utilities & green energy
- Sewer: Septic Tank
- Water: Well
- Utilities for property: Electricity Connected
Community & HOA
Community
- Pet fee: $0 monthly
- Subdivision: PORT CHARLOTTE SUB 39
HOA
- Has HOA: No
Location
- Region: North Port
Financial & listing details
- Price per square foot: $180/sqft
- Tax assessed value: $302,600
- Annual tax amount: $2,695
- Date on market: 11/15/2026
- Cumulative days on market: 2 days
- Listing terms: Cash,Conventional,VA Loan
- Ownership: Fee Simple
- Total actual rent: 0
- Electric utility on property: Yes
- Road surface type: Asphalt, Paved
Estimated market value
$322,300
$306,000 - $338,000
$2,584/mo
Price history
| Date | Event | Price |
|---|---|---|
| 11/15/2026 | Listed for sale | $330,000+17.9%$180/sqft |
Source:  Stellar MLS #C7532889 Report a problem | ||
| 12/22/2005 | Sold | $279,900+2232.5%$153/sqft |
Source: Public Record Report a problem | ||
| 1/14/2004 | Sold | $12,000$7/sqft |
Source: Public Record Report a problem | ||
Public tax history
| Year | Property taxes | Tax assessment |
|---|---|---|
| 2025 | $2,692 +5.1% | $155,915 +2.9% |
| 2024 | $2,560 +5.5% | $151,521 +3% |
| 2023 | $2,426 +1.9% | $147,108 +3% |
| 2022 | $2,381 +1.6% | $142,823 +3% |
| 2021 | $2,344 +2.4% | $138,663 +1.4% |
| 2020 | $2,290 +3.1% | $136,749 +2.3% |
| 2019 | $2,221 | $133,674 +1.9% |
| 2018 | $2,221 +7.7% | $131,182 +2.1% |
| 2017 | $2,062 +1.4% | $128,484 -29.1% |
| 2016 | $2,032 | $181,200 +14.2% |
| 2015 | $2,032 | $158,600 +29.8% |
| 2014 | $2,032 +3.7% | $122,142 |
| 2013 | $1,959 +3.7% | $122,142 +1.7% |
| 2012 | $1,889 -0.8% | $120,100 -2.8% |
| 2011 | $1,904 -8.1% | $123,600 -6.9% |
| 2010 | $2,071 -16.6% | $132,700 +1.2% |
| 2009 | $2,482 | $131,100 -22.3% |
| 2008 | $2,482 -23.7% | $168,800 -18.5% |
| 2007 | $3,253 | $207,200 -6.5% |
| 2006 | -- | $221,500 +996.5% |
| 2005 | -- | $20,200 +329.8% |
| 2004 | $169 +31.1% | $4,700 +88% |
| 2003 | $129 +0.1% | $2,500 |
| 2002 | $128 +3.9% | $2,500 |
| 2001 | $124 -0.3% | $2,500 |
| 2000 | $124 | $2,500 |
Find assessor info on the county website
Monthly payment
Est. payment
Payment breakdown
Explore the cost of this home by adjusting the details. Changes won't be saved.Climate risks
Neighborhood: 34287
Similar homes
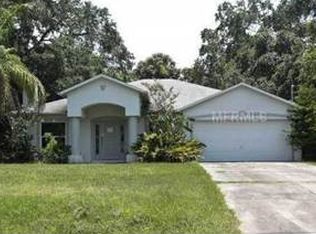
- $329,0003 bd2 ba1.7k sqft5162 WILTON COURT, NORTH PORT, FL 34287For Sale
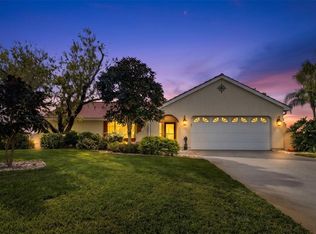
 MLS ID #C7533395, Sue Rueckel, REALTY HUB. Stellar MLS
- $371,0003 bd2 ba2k sqft2421 Palomar St, North Port, FL 34287For Sale

 MLS ID #2026047025, Barbara DuBosque, Century 21 Sunbelt Realty. Florida Gulf Coast MLS
- $284,9003 bd3 ba1.8k sqft4321 PEPPER LANE, NORTH PORT, FL 34287For Sale
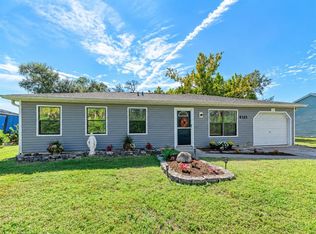 MLS ID #A4713104, Pamela Williams, PLLC, FINE PROPERTIES. Stellar MLS
- $289,0003 bd2 ba942 sqft4562 BARODA AVENUE, NORTH PORT, FL 34287For Sale
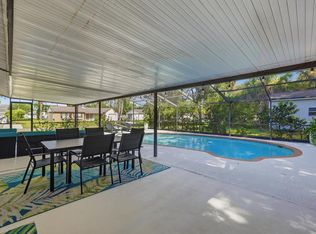 MLS ID #TB8567455, Jonathan Minerick, HOMECOIN.COM. Stellar MLS
- $240,0003 bd2 ba1.3k sqft3372 CUNLIFFE ROAD, NORTH PORT, FL 34287For SaleMLS ID #C7532828, Kathy Weithman, CCRFL, LLC.. Stellar MLS
- $330,0004 bd2 ba1.7k sqft4624 FLAMLAU AVENUE, NORTH PORT, FL 34287For SaleMLS ID #N6143595, TinaRae Gregoire, DALTON WADE INC. Stellar MLS
- $294,7003 bd2 ba1.6k sqft4747 BRASHER AVENUE, NORTH PORT, FL 34287For SaleMLS ID #C7533167, Rhonda Gustitus, KW PEACE RIVER PARTNERS. Stellar MLS
- $295,0003 bd2 ba1.4k sqft4502 PROPHET AVENUE, NORTH PORT, FL 34287For SaleMLS ID #S5157781, Guillermo Arroyo, AROD PARTNERS REALTY. Stellar MLS
- $299,9993 bd2 ba1.4k sqft5698 LINGLE STREET, NORTH PORT, FL 34287For SaleMLS ID #N6144251, Lori Driscoll-Kendrick, COLDWELL BANKER SUNSTAR REALTY. Stellar MLS
- $365,5003 bd2 ba1.5k sqft3550 S SUMTER BOULEVARD, NORTH PORT, FL 34287For SaleMLS ID #S5155531, Francis Franqui, MAKTUB REALTY. Stellar MLS
- $299,0003 bd2 ba1.4k sqft3134 PERUGIA STREET, NORTH PORT, FL 34287For SaleMLS ID #C7531412, Ashley Abbott, BAYPORT PROPERTY GROUP. Stellar MLS
- $298,5003 bd2 ba1.5k sqft4491 CUTHBERT AVENUE, NORTH PORT, FL 34287For SaleMLS ID #A4693853, Vanessa Joppich, EXIT KING REALTY. Stellar MLS
- $310,0003 bd2 ba2k sqft4147 BULA LANE, NORTH PORT, FL 34287For SaleMLS ID #A4693920, Susan Harrison-Phipps, AFFORDABLE REAL ESTATE. Stellar MLS
- $344,0003 bd2 ba1.5k sqft4268 MULGRAVE AVENUE, NORTH PORT, FL 34287For SaleMLS ID #A4707913, Alex Stolyar, PREFERRED SHORE LLC. Stellar MLS
- $329,9003 bd2 ba1.2k sqft3824 HOLIN LANE, NORTH PORT, FL 34287For SaleMLS ID #A4701874, Yuniel Gomez Camejo, SRQ INTERNATIONAL REALTY LLC. Stellar MLS
- $295,0002 bd2 ba1.3k sqft5685 BLIFFERT STREET, NORTH PORT, FL 34287For SaleMLS ID #A4712717, Lyndsey Ashley, PLLC, KW COASTAL LIVING III. Stellar MLS
- $350,0003 bd2 ba1.8k sqft5174 PINE SHADOW LANE, NORTH PORT, FL 34287For SaleMLS ID #C7530046, Jason Ester, RE/MAX ALLIANCE GROUP. Stellar MLS
- $299,0003 bd2 ba1.6k sqft4055 ALLURE LANE, NORTH PORT, FL 34287For SaleMLS ID #C7531941, Cynthia Logan, KW PEACE RIVER PARTNERS. Stellar MLS
