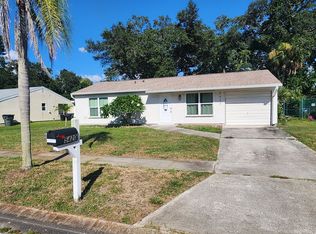
Enjoy tranquil pond views and breathtaking sunsets from this meticulously maintained home situated on an oversized cul-de-sac lot of more than half an acre. Thoughtfully updated and move-in ready, the home features granite kitchen countertops, a tiled entry, newer carpet, and a spacious layout designed for comfortable Florida living. Step outside to the screened lanai and unwind in the heated 7' x 7' fiberglass spa while taking in the picturesque water views and vibrant sunset skies. The expansive backyard offers plenty of room for outdoor enjoyment and is partially fenced, making it ideal for pets. The seller is even including the riding mower, making maintenance of this impressive homesite a breeze. Recent improvements provide peace of mind, including a concrete tile roof replaced in 2016, hurricane-rated garage door, HVAC replaced in 2022, water heater replaced in 2025, and R-38 attic insulation added in 2026. The lanai was rescreened and painted in 2023, and the lanai roof was sealed in 2025. The roof and gutters were professionally soft washed in 2026. An irrigation system supplied by a private well keeps the landscape thriving and is economical since public water is not used. Located in desirable Flood Zone X, this property combines scenic pond views, exceptional sunsets, quality updates, and outstanding pride of ownership. Whether enjoying a quiet morning coffee overlooking the water or relaxing in the spa at sunset, this home offers the Florida lifestyle you've been dreaming of.
For sale
$329,000
5162 WILTON COURT, NORTH PORT, FL 34287
3beds
1,730sqft
Single Family Residence
Built in 1978
0.56 Acres Lot
$-- Zestimate®
$190/sqft
$-- HOA
What's special
Screened lanaiNewer carpetVibrant sunset skiesBreathtaking sunsetsTranquil pond viewsPicturesque water viewsHurricane-rated garage door
- 2 days
- 302
- 30
Likely to sell faster than
Zillow last checked:
Listing updated:
Listed by:
Sue Rueckel 941-286-8853,
REALTY HUB 407-900-1001
Source: Stellar MLS,MLS#: C7533395 Originating MLS: Orlando Regional
Facts & features
Interior
Bedrooms & bathrooms
- Bedrooms: 3
- Bathrooms: 2
- Full bathrooms: 2
Rooms
- Room types: Den/Library/Office, Family Room, Living Room, Utility Room
Primary bedroom
- Features: Built-in Closet
- Level: First
- Area: 180 Square Feet
- Dimensions: 12x15
Bedroom 2
- Features: Built-in Closet
- Level: First
- Area: 110 Square Feet
- Dimensions: 10x11
Bathroom 3
- Features: Built-in Closet
- Level: First
- Area: 110 Square Feet
- Dimensions: 10x11
Balcony porch lanai
- Level: First
- Area: 640 Square Feet
- Dimensions: 32x20
Bonus room
- Features: No Closet
- Level: First
- Area: 121 Square Feet
- Dimensions: 11x11
Dinette
- Level: First
- Width: 1010 Feet
Family room
- Level: First
- Area: 240 Square Feet
- Dimensions: 20x12
Kitchen
- Level: First
- Area: 110 Square Feet
- Dimensions: 11x10
Living room
- Level: First
- Area: 209 Square Feet
- Dimensions: 19x11
Heating
- Central, Electric
Cooling
- Central Air
Appliances
- Included: Dishwasher, Electric Water Heater, Microwave, Range, Refrigerator
- Laundry: Electric Dryer Hookup, Inside, Laundry Room, Washer Hookup
Features
- Ceiling Fan(s), Kitchen/Family Room Combo, Split Bedroom, Stone Counters
- Flooring: Carpet, Ceramic Tile, Granite, Laminate
- Windows: Window Treatments
- Has fireplace: No
Interior area
- Total structure area: 2,718
- Total interior livable area: 1,730 sqft
Video & virtual tour
Property
Parking
- Total spaces: 2
- Parking features: Driveway
- Attached garage spaces: 2
- Has uncovered spaces: Yes
Features
- Levels: One
- Stories: 1
- Patio & porch: Rear Porch, Screened
- Exterior features: Awning(s)
- Has spa: Yes
- Spa features: Above Ground, Heated
- Fencing: Fenced
- Has view: Yes
- View description: Park/Greenbelt, Water
- Water view: Water
Lot
- Size: 0.56 Acres
- Features: Cul-De-Sac, Oversized Lot
- Residential vegetation: Mature Landscaping
Details
- Parcel number: 0992100126
- Zoning: RSF2
- Special conditions: None
Construction
Type & style
- Home type: SingleFamily
- Property subtype: Single Family Residence
Materials
- Stucco, Wood Frame
- Foundation: Slab
- Roof: Concrete,Tile
Condition
- Completed
- New construction: No
- Year built: 1978
Utilities & green energy
- Sewer: Public Sewer
- Water: Public
- Utilities for property: Cable Connected, Electricity Connected, Public, Sprinkler Well
Community & HOA
Community
- Pet fee: $0 monthly
- Subdivision: NORTH PORT CHARLOTTE COUNTRY CLUB
HOA
- Has HOA: Yes
Location
- Region: North Port
Financial & listing details
- Price per square foot: $190/sqft
- Tax assessed value: $206,700
- Annual tax amount: $1,825
- Date on market: 11/15/2026
- Cumulative days on market: 2 days
- Listing terms: Cash,Conventional,FHA,VA Loan
- Ownership: Fee Simple
- Total actual rent: 0
- Electric utility on property: Yes
- Road surface type: Paved
Estimated market value
Not available
Estimated sales range
Not available
Not available
Price history
| Date | Event | Price |
|---|---|---|
| 11/15/2026 | Listed for sale | $329,000+135%$190/sqft |
Source:  Stellar MLS #C7533395 Report a problem | ||
| 10/2/2002 | Sold | $140,000$81/sqft |
Source: Public Record Report a problem | ||
Public tax history
| Year | Property taxes | Tax assessment |
|---|---|---|
| 2025 | $1,823 +7.4% | $105,211 +2.9% |
| 2024 | $1,698 +5.6% | $102,246 +3% |
| 2023 | $1,608 +3.3% | $99,268 +3% |
| 2022 | $1,557 +1.1% | $96,377 +3% |
| 2021 | $1,540 +1.6% | $93,570 +1.4% |
| 2020 | $1,515 +4.4% | $92,278 +2.3% |
| 2019 | $1,452 | $90,203 +1.9% |
| 2018 | $1,452 +7.7% | $88,521 +2.1% |
| 2017 | $1,348 +13% | $86,700 -24.1% |
| 2016 | $1,193 | $114,200 +23.1% |
| 2015 | $1,193 +1.8% | $92,800 +22.6% |
| 2014 | $1,172 +0.8% | $75,665 |
| 2013 | $1,163 +1.3% | $75,665 +1.7% |
| 2012 | $1,147 +1.8% | $74,400 -1.1% |
| 2011 | $1,127 -23.9% | $75,200 -21.9% |
| 2010 | $1,480 -30.6% | $96,300 -15.4% |
| 2009 | $2,134 | $113,800 -21.7% |
| 2008 | $2,134 -16.3% | $145,300 -7.5% |
| 2007 | $2,548 | $157,132 +2.5% |
| 2006 | -- | $153,300 +3% |
| 2005 | -- | $148,835 +3% |
| 2004 | $2,545 -0.2% | $144,500 +24.5% |
| 2003 | $2,549 +44.9% | $116,100 +17% |
| 2002 | $1,760 +6.5% | $99,211 +1.6% |
| 2001 | $1,652 +2% | $97,649 +3% |
| 2000 | $1,620 | $94,805 |
Find assessor info on the county website
Monthly payment
Est. payment
Payment breakdown
Explore the cost of this home by adjusting the details. Changes won't be saved.Climate risks
Neighborhood: 34287


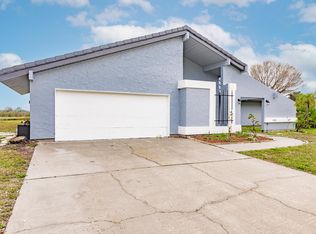
Similar homes
- $330,0003 bd2 ba1.8k sqft3467 ABBOTSFORD STREET, NORTH PORT, FL 34287For Sale
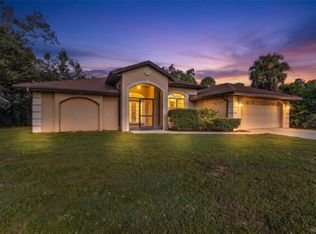
 MLS ID #C7532889, Chris Pizzolato, KW PEACE RIVER PARTNERS. Stellar MLS
- $289,0003 bd2 ba942 sqft4562 BARODA AVENUE, NORTH PORT, FL 34287For Sale
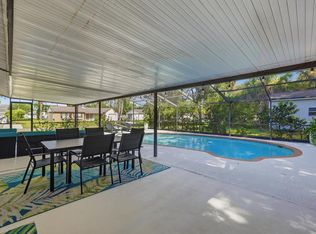 MLS ID #TB8567455, Jonathan Minerick, HOMECOIN.COM. Stellar MLS
- $284,9003 bd3 ba1.8k sqft4321 PEPPER LANE, NORTH PORT, FL 34287For Sale
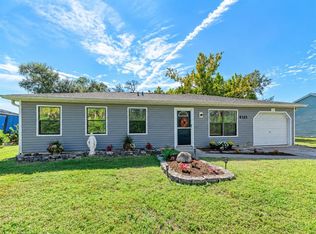 MLS ID #A4713104, Pamela Williams, PLLC, FINE PROPERTIES. Stellar MLS
- $--3 bd1 ba1k sqft5420 Cambay St, North Port, FL 34287Auction
 ServiceLink Auction
- $349,5003 bd2 ba1.5k sqft5050 RICHMOND TERRACE, NORTH PORT, FL 34287For SaleMLS ID #A4693386, Tony Andrews, ANDREWS & ASSOCIATES REALTY. Stellar MLS
- $299,9993 bd2 ba1.4k sqft5698 LINGLE STREET, NORTH PORT, FL 34287For SaleMLS ID #N6144251, Lori Driscoll-Kendrick, COLDWELL BANKER SUNSTAR REALTY. Stellar MLS
- $295,0002 bd2 ba1.3k sqft5685 BLIFFERT STREET, NORTH PORT, FL 34287For SaleMLS ID #A4712717, Lyndsey Ashley, PLLC, KW COASTAL LIVING III. Stellar MLS
- $319,9004 bd3 ba1.5k sqft5360 MALAMIN ROAD, NORTH PORT, FL 34287For SaleMLS ID #C7531353, Rhonda Gustitus, KW PEACE RIVER PARTNERS. Stellar MLS
- $330,0004 bd2 ba1.7k sqft4624 FLAMLAU AVENUE, NORTH PORT, FL 34287For SaleMLS ID #N6143595, TinaRae Gregoire, DALTON WADE INC. Stellar MLS
- $240,0003 bd2 ba1.3k sqft3372 CUNLIFFE ROAD, NORTH PORT, FL 34287For SaleMLS ID #C7532828, Kathy Weithman, CCRFL, LLC.. Stellar MLS
- $289,0003 bd2 ba1.4k sqft3826 BEEBER STREET, NORTH PORT, FL 34287For SaleMLS ID #A4694366, Peter Snyder, COLDWELL BANKER REALTY. Stellar MLS
- $275,0003 bd2 ba1.4k sqft4258 FAIRWAY PLACE, NORTH PORT, FL 34287For SaleMLS ID #TB8561767, James Roy, INVESTCOR REALTY LLC. Stellar MLS
- $320,6603 bd2 ba1.4k sqft4474 RIDGE CENTER AVENUE, NORTH PORT, FL 34287New ConstructionStellar MLS
- $324,9994 bd2 ba1.8k sqft4959 TUSCOLA BOULEVARD, NORTH PORT, FL 34287New ConstructionStellar MLS
- $310,0003 bd2 ba2k sqft4147 BULA LANE, NORTH PORT, FL 34287For SaleMLS ID #A4693920, Susan Harrison-Phipps, AFFORDABLE REAL ESTATE. Stellar MLS
- $299,0003 bd2 ba1.6k sqft4055 ALLURE LANE, NORTH PORT, FL 34287For SaleMLS ID #C7531941, Cynthia Logan, KW PEACE RIVER PARTNERS. Stellar MLS
- $295,0003 bd2 ba1.4k sqft4502 PROPHET AVENUE, NORTH PORT, FL 34287For SaleMLS ID #S5157781, Guillermo Arroyo, AROD PARTNERS REALTY. Stellar MLS
- $365,5003 bd2 ba1.5k sqft3550 S SUMTER BOULEVARD, NORTH PORT, FL 34287For SaleMLS ID #S5155531, Francis Franqui, MAKTUB REALTY. Stellar MLS
