Beautiful new construction, ready to move in home situated on the water ready for you to enjoy. The Mahogany single-family home offers a fresh take on fine living. From your covered front porch or 2-car garage, step into a ranch floor plan that blends convenience and style. There’s plenty of room for family and friends in 2 spacious bedrooms, with a full bath just outside their doors. Gather in the great room for movie nights, and don’t forget to prep popcorn and other delicious snacks on the gourmet kitchen’s large island. Enjoy the night air on your lanai before heading to bed in the sensational owner’s suite, featuring a walk-in closet and step-in shower. The good life lives here. Welcome to Central Parc, located in North Port, Florida. A gated community setting with easy access to I-75 and major roadways—keeping you close to everyday essentials, recreation, and the energy of nearby Wellen Park. Open-concept layouts, modern finishes, and low-maintenance living make it easy to move in and make it your own—whether you’re buying your first home or looking for more space to grow. Community amenities are designed to support both relaxation and an active lifestyle: Gated entry for added privacy, Resort-style pool, Clubhouse with gathering spaces, Fitness center, Pickleball courts, and Tennis courts. At Central Parc, convenience goes beyond your front door. All Ryan Homes now include WIFI-enabled garage opener and Ecobee thermostat. **Closing cost assistance is available with use of Builder’s affiliated lender**. DISCLAIMER: Prices, financing, promotion, and offers subject to change without notice. Offer valid on new sales only. See Community Sales and Marketing Representative for details. Promotions cannot be combined with any other offer. All uploaded photos are stock photos of this floor plan. Actual home may differ from photos.
New construction
$320,660
4474 RIDGE CENTER AVENUE, NORTH PORT, FL 34287
3beds
1,452sqft
Single Family Residence
Built in 2026
7,119 Square Feet Lot
$-- Zestimate®
$221/sqft
$20/mo HOA
What's special
Modern finishesGreat roomCovered front porchRanch floor planOpen-concept layoutsStep-in showerWalk-in closet
- 3 days
- 87
- 3
Zillow last checked:
Listing updated:
Listed by:
Bill Maltbie 813-819-5255,
MALTBIE REALTY GROUP 813-819-5255
Source: Stellar MLS,MLS#: W7890375 Originating MLS: West Pasco
Facts & features
Interior
Bedrooms & bathrooms
- Bedrooms: 3
- Bathrooms: 2
- Full bathrooms: 2
Rooms
- Room types: Utility Room
Primary bedroom
- Features: Walk-In Closet(s)
- Level: First
- Area: 200.22 Square Feet
- Dimensions: 14.1x14.2
Bedroom 2
- Features: Built-in Closet
- Level: First
- Area: 122 Square Feet
- Dimensions: 12.2x10
Bedroom 3
- Features: Built-in Closet
- Level: First
- Area: 113.22 Square Feet
- Dimensions: 10.2x11.1
Primary bathroom
- Features: Dual Sinks, Shower No Tub
- Level: First
- Area: 160 Square Feet
- Dimensions: 10x16
Balcony porch lanai
- Level: First
- Area: 120 Square Feet
- Dimensions: 12x10
Dinette
- Level: First
- Area: 99.19 Square Feet
- Dimensions: 10.9x9.1
Foyer
- Level: First
- Area: 25 Square Feet
- Dimensions: 5x5
Great room
- Level: First
- Area: 261.3 Square Feet
- Dimensions: 13.4x19.5
Kitchen
- Features: Breakfast Bar, Granite Counters, Pantry
- Level: First
- Area: 113.36 Square Feet
- Dimensions: 10.9x10.4
Laundry
- Level: First
- Area: 18 Square Feet
- Dimensions: 6x3
Heating
- Central
Cooling
- Central Air
Appliances
- Included: Dishwasher, Disposal, Dryer, Microwave, Range, Refrigerator, Washer
- Laundry: Inside
Features
- Eating Space In Kitchen, Kitchen/Family Room Combo, Primary Bedroom Main Floor, Stone Counters, Thermostat, Walk-In Closet(s)
- Flooring: Carpet, Ceramic Tile
- Doors: Sliding Doors
- Windows: Hurricane Shutters, Hurricane Shutters/Windows
- Has fireplace: No
Interior area
- Total structure area: 1,851
- Total interior livable area: 1,452 sqft
Video & virtual tour
Property
Parking
- Total spaces: 2
- Parking features: Driveway, Garage Door Opener
- Attached garage spaces: 2
- Has uncovered spaces: Yes
- Details: Garage Dimensions: 18x20
Features
- Levels: One
- Stories: 1
- Patio & porch: Covered, Patio
- Exterior features: Irrigation System
- Has view: Yes
- View description: Pond
- Has water view: Yes
- Water view: Pond
Lot
- Size: 7,119 Square Feet
- Dimensions: 50 x 135
- Features: Sidewalk, Above Flood Plain
Details
- Parcel number: 0994080481
- Zoning: AC9
- Special conditions: None
Construction
Type & style
- Home type: SingleFamily
- Architectural style: Ranch
- Property subtype: Single Family Residence
Materials
- Block, Stucco, Wood Frame
- Foundation: Slab
- Roof: Shingle
Condition
- Completed
- New construction: Yes
- Year built: 2026
Details
- Builder model: Mahogany
- Builder name: Ryan Homes
- Warranty included: Yes
Utilities & green energy
- Sewer: Public Sewer
- Water: Public
- Utilities for property: Cable Available, Electricity Available, Street Lights
Green energy
- Energy efficient items: Appliances, HVAC, Lighting, Thermostat, Windows
- Indoor air quality: HVAC Filter MERV 8+, No/Low VOC Flooring, No/Low VOC Paint/Finish, Ventilation
- Water conservation: Drip Irrigation, Irrigation-Reclaimed Water, Low-Flow Fixtures, Fl. Friendly/Native Landscape
Community & HOA
Community
- Features: Deed Restrictions, Fitness Center, Gated Community - Guard, Pool
- Security: Smoke Detector(s), Fire/Smoke Detection Integration
- Pet fee: $0 monthly
- Senior community: Yes
- Subdivision: CENTRAL PARC
HOA
- Has HOA: Yes
- Amenities included: Pool, Tennis Court(s)
- Services included: Maintenance Grounds, Recreational Facilities
- HOA fee: $20 monthly
- HOA name: Ryan Homes
Location
- Region: North Port
Financial & listing details
- Price per square foot: $221/sqft
- Date on market: 10/16/2026
- Cumulative days on market: 3 days
- Listing terms: Cash,Conventional,FHA,VA Loan
- Ownership: Fee Simple
- Total actual rent: 0
- Electric utility on property: Yes
- Road surface type: Paved
Estimated market value
Not available
Estimated sales range
Not available
Not available
Price history
| Date | Event | Price |
|---|---|---|
| 10/16/2026 | Listed for sale | $320,660$221/sqft |
Source:  Stellar MLS #W7890375 Report a problem | ||
Public tax history
Tax history is unavailable.
Monthly payment
Est. payment
Payment breakdown
Explore the cost of this home by adjusting the details. Changes won't be saved.Climate risks
Neighborhood: 34287
Nearby schools
Schools provided by the listing agent
- Elementary: Lamarque Elementary
- Middle: Heron Creek Middle
- High: North Port High
Source: Stellar MLS. This data may not be complete. We recommend contacting the local school district to confirm school assignments for this home.
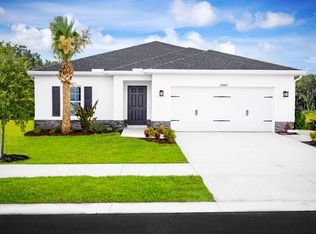
- from $319,9904 bd2 ba1.7k sqftPalm Plan, Central Parc, North Port, FL 34287New Construction
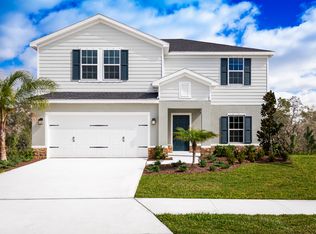
- from $339,9904 bd3 ba2.2k sqftWillow Plan, Central Parc, North Port, FL 34287New Construction
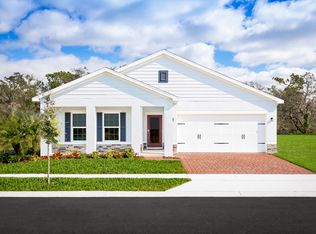
- from $299,9903 bd2 ba1.4k sqftMahogany Plan, Central Parc, North Port, FL 34287New Construction
- $28,900-- bd-- ba-- sqft4915 Tuscola Blvd, North Port, FL 34287Off Market
Similar homes
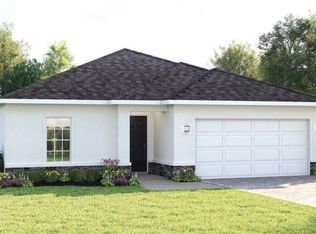
- $319,9904 bd2 ba1.7k sqft4540 TUSCOLA BOULEVARD, NORTH PORT, FL 34287New Construction
 MLS ID #W7890377, Bill Maltbie, MALTBIE REALTY GROUP. Stellar MLS
- $299,9903 bd2 ba1.4k sqft4552 TUSCOLA BOULEVARD, NORTH PORT, FL 34287New Construction
 MLS ID #W7890361, Bill Maltbie, MALTBIE REALTY GROUP. Stellar MLS
- $249,0003 bd2 ba1.4k sqft4265 FAIRWAY DRIVE, NORTH PORT, FL 34287For Sale
 MLS ID #A4709521, Helene Johnston, P.A., MICHAEL SAUNDERS & COMPANY. Stellar MLS
- from $319,9904 bd2 ba1.7k sqftPalm Plan, Central Parc, North Port, FL 34287New ConstructionRyan Homes
- $299,0003 bd2 ba1.6k sqft4055 ALLURE LANE, NORTH PORT, FL 34287For SaleMLS ID #C7531941, Cynthia Logan, KW PEACE RIVER PARTNERS. Stellar MLS
- $319,9994 bd2 ba1.4k sqft4951 TUSCOLA BOULEVARD, NORTH PORT, FL 34287New ConstructionStellar MLS
- $349,5003 bd2 ba1.5k sqft5050 RICHMOND TERRACE, NORTH PORT, FL 34287For SaleMLS ID #A4693386, Tony Andrews, ANDREWS & ASSOCIATES REALTY. Stellar MLS
- $324,9004 bd3 ba1.5k sqft5360 MALAMIN ROAD, NORTH PORT, FL 34287For SaleMLS ID #C7531353, Rhonda Gustitus, KW PEACE RIVER PARTNERS. Stellar MLS
- $300,0003 bd2 ba1.4k sqft4502 PROPHET AVENUE, NORTH PORT, FL 34287For SaleMLS ID #S5157781, Guillermo Arroyo, AROD PARTNERS REALTY. Stellar MLS
- $249,0002 bd2 ba1k sqft5092 TREKELL STREET, NORTH PORT, FL 34287For SaleMLS ID #A4709615, Cheryl Torres, MICHAEL SAUNDERS & COMPANY. Stellar MLS
- $319,0004 bd2 ba1.8k sqft4975 TUSCOLA BOULEVARD, NORTH PORT, FL 34287For SaleMLS ID #C7529435, Traci Dains, LPT REALTY, LLC. Stellar MLS
- $305,0003 bd2 ba1.4k sqft3741 LAKEWOOD BOULEVARD, NORTH PORT, FL 34287For SaleMLS ID #D6148935, Joanne Walters, PARADISE EXCLUSIVE REAL ESTATE. Stellar MLS
- $350,0003 bd2 ba1.6k sqft5037 WHISPERING OAKS DRIVE, NORTH PORT, FL 34287For SaleMLS ID #A4703271, Danielle Dietrich, PA, COLDWELL BANKER REALTY. Stellar MLS
- $314,9002 bd2 ba1.3k sqft4980 WHISPERING OAKS DRIVE, NORTH PORT, FL 34287For SaleMLS ID #N6144957, Louise Clapp, POINTE OF PALMS REAL ESTATE. Stellar MLS
- $339,9994 bd2 ba1.8k sqft4912 TUSCOLA BOULEVARD, NORTH PORT, FL 34287New ConstructionStellar MLS
- $328,0003 bd2 ba1.4k sqft5600 LINGLE STREET, NORTH PORT, FL 34287For SaleMLS ID #C7526584, Sharon Wainman, REALTY ONE GROUP MVP. Stellar MLS
