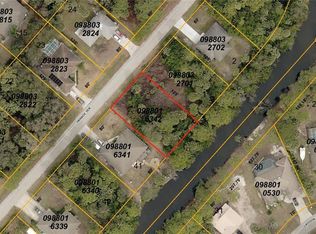
Discover the opportunity to enjoy SPACE, PRIVACY, and WATERFRONT LIVING in this 4-bedroom, 2-bathroom North Port home offering over 2,000 square feet of living space! Nestled along a peaceful FRESHWATER CANAL that connects to the Cocoplum Waterway, this property offers a tranquil backyard setting with NO LINE OF SIGHT TO REAR NEIGHBORS, an adjacent undeveloped lot, and your very own PRIVATE FISHING DOCK. From the moment you enter, VAULTED CEILINGS create an open, airy atmosphere while drawing your attention to the natural beauty and privacy of the backyard. Designed with both everyday comfort and entertaining in mind, the home features multiple living spaces, including a spacious main living area, a separate formal living room, and a dedicated dining room, providing flexibility to accommodate a variety of lifestyles. The centrally located kitchen opens to the surrounding living and dining areas, creating an inviting layout that keeps everyone connected. Step outside to the OVERSIZED SCREENED LANAI, where you can enjoy Florida's beautiful weather, morning coffee, or an evening unwinding while overlooking the peaceful backyard. Beyond the lanai, a cozy fire pit area provides another inviting outdoor gathering space, while the backyard fishing dock offers the perfect spot to cast a line or simply take in the waterfront surroundings. Inside, the thoughtfully arranged SPLIT-BEDROOM FLOOR PLAN provides separation between the primary suite and guest accommodations. The primary suite offers convenient access to the screened lanai, a spacious walk-in closet, and an ensuite bathroom featuring DUAL VANITIES, a WALK-IN SHOWER, private water closet, and additional linen storage. On the opposite side of the home, three generously sized guest bedrooms provide versatile options for family, visitors, hobbies, or a dedicated home office, with one currently serving as an office/den. A full guest bathroom conveniently serves this side of the home. Additional practical features include an INTERIOR LAUNDRY ROOM with extra cabinetry for storage and a ROOF REPLACED IN 2020. Located in the growing city of NORTH PORT, this home offers the freedom of NO HOA while remaining convenient to the expanding selection of shopping, dining, and everyday amenities throughout the area. With its spacious interior, flexible floor plan, PRIVATE WATERFRONT BACKYARD, and inviting outdoor living areas, this property presents an opportunity to embrace the relaxed Southwest Florida lifestyle. Whether you're entertaining on the lanai, enjoying evenings by the fire pit, or fishing from your own backyard dock, there's plenty of room to make this home your own. Schedule your private showing and discover the possibilities!
Coming soon
$320,000
3172 PARADE TERRACE, NORTH PORT, FL 34286
3beds
2,038sqft
Single Family Residence
Built in 2006
10,000 Square Feet Lot
$-- Zestimate®
$157/sqft
$-- HOA
What's special
- 9 days
- 559
- 91
Zillow last checked:
Listing updated:
Listed by:
Joey Schumacher-Martin 941-525-3080,
KELLER WILLIAMS ISLAND LIFE REAL ESTATE 941-254-6467,
Michelle Hupp 941-773-5464,
KELLER WILLIAMS ISLAND LIFE REAL ESTATE
Source: Stellar MLS,MLS#: N6146584 Originating MLS: Venice
Facts & features
Interior
Bedrooms & bathrooms
- Bedrooms: 3
- Bathrooms: 2
- Full bathrooms: 2
Rooms
- Room types: Dining Room
Primary bedroom
- Features: Ceiling Fan(s), En Suite Bathroom, Other, Walk-In Closet(s)
- Level: First
- Area: 221 Square Feet
- Dimensions: 13x17
Bedroom 2
- Features: Ceiling Fan(s), Walk-In Closet(s)
- Level: First
- Area: 165 Square Feet
- Dimensions: 11x15
Bedroom 3
- Features: Ceiling Fan(s), Built-in Closet
- Level: First
- Area: 110 Square Feet
- Dimensions: 11x10
Primary bathroom
- Features: Dual Sinks, En Suite Bathroom, Other, Shower No Tub, Water Closet/Priv Toilet, Linen Closet
- Level: First
- Area: 192 Square Feet
- Dimensions: 12x16
Bathroom 2
- Features: Other, Tub With Shower
- Level: First
- Area: 64 Square Feet
- Dimensions: 8x8
Dinette
- Features: Other
- Level: First
- Area: 121 Square Feet
- Dimensions: 11x11
Dining room
- Level: First
- Area: 99 Square Feet
- Dimensions: 11x9
Kitchen
- Features: Breakfast Bar, Pantry, Other
- Level: First
- Area: 90 Square Feet
- Dimensions: 9x10
Laundry
- Level: First
- Area: 42 Square Feet
- Dimensions: 7x6
Living room
- Features: Ceiling Fan(s), Other
- Level: First
- Area: 357 Square Feet
- Dimensions: 17x21
Heating
- Central, Electric
Cooling
- Central Air
Appliances
- Included: Cooktop, Dishwasher, Disposal, Dryer, Kitchen Reverse Osmosis System, Microwave, Range, Refrigerator, Washer, Water Softener
- Laundry: Electric Dryer Hookup, Inside, Laundry Room
Features
- High Ceilings, Kitchen/Family Room Combo, Open Floorplan, Thermostat
- Flooring: Carpet, Ceramic Tile
- Doors: French Doors
- Windows: Window Treatments
- Has fireplace: No
Interior area
- Total structure area: 2,722
- Total interior livable area: 2,038 sqft
Video & virtual tour
Property
Parking
- Total spaces: 2
- Parking features: Garage - Attached
- Attached garage spaces: 2
Features
- Levels: One
- Stories: 1
- Patio & porch: Rear Porch, Screened
- Exterior features: Fire Pit, Irrigation System, Lighting, Rain Gutters
- Has view: Yes
- View description: Water, Canal
- Has water view: Yes
- Water view: Water,Canal
- Waterfront features: Canal - Freshwater, Freshwater Canal Access
Lot
- Size: 10,000 Square Feet
- Features: Cleared, In County, Above Flood Plain
Details
- Parcel number: 0988016341
- Zoning: RSF2
- Special conditions: None
Construction
Type & style
- Home type: SingleFamily
- Architectural style: Florida,Ranch
- Property subtype: Single Family Residence
Materials
- Block, Concrete
- Foundation: Slab
- Roof: Shingle
Condition
- Completed
- New construction: No
- Year built: 2006
Utilities & green energy
- Sewer: Septic Tank
- Water: Well
- Utilities for property: Cable Connected, Electricity Connected, Public, Sewer Connected, Sprinkler Well
Community & HOA
Community
- Security: Security System, Smoke Detector(s)
- Pet fee: $0 monthly
- Subdivision: PORT CHARLOTTE SUB 05
HOA
- Has HOA: No
Location
- Region: North Port
Financial & listing details
- Price per square foot: $157/sqft
- Tax assessed value: $296,300
- Annual tax amount: $4,744
- Date on market: 11/11/2026
- Listing terms: Cash,Conventional,FHA,VA Loan
- Ownership: Fee Simple
- Total actual rent: 0
- Electric utility on property: Yes
- Road surface type: Paved, Asphalt
Estimated market value
Not available
Estimated sales range
Not available
Not available
Price history
| Date | Event | Price |
|---|---|---|
| 5/6/2021 | Sold | $338,000$166/sqft |
Source: Public Record Report a problem | ||
| 3/24/2021 | Pending sale | $338,000$166/sqft |
Source: Owner Report a problem | ||
| 3/10/2021 | Price change | $338,000-1.5%$166/sqft |
Source: Owner Report a problem | ||
| 3/1/2021 | Listed for sale | $343,000+334.2%$168/sqft |
Source: Owner Report a problem | ||
| 1/25/2012 | Listing removed | $79,000$39/sqft |
Source: Horizon Realty International #A3928179 Report a problem | ||
| 11/28/2010 | Listed for sale | $79,000+31.7%$39/sqft |
Source: Horizon Realty International #A3928179 Report a problem | ||
| 11/8/2010 | Sold | $60,000-62.5%$29/sqft |
Source: Public Record Report a problem | ||
| 9/26/2010 | Listed for sale | $159,900+102.4%$78/sqft |
Source: Horizon Realty International #A3928179 Report a problem | ||
| 8/14/2010 | Listing removed | $79,000$39/sqft |
Source: HORIZON REALTY INTERNATIONAL #A3928179 Report a problem | ||
| 5/20/2010 | Price change | $79,000-50.6%$39/sqft |
Source: Horizon Realty International Inc. #A386225 Report a problem | ||
| 4/9/2010 | Price change | $159,900+102.4%$78/sqft |
Source: Horizon Realty International #A386225 Report a problem | ||
| 2/28/2010 | Price change | $79,000-10.2%$39/sqft |
Source: HORIZON REALTY #A386225 Report a problem | ||
| 2/13/2010 | Listed for sale | $88,000-45%$43/sqft |
Source: HORIZON REALTY #A386225 Report a problem | ||
| 5/22/2009 | Listed for sale | $159,900+299.8%$78/sqft |
Source: Horizon Realty #A386225 Report a problem | ||
| 9/20/2005 | Sold | $40,000+100%$20/sqft |
Source: Public Record Report a problem | ||
| 12/7/2004 | Sold | $20,000$10/sqft |
Source: Public Record Report a problem | ||
Public tax history
| Year | Property taxes | Tax assessment |
|---|---|---|
| 2025 | $4,741 -2.3% | $296,300 -4% |
| 2024 | $4,851 -15.6% | $308,700 -17% |
| 2023 | $5,750 -5.3% | $372,000 +5.9% |
| 2022 | $6,072 +179.2% | $351,200 +175.3% |
| 2021 | $2,175 +7.3% | $127,574 +6.1% |
| 2020 | $2,028 +3% | $120,290 +2.3% |
| 2019 | $1,969 | $117,586 +1.9% |
| 2018 | $1,969 +8.4% | $115,394 +2.1% |
| 2017 | $1,817 +1.6% | $113,021 -35.2% |
| 2016 | $1,789 | $174,300 +17.8% |
| 2015 | $1,789 +1.4% | $147,900 +37.7% |
| 2014 | $1,763 +2% | $107,443 |
| 2013 | $1,729 +8% | $107,443 +4.8% |
| 2012 | $1,601 -26.4% | $102,500 |
| 2011 | $2,177 -5.2% | $102,500 -5.8% |
| 2010 | $2,297 -25.3% | $108,800 -14.3% |
| 2009 | $3,077 | $126,900 -25.6% |
| 2008 | $3,077 -13.6% | $170,500 -15.9% |
| 2007 | $3,561 | $202,700 +373.6% |
| 2006 | -- | $42,800 +28.1% |
| 2005 | -- | $33,400 +292.9% |
| 2004 | $240 +43.4% | $8,500 +88.9% |
| 2003 | $167 +0.2% | $4,500 |
| 2002 | $167 +3.9% | $4,500 |
| 2001 | $161 -0.5% | $4,500 |
| 2000 | $161 | $4,500 |
Find assessor info on the county website
Monthly payment
Est. payment
Payment breakdown
Explore the cost of this home by adjusting the details. Changes won't be saved.Climate risks
Neighborhood: 34286
Similar homes
- $325,0003 bd2 ba2.1k sqft2717 PRONTO LANE, NORTH PORT, FL 34286For Sale
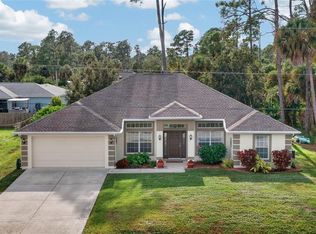
 MLS ID #C7533301, Christopher Grant, GRANT TEAM REAL ESTATE, LLC. Stellar MLS
- $360,0003 bd2 ba1.6k sqft2750 S CRANBERRY BOULEVARD, NORTH PORT, FL 34286For Sale
 MLS ID #A4713172, Alison Cochran, CENTURY 21 ALLPOINTS REALTY. Stellar MLS
- $324,5003 bd2 ba2k sqft2707 SALLY LANE, NORTH PORT, FL 34286For Sale
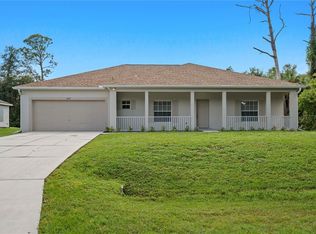 MLS ID #C7532237, Yuriy Brych, REAL ESTATE MAINSTREAM SERVICE. Stellar MLS
- $325,0003 bd2 ba1.3k sqft4533 S CHAMBERLAIN BOULEVARD, NORTH PORT, FL 34286For Sale
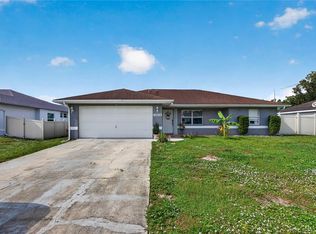 MLS ID #A4713075, Javier Vargas, PREFERRED SHORE LLC. Stellar MLS
- $329,9003 bd2 ba1.8k sqft4820 TALISMAN TERRACE, NORTH PORT, FL 34286For SaleMLS ID #N6146566, Jim Clausen, CENTURY 21 SCHMIDT REAL ESTATE. Stellar MLS
- $299,8793 bd2 ba1.2k sqft2238 MARGARET LANE, NORTH PORT, FL 34286For SaleMLS ID #D6149532, Patricia Costello-Murray, PARADISE EXCLUSIVE REAL ESTATE. Stellar MLS
- $310,0003 bd2 ba1.7k sqft3736 TOWN TER, NORTH PORT, FL 34287For SaleMLS ID #A4710397, Carla Rayman Kidd, PL, COLDWELL BANKER REALTY. Stellar MLS
- $345,0003 bd2 ba1.8k sqft3695 WAFFLE TERRACE, NORTH PORT, FL 34286For SaleMLS ID #C7528938, Nick Demers, RE/MAX PALM REALTY. Stellar MLS
- $325,0003 bd2 ba1.5k sqft5498 BAYBERRY STREET, NORTH PORT, FL 34286For SaleMLS ID #TB8538553, Angela Fowler, ANGELA FOWLER REAL ESTATE, LLC. Stellar MLS
- $330,0003 bd2 ba2k sqft4433 SAN LUIS TERRACE, NORTH PORT, FL 34286For SaleMLS ID #C7531850, Bruce Henry, KELLER WILLIAMS ISLAND LIFE REAL ESTATE. Stellar MLS
- $349,9003 bd2 ba1.9k sqft2510 SHEILA LANE, NORTH PORT, FL 34286For SaleMLS ID #A4691761, Eugene Petrusha, AMERICAS BEST REALTY FL LLC. Stellar MLS
- $330,0003 bd2 ba1.8k sqft3467 ABBOTSFORD STREET, NORTH PORT, FL 34287For SaleMLS ID #C7532889, Chris Pizzolato, KW PEACE RIVER PARTNERS. Stellar MLS
- $275,0003 bd2 ba1.1k sqft3097 PARADE TERRACE, NORTH PORT, FL 34286For SaleMLS ID #C7524848, Christopher Grant, GRANT TEAM REAL ESTATE, LLC. Stellar MLS
- $342,0003 bd2 ba1.7k sqft2761 RHUMBA TERRACE, NORTH PORT, FL 34286For SaleMLS ID #C7531212, Rhonda Gustitus, KW PEACE RIVER PARTNERS. Stellar MLS
- $335,0003 bd2 ba1.8k sqft2771 REBEL LANE, NORTH PORT, FL 34286For SaleMLS ID #A4705925, Forest Balderson, VUE REALTY, LLC. Stellar MLS
- $281,0003 bd2 ba1.7k sqft4477 SABRINA TERRACE, NORTH PORT, FL 34286For SaleMLS ID #O6454892, Karen Albright, OPENDOOR BROKERAGE LLC. Stellar MLS
- $314,0003 bd2 ba1.9k sqft1471 PRAIRIE TERRACE, NORTH PORT, FL 34286For SaleMLS ID #D6148308, Debbie Jones, RE/MAX ALLIANCE GROUP. Stellar MLS
- $289,9003 bd3 ba1.6k sqft4733 S Cranberry Blvd, North Port, FL 34286For Sale
 MLS ID #2026044491, Amber Moss, RE/MAX Realty Team. Florida Gulf Coast MLS
- $295,0003 bd2 ba1.3k sqft2204 SPARKLE LANE, NORTH PORT, FL 34286For SaleMLS ID #A4695771, Dmytro Ivanov, PROJECT MANAGEMENT REALTY. Stellar MLS
