Pre-Construction. To be built. semi-custom Coral Reef Model, offering 3 bedrooms, 2 bathrooms, and an open-concept floor plan with soaring cathedral ceilings. The expansive great room flows seamlessly into the dining area and designer kitchen, featuring 42-inch cabinetry, a center island, and an appliance allowance. An impressive 8-foot double sliding glass door opens to a spacious covered lanai, perfect for enjoying the Southwest Florida lifestyle. Add a third car garage for an additional 150000. $60,000 pool allowance included in this package deal. The private primary suite offers a large walk-in closet, dual vanities, and a walk-in shower, while the split-bedroom layout provides comfort and privacy for family and guests. Situated in a peaceful, tranquil neighborhood, this exceptional home is just minutes from I-75, approximately 15 minutes to historic downtown Punta Gorda, 35 minutes to Sarasota, 40 minutes to Fort Myers, and only 20-25 minutes to the beautiful Gulf Coast beaches. Enjoy easy access to shopping, dining, golf, boating, fishing, and all the modern conveniences Southwest Florida has to offer. Photos shown are of similar completed home the same home currently under construction is available for private tours. Call today for additional details and to schedule your personal tour of this outstanding new home opportunity!
New construction
$384,900
0 LONGFELLOW LANE, NORTH PORT, FL 34288
3beds
1,508sqft
Single Family Residence
Built in 2027
9,934 Square Feet Lot
$379,800 Zestimate®
$255/sqft
$-- HOA
What's special
Center islandSplit-bedroom layoutSpacious covered lanaiOpen-concept floor planDesigner kitchenSoaring cathedral ceilingsExpansive great room
- 93 days
- 169
- 16
Zillow last checked:
Listing updated:
Listed by:
Cheryl Meakins 941-468-8900,
EDGERTON REALTY & DEVELOPMENT,LLC 941-460-1900
Source: Stellar MLS,MLS#: D6148071 Originating MLS: Englewood
Originating MLS: Englewood
Facts & features
Interior
Bedrooms & bathrooms
- Bedrooms: 3
- Bathrooms: 2
- Full bathrooms: 2
Primary bedroom
- Features: Walk-In Closet(s)
- Level: First
- Area: 180 Square Feet
- Dimensions: 12x15
Bedroom 2
- Features: Built-in Closet
- Level: First
- Area: 132 Square Feet
- Dimensions: 11x12
Bedroom 3
- Features: Built-in Closet
- Level: First
- Area: 132 Square Feet
- Dimensions: 11x12
Dining room
- Level: First
- Area: 120 Square Feet
- Dimensions: 10x12
Great room
- Level: First
- Area: 266 Square Feet
- Dimensions: 14x19
Kitchen
- Level: First
- Area: 154 Square Feet
- Dimensions: 11x14
Heating
- Central
Cooling
- Central Air
Appliances
- Included: Dishwasher, Electric Water Heater, Microwave, Range, Refrigerator
- Laundry: Laundry Room
Features
- Cathedral Ceiling(s), Ceiling Fan(s), High Ceilings, Open Floorplan, Primary Bedroom Main Floor, Solid Wood Cabinets, Split Bedroom, Stone Counters
- Flooring: Luxury Vinyl
- Doors: Sliding Doors
- Has fireplace: No
Interior area
- Total structure area: 2,183
- Total interior livable area: 1,508 sqft
Video & virtual tour
Property
Parking
- Total spaces: 2
- Parking features: Garage - Attached
- Attached garage spaces: 2
- Details: Garage Dimensions: 20x21
Features
- Levels: One
- Stories: 1
- Has private pool: Yes
- Pool features: Gunite, In Ground
Lot
- Size: 9,934 Square Feet
Details
- Parcel number: 1148204406
- Zoning: RSF2
- Special conditions: None
Construction
Type & style
- Home type: SingleFamily
- Architectural style: Florida
- Property subtype: Single Family Residence
- Attached to another structure: Yes
Materials
- Block
- Foundation: Slab
- Roof: Shingle
Condition
- Pre-Construction
- New construction: Yes
- Year built: 2027
Details
- Builder model: Coral reef
- Builder name: Avanti
Utilities & green energy
- Sewer: Septic Needed
- Water: Well
- Utilities for property: Electricity Available
Community & HOA
Community
- Pet fee: $0 monthly
- Subdivision: PORT CHARLOTTE SUB 44
HOA
- Has HOA: No
Location
- Region: North Port
Financial & listing details
- Price per square foot: $255/sqft
- Annual tax amount: $676
- Date on market: 7/14/2026
- Cumulative days on market: 94 days
- Listing terms: Cash,Other
- Ownership: Fee Simple
- Total actual rent: 0
- Electric utility on property: Yes
- Road surface type: Asphalt
Estimated market value
$379,800
$361,000 - $399,000
$1,905/mo
Price history
| Date | Event | Price |
|---|---|---|
| 7/14/2026 | Price change | $399,900+3.9%$265/sqft |
Source:  Stellar MLS #D6148073 Report a problem Stellar MLS #D6148073 Report a problem | ||
| 7/14/2026 | Listed for sale | $384,900+6.9%$255/sqft |
Source: Stellar MLS #D6148071 Report a problem | ||
| 12/31/2025 | Listing removed | $359,900+5.9%$239/sqft |
Source: Stellar MLS #D6142882 Report a problem | ||
| 7/5/2025 | Price change | $339,900-5.6%$225/sqft |
Source: Stellar MLS #D6142967 Report a problem | ||
| 7/5/2025 | Listed for sale | $359,900+11.6%$239/sqft |
Source: Stellar MLS #D6142882 Report a problem | ||
| 12/30/2021 | Listing removed | -- |
Source: Stellar MLS #O5986420 Report a problem | ||
| 12/28/2021 | Price change | $322,601+7.4%$214/sqft |
Source: Stellar MLS #O5986420 Report a problem | ||
| 11/16/2021 | Listed for sale | $300,511$199/sqft |
Source: Stellar MLS #O5986420 Report a problem | ||
Public tax history
Tax history is unavailable.
Monthly payment
Est. payment
Payment breakdown
Explore the cost of this home by adjusting the details. Changes won't be saved.Climate risks
Neighborhood: 34288


Similar homes
- $379,9004 bd2 ba1.6k sqft2830 BILLBERRY STREET, NORTH PORT, FL 34288New Construction
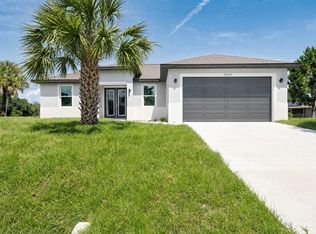
 MLS ID #C7527555, Chad McKinney, RE/MAX PALM REALTY. Stellar MLS
 - $389,9003 bd2 ba2.2k sqft5372 JODY AVENUE, NORTH PORT, FL 34288New Construction
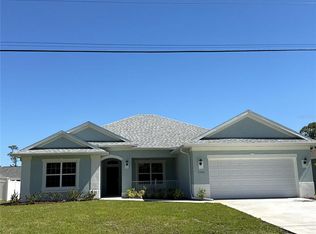 Stellar MLS
 - $356,0003 bd2 ba1.7k sqft5454 RHAPSODY AVENUE, NORTH PORT, FL 34288For Sale
 MLS ID #A4703512, Holly Wikfors, LLC, PREFERRED SHORE LLC. Stellar MLS
 - $359,9003 bd2 ba1.6k sqft3652 KACHER ROAD, NORTH PORT, FL 34288New Construction
 MLS ID #A4701602, Peggy Soublis, COMPASS FLORIDA LLC. Stellar MLS
 - $377,0003 bd2 ba1.9k sqft2235 SATURDAY STREET, NORTH PORT, FL 34288New ConstructionMLS ID #A4697488, Holly Wikfors, LLC, PREFERRED SHORE LLC. Stellar MLS
- $389,9003 bd2 ba2.2k sqft3271 NADASKY AVENUE, NORTH PORT, FL 34288New ConstructionStellar MLS
- $377,0003 bd2 ba1.9k sqft3162 FERGUS STREET, NORTH PORT, FL 34288For SaleMLS ID #A4704063, Holly Wikfors, LLC, PREFERRED SHORE LLC. Stellar MLS
- $324,4003 bd2 ba1.4k sqft1846 KIRKWOOD STREET, NORTH PORT, FL 34288New ConstructionMLS ID #O6448114, Gabriel Cernea, LUXURY REAL ESTATE GROUP LLC. Stellar MLS
- $386,9004 bd2 ba1.8k sqft24399 SW KINGSWAY CIRCLE, ARCADIA, FL 34269New ConstructionMLS ID #O6449990, Andrew Pabst, MY NEW RENTAL. Stellar MLS
- $425,0003 bd2 ba1.7k sqft1259 KAAYAN STREET, NORTH PORT, FL 34288For SaleMLS ID #O6426938, Candace Garber, TRUDEALS REALTY CORP. Stellar MLS
- $419,9003 bd2 ba1.7k sqft2040 Gerald Avenue, NORTH PORT, FL 34286New Construction
 MLS ID #226028990, Eliana Borda, Marzucco Real Estate. SWFLMLS
 - $389,9003 bd2 ba2.2k sqft2789 WENONA DRIVE, NORTH PORT, FL 34288New ConstructionStellar MLS
- $360,0003 bd2 ba2.1k sqft373 DORCHESTER STREET, PORT CHARLOTTE, FL 33954For SaleMLS ID #C7528016, Kristin Leeper, KW PEACE RIVER PARTNERS. Stellar MLS
- $365,0003 bd2 ba1.7k sqft1835 Wheeling Ave, North Pt, FL 34288For Sale
 MLS ID #2026012289, Heather Lewis, EXP Realty LLC. Florida Gulf Coast MLS
 - $379,9004 bd3 ba2k sqft1217 E PRICE BOULEVARD, NORTH PORT, FL 34288New ConstructionMLS ID #O6417135, Ligia Coelho, WRA BUSINESS & REAL ESTATE. Stellar MLS
- $375,0003 bd2 ba1.7k sqft2234 JAMESON AVENUE, NORTH PORT, FL 34286New ConstructionMLS ID #A4702543, Rodrigo Posada, THE SHORELINE FL REALTY LLC. Stellar MLS
- $369,9993 bd2 ba1.5k sqft2771 HALLADAY STREET, NORTH PORT, FL 34287New ConstructionMLS ID #C7528560, Volodymyr Brovchenko, REALTY ONE GROUP MVP. Stellar MLS
- $499,9004 bd2 ba1.9k sqft1392 NEW LONDON STREET, NORTH PORT, FL 34288New ConstructionMLS ID #A4707929, Natalia Berie, THE REAL ESTATE STORE. Stellar MLS
- $299,0004 bd2 ba1.9k sqft24479 SW KINGSWAY CIRCLE, ARCADIA, FL 34269New ConstructionMLS ID #O6450305, Andrew Pabst, MY NEW RENTAL. Stellar MLS
- $395,0003 bd2 ba1.7k sqft2635 SNUG STREET, NORTH PORT, FL 34286New ConstructionMLS ID #TB8512041, Atit Patel, REALTY HUB. Stellar MLS
