New construction and move in ready! The Coconut model offers 3 bedrooms, 2 full baths, and a 2 car garage with an open floor plan designed for comfortable living and entertaining. Features include a spacious covered lanai, stainless steel appliances, cabinet hardware and crown molding, tile flooring throughout the main living areas, carpet in the bedrooms, a large walk-in closet in the primary suite, and a separate laundry room. Features include hurricane impact windows, irrigation system, garage door opener, and Builder's 2-10 warranty. Builder is offering $10,000 in Flex Cash when using the Builder's preferred lender! Conveniently located near shopping, dining, parks, CoolToday Park, Warm Mineral Springs, nature trails, and just a short drive to Venice Beach and Manasota Key beaches.
Active
Price cut: $19.9K (8/17)
$365,000
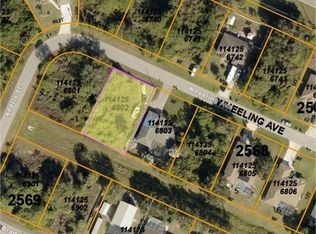
1835 Wheeling Ave, North Pt, FL 34288
3beds
1,771sqft
Single Family Residence
Built in 2026
10,018 Square Feet Lot
$362,200 Zestimate®
$206/sqft
$-- HOA
What's special
Separate laundry roomSpacious covered lanaiOpen floor planCarpet in the bedroomsIrrigation systemHurricane impact windowsCrown molding
- 180 days
- 148
- 5
Zillow last checked:
Listing updated:
Listed by:
Heather Lewis 301-266-2757,
EXP Realty LLC
Source: Florida Gulf Coast MLS,MLS#: 2026012289 Originating MLS: Florida Gulf Coast
Originating MLS: Florida Gulf CoastFacts & features
Interior
Bedrooms & bathrooms
- Bedrooms: 3
- Bathrooms: 2
- Full bathrooms: 2
Primary bedroom
- Description: Master Bedroom
- Dimensions: 12.00 x 16.00
Bedroom
- Description: Bedroom
- Dimensions: 12.00 x 11.00
Bedroom
- Description: Bedroom
- Dimensions: 12.00 x 11.00
Dining room
- Description: Dining Room
- Dimensions: 11.00 x 13.00
Garage
- Description: Garage
- Dimensions: 20.00 x 26.00
Living room
- Description: Living Room
- Dimensions: 15.00 x 16.00
Screened porch
- Description: Lanai
- Dimensions: 27.00 x 8.00
Heating
- Central, Electric
Cooling
- Ceiling Fan(s)
Appliances
- Included: Dishwasher, Microwave, Refrigerator
- Laundry: Washer Hookup, Dryer Hookup
Features
- Dual Sinks, Family/Dining Room, Living/Dining Room, Pantry, Shower Only, Separate Shower, Walk-In Closet(s), Split Bedrooms
- Flooring: Carpet, Tile
- Windows: Impact Glass
Interior area
- Total structure area: 2,546
- Total interior livable area: 1,771 sqft
Video & virtual tour
Property
Parking
- Total spaces: 2
- Parking features: Attached, Driveway, Garage, Paved, Garage Door Opener
- Attached garage spaces: 2
- Has uncovered spaces: Yes
Features
- Stories: 1
- Patio & porch: Open, Patio, Porch
- Exterior features: Security/High Impact Doors, Sprinkler/Irrigation, Patio
- Waterfront features: None
Lot
- Size: 10,018 Square Feet
- Dimensions: 80 x 125 x 80 x 125
- Features: Other, Rectangular Lot, Sprinklers Automatic
Details
- Parcel number: 1141256802
- Lease amount: $0
Construction
Type & style
- Home type: SingleFamily
- Architectural style: Ranch,One Story
- Property subtype: Single Family Residence
Materials
- Block, Concrete, Stucco
- Roof: Shingle
Condition
- Year built: 2026
Utilities & green energy
- Sewer: Septic Tank
- Water: Well
- Utilities for property: Cable Available
Community & HOA
Community
- Features: Non-Gated
- Security: None, Smoke Detector(s)
- Condo and coop fee: $0
- Membership fee: $0
- Subdivision: PORT CHARLOTTE
HOA
- Has HOA: No
- Amenities included: None
- Services included: None
Location
- Region: North Pt
Financial & listing details
- Price per square foot: $206/sqft
- Annual tax amount: $765
- Date on market: 3/12/2026
- Cumulative days on market: 180 days
- Listing terms: All Financing Considered,Cash,FHA,VA Loan
- Ownership: Single Family
- Road surface type: Paved
Estimated market value
$362,200
$344,000 - $380,000
$2,583/mo
Price history
| Date | Event | Price |
|---|---|---|
| 8/17/2026 | Price change | $365,000-5.2%$206/sqft |
Source:  BeachesMLS #B26030572 Report a problem BeachesMLS #B26030572 Report a problem | ||
| 3/12/2026 | Listed for sale | $384,900$217/sqft |
Source: eXp Realty #2026012289 Report a problem | ||
Public tax history
Tax history is unavailable.
Monthly payment
Est. payment
Payment breakdown
Explore the cost of this home by adjusting the details. Changes won't be saved.Climate risks
Neighborhood: 34288


Similar homes
- $385,0004 bd3 ba2.1k sqft4570 Oakley Rd, North Pt, FL 34288New Construction
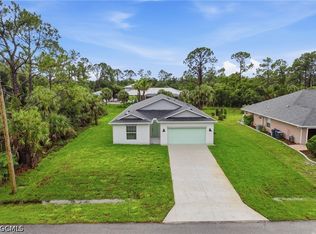
 MLS ID #2026012366, Heather Lewis, EXP Realty LLC. Florida Gulf Coast MLS
 - $359,9003 bd2 ba1.6k sqft3652 KACHER ROAD, NORTH PORT, FL 34288New Construction

 MLS ID #A4701602, Peggy Soublis, COMPASS FLORIDA LLC. Stellar MLS
 - $359,0003 bd2 ba1.7k sqft5454 RHAPSODY AVENUE, NORTH PORT, FL 34288For Sale
 MLS ID #A4703512, Holly Wikfors, LLC, PREFERRED SHORE LLC. Stellar MLS
 - $419,9003 bd2 ba1.7k sqft2040 Gerald Avenue, NORTH PORT, FL 34286New Construction

 MLS ID #226028990, Eliana Borda, Marzucco Real Estate. SWFLMLS
 - $380,0003 bd2 ba1.9k sqft3162 FERGUS STREET, NORTH PORT, FL 34288For SaleMLS ID #A4704063, Holly Wikfors, LLC, PREFERRED SHORE LLC. Stellar MLS
- $364,9003 bd3 ba2.2k sqft4948 CROMEY ROAD, NORTH PORT, FL 34288For SaleMLS ID #A4699011, Alex Morel PA, MEDWAY REALTY. Stellar MLS
- $380,0003 bd2 ba1.9k sqft2235 SATURDAY STREET, NORTH PORT, FL 34288New ConstructionMLS ID #A4697488, Holly Wikfors, LLC, PREFERRED SHORE LLC. Stellar MLS
- $320,0003 bd2 ba1.4k sqft1150 TALHEM AVENUE, NORTH PORT, FL 34288New ConstructionMLS ID #C7529483, Catherine Mitchell, GULFSTAR REAL ESTATE SERVICES. Stellar MLS
- $399,9003 bd3 ba2.2k sqft1681 DAWNVIEW STREET, NORTH PORT, FL 34288For SaleMLS ID #A4691408, Melody Wilson, EXIT KING REALTY. Stellar MLS
- $430,0004 bd2 ba1.7k sqft4597 Kenvil Dr, North Port, FL 34288For SaleMLS ID #2026028322, George King, Schooner Bay Realty, Inc.. Florida Gulf Coast MLS
- $362,9003 bd2 ba1.3k sqft5535 TEVIS TERRACE, NORTH PORT, FL 34288New ConstructionMLS ID #A4698872, Tammy Payne, VANTAGE REAL ESTATE. Stellar MLS
- $379,9004 bd2 ba1.6k sqft2830 BILLBERRY STREET, NORTH PORT, FL 34288New ConstructionMLS ID #C7527555, Chad McKinney, RE/MAX PALM REALTY. Stellar MLS
- $375,0003 bd2 ba1.7k sqft2234 JAMESON AVENUE, NORTH PORT, FL 34286New ConstructionMLS ID #A4702543, Rodrigo Posada, THE SHORELINE FL REALTY LLC. Stellar MLS
- $384,9003 bd2 ba1.5k sqft0 LONGFELLOW LANE, NORTH PORT, FL 34288New ConstructionMLS ID #D6148071, Cheryl Meakins, EDGERTON REALTY & DEVELOPMENT,LLC. Stellar MLS
- $320,0003 bd2 ba1.4k sqft3113 VIRGIL STREET, NORTH PORT, FL 34288New ConstructionMLS ID #C7528657, Catherine Mitchell, GULFSTAR REAL ESTATE SERVICES. Stellar MLS
- $374,9993 bd2 ba1.5k sqft2771 HALLADAY STREET, NORTH PORT, FL 34287New ConstructionMLS ID #C7528560, Volodymyr Brovchenko, REALTY ONE GROUP MVP. Stellar MLS
- $359,0003 bd3 ba1.6k sqft17156 Eugene AVE, PORT CHARLOTTE, FL 33954New ConstructionMLS ID #226017401, Sonja Packwood, Keller Williams Realty Naples. SWFLMLS
- $399,0003 bd2 ba2.2k sqft16352 CHICOPEE AVENUE, PORT CHARLOTTE, FL 33954For SaleMLS ID #C7528622, Patricia Upp, LPT REALTY, LLC. Stellar MLS
- $315,0003 bd2 ba1.5k sqft3397 Zoratoa Ave, North Port, FL 34286For SaleMLS ID #2026023483, Allen Printup, Preferred Shore LLC. Florida Gulf Coast MLS
- $419,0003 bd2 ba1.9k sqft3691 SESAME STREET, NORTH PORT, FL 34287For SaleMLS ID #A4696348, David Griffin, KELLER WILLIAMS ISLAND LIFE REAL ESTATE. Stellar MLS
