Under Construction. Introducing the Sylvester, a single-story floorplan from our Value collection designed for effortless living. This family-friendly layout boasts 4 bedrooms, 2 full bathrooms, and a generous 3-car garage. This home includes ceramic tile floors throughout the main living areas and comes equipped with quartz countertops plus a rear covered lanai. The split plan of the Sylvester ensures a welcoming master suite with ample privacy from the other three bedrooms. The open concept kitchen seamlessly connects with the living and dining areas, providing a spacious and inviting environment for family gatherings and entertaining. The kitchen itself offers plenty of space with 30? upper cabinets, while stainless steel appliances, including an insulated dishwasher, make clean-up a breeze. You’ll also appreciate the stainless steel electric smooth top range and accompanying microwave complete with a ductless vent hood, light, and fan. Built with CBS construction, this home incorporates energy-smart features throughout. These including a digital thermostat, energy-efficient A/C system, roof vents/soffits for attic ventilation and dual pane windows. This home includes a 1-year transferable builder warranty and a 10-year structural warranty.
New construction
$328,000
332 LA PLAYA LANE, PORT CHARLOTTE, FL 33953
4beds
1,806sqft
:
Get pre-qualified$2,175/mo
Single Family Residence
Built in 2026
10,018 Square Feet Lot
$-- Zestimate®
$182/sqft
$-- HOA
What's special
Rear covered lanaiQuartz countertopsInsulated dishwasherDigital thermostatDual pane windowsStainless steel appliances
- 5 minutes |
- 32 |
- 1 |
Zillow last checked:
Listing updated:
Listed by:
Trish Lohela 321-610-5940,
HOLIDAY BUILDERS GULF COAST 321-610-5940
Source: Stellar MLS,MLS#: C7528900 Originating MLS: Port Charlotte
Originating MLS: Port Charlotte
Facts & features
Interior
Bedrooms & bathrooms
- Bedrooms: 4
- Bathrooms: 2
- Full bathrooms: 2
Rooms
- Room types: Great Room
Heating
- Central, Electric
Cooling
- Central Air
Appliances
- Included: Dishwasher, Disposal, Electric Water Heater, Range
- Laundry: Laundry Room
Features
- Split Bedroom, Walk-In Closet(s)
- Flooring: Carpet, Tile
- Windows: Hurricane Shutters
- Has fireplace: No
Interior area
- Total structure area: 2,497
- Total interior livable area: 1,806 sqft
Property
Parking
- Total spaces: 3
- Parking features: Driveway
- Attached garage spaces: 3
- Has uncovered spaces: Yes
Features
- Levels: One
- Stories: 1
- Patio & porch: Covered, Rear Porch
Lot
- Size: 10,018 Square Feet
Details
- Parcel number: 402103180013
- Special conditions: None
Construction
Type & style
- Home type: SingleFamily
- Property subtype: Single Family Residence
Materials
- Block, Concrete
- Foundation: Slab
- Roof: Shingle
Condition
- Under Construction
- New construction: Yes
- Year built: 2026
Details
- Builder model: Sylvester
- Builder name: Holiday Builders
- Warranty included: Yes
Utilities & green energy
- Sewer: Septic Tank
- Water: Public
- Utilities for property: Cable Available, Electricity Connected, Water Connected
Community & HOA
Community
- Features: None
- Pet fee: $0 monthly
- Subdivision: PORT CHARLOTTE SEC 21
HOA
- Has HOA: No
Location
- Region: Pt Charlotte
Financial & listing details
- Price per square foot: $182/sqft
- Tax assessed value: $16,000
- Annual tax amount: $550
- Date on market: 7/27/2026
- Listing terms: Cash,Conventional,FHA,VA Loan
- Ownership: Fee Simple
- Total actual rent: 0
- Electric utility on property: Yes
- Road surface type: Paved
Estimated market value
Not available
Estimated sales range
Not available
$2,081/mo
Price history
| Date | Event | Price |
|---|---|---|
| 7/25/2026 | Listed for sale | $328,000-2.1%$182/sqft |
Source: Holiday Builders Report a problem | ||
| 4/24/2026 | Listing removed | $335,000$185/sqft |
Source: Holiday Builders Report a problem | ||
| 1/18/2025 | Price change | $335,000-1.5%$185/sqft |
Source: Holiday Builders Report a problem | ||
| 2/28/2024 | Listed for sale | $340,000+5630.7%$188/sqft |
Source: Holiday Builders Report a problem | ||
| 3/24/2020 | Sold | $5,933-86.5%$3/sqft |
Source: Public Record Report a problem | ||
| 8/17/2005 | Sold | $44,000+214.3%$24/sqft |
Source: Public Record Report a problem | ||
| 5/20/2004 | Sold | $14,000$8/sqft |
Source: Public Record Report a problem | ||
Public tax history
| Year | Property taxes | Tax assessment |
|---|---|---|
| 2025 | $421 -24.5% | $13,600 |
| 2024 | $558 -2.7% | $13,600 -6.2% |
| 2023 | $574 +7% | $14,493 +10% |
| 2022 | $536 +32.7% | $13,175 +181.8% |
| 2021 | $404 +2.2% | $4,675 |
| 2020 | $395 +0.9% | $4,675 +3.3% |
| 2019 | $392 +3.5% | $4,525 +10% |
| 2018 | $379 | $4,114 +8% |
| 2017 | $379 +2.2% | $3,808 +12% |
| 2016 | $370 +2.1% | $3,400 +8.8% |
| 2015 | $363 +0.3% | $3,126 +10% |
| 2014 | $362 +707.6% | $2,842 -7.1% |
| 2013 | $45 -13.9% | $3,060 -11.8% |
| 2012 | $52 -11% | $3,468 |
| 2011 | $58 -12% | $3,468 -10.5% |
| 2010 | $66 -38.8% | $3,876 -43% |
| 2009 | $108 | $6,800 |
Find assessor info on the county website
Monthly payment
Est. payment
Payment breakdown
Explore the cost of this home by adjusting the details. Changes won't be saved.Climate risks
Neighborhood: 33953
Nearby schools
GreatSchools rating
- 6/10Liberty Elementary SchoolGrades: PK-5Distance: 5.3 mi
- 5/10Murdock Middle SchoolGrades: 6-8Distance: 2.7 mi
- 2/10Port Charlotte High SchoolGrades: 9-12Distance: 3.3 mi
- $334,6004 bd3 ba2.2k sqft324 La Playa Ln, Pt Charlotte, FL 33953Off Market
- $16,000-- bd-- ba-- sqft340 La Playa Ln, Port Charlotte, FL 33953Off Market
- $--0.689 Acres146-154 & 162 La Playa Ln, Pt Charlotte, FL 33953Off Market

- $227,4003 bd2 ba1.7k sqft321 Lomond Dr, Pt Charlotte, FL 33953Off Market
- $34,000-- bd-- ba-- sqft313 Lomond Dr, Pt Charlotte, FL 33953Off Market
- $16,00010,018 Square Feet316 La Playa Ln, Port Charlotte, FL 33953Off Market
- $16,000-- bd-- ba-- sqft348 La Playa Ln, Port Charlotte, FL 33953Off Market
- $169,600-- bd-- ba-- sqft329 Lomond Dr, Pt Charlotte, FL 33953Off Market
A local agent can set up tours, give advice and negotiate with sellers.
Similar homes
- from $302,9904 bd2 ba1.4k sqftFreeport II Plan, Cove at West Port - Express, Port Charlotte, FL 33953New Construction
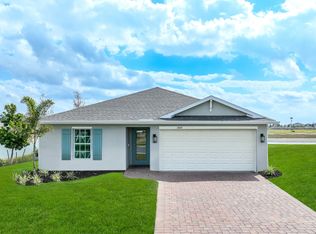 DR Horton
 - $310,0003 bd2 ba1.5k sqft1024 Adalia Ter, Pt Charlotte, FL 33953New Construction
 Holiday Builders
 - $301,9903 bd2 ba1.3k sqft12117 SHELLNUT AVENUE, PORT CHARLOTTE, FL 33981New Construction
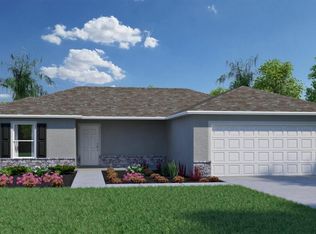
 MLS ID #C7528896, Trish Lohela, HOLIDAY BUILDERS GULF COAST. Stellar MLS
 - from $349,9004 bd3 ba2.4k sqftSierra Plan, Port Charlotte, Port Charlotte, FL 33954New Construction
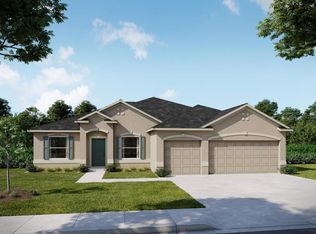 Maronda Homes
 - $339,0003 bd2 ba1.5k sqft6508 AMORY STREET, ENGLEWOOD, FL 34224New ConstructionStellar MLS
- from $319,9004 bd2 ba2k sqftIris Plan, North Port, North Port, FL 34286New ConstructionMaronda Homes
- from $309,9004 bd2 ba1.8k sqftMesquite Plan, Port Charlotte, Port Charlotte, FL 33954New ConstructionMaronda Homes
- $314,0003 bd2 ba1.5k sqft3322 Fergus St, North Port, FL 34288New ConstructionHoliday Builders
- $351,4883 bd2 ba1.8k sqft18059 Sullivan Ave, Pt Charlotte, FL 33954New ConstructionHoliday Builders
- $278,0003 bd2 ba1.2k sqft1223 Landsdowne Ave, North Port, FL 34288New ConstructionHoliday Builders
- $430,7914 bd3 ba2.3k sqft3814 FROUDE STREET, NORTH PORT, FL 34286New ConstructionMLS ID #C7528895, Trish Lohela, HOLIDAY BUILDERS GULF COAST. Stellar MLS
- from $307,9904 bd2 ba1.6k sqftThe Fairfield Plan, Port Charlotte, Port Charlotte, FL 33952New ConstructionCoaston Homes, LLC
- from $335,9903 bd2 ba1.8k sqftOCOEE Plan, North Port Classic, North Port, FL 34288New ConstructionCentury Communities
- $310,0003 bd2 ba1.5k sqft3951 Dominic St, North Port, FL 34288New ConstructionHoliday Builders
- $305,0003 bd2 ba1.3k sqft1205 Woodcrest Ln, North Port, FL 34286New ConstructionHoliday Builders
- $339,0004 bd2 ba1.8k sqft5371 Chard Ter, Pt Charlotte, FL 33981New ConstructionHoliday Builders
- $349,9004 bd2 ba1.8k sqft20431 Stardust Ave, Port Charlotte, FL 33954New ConstructionMaronda Homes
- from $320,9903 bd2 ba1.4k sqftPRESCOTT Plan, Port Charlotte Classic, Pt Charlotte, FL 33981New ConstructionCentury Communities
- $345,0004 bd2 ba2.1k sqft2826 Escambia Cir, North Port, FL 34288New ConstructionHoliday Builders
- $302,0004 bd2 ba1.8k sqft2116 Hanson St, Port Charlotte, FL 33952New ConstructionHoliday Builders
