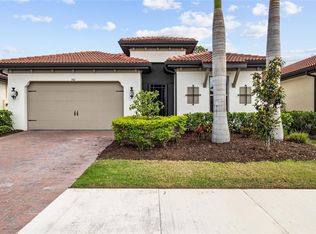
Welcome to 5659 Equator Ct in Nokomis, FL, a beautifully designed 2025-built home offering 4 bedrooms, 2.5 bathrooms, and a spacious loft, along with modern finishes, flexible living space, and a peaceful pond view. Step inside to a bright, open layout finished in soft, neutral tones that create a fresh coastal vibe throughout the home. The versatile loft area provides the perfect bonus space for a second living room, playroom, kids’ hangout, home office, or media room. Outside, enjoy Florida living from the screened-in lanai overlooking the water. The backyard has already been upgraded with new pavers and a new fence, creating a private and inviting outdoor space. With a generously sized yard and tranquil pond backdrop, there is also plenty of room to add a pool and create your own backyard retreat. Built in 2025 and enhanced with thoughtful outdoor upgrades, including an expanded driveway, this home gives you the feel of new construction without having to wait to build. Conveniently located in Nokomis with easy access to beaches, shopping, dining, Venice, Sarasota, and everything the Gulf Coast lifestyle has to offer. 4 bedrooms, 2.5 bathrooms, a loft, coastal-inspired finishes, water views, and room for a pool — this is one you won’t want to miss.
For sale
$599,000
5659 EQUATOR COURT, NOKOMIS, FL 34275
4beds
2,473sqft
Single Family Residence
Built in 2025
5,926 Square Feet Lot
$-- Zestimate®
$242/sqft
$191/mo HOA
What's special
Modern finishesCoastal-inspired finishesVersatile loft areaSpacious loftPeaceful pond viewWater viewsFresh coastal vibe
- 14 days
- 337
- 39
Likely to sell faster than
Zillow last checked:
Listing updated:
Listed by:
Rodrigo Posada 941-544-1133,
THE SHORELINE FL REALTY LLC 941-544-1133
Source: Stellar MLS,MLS#: A4704015 Originating MLS: Sarasota - Manatee
Originating MLS: Sarasota - Manatee
Facts & features
Interior
Bedrooms & bathrooms
- Bedrooms: 4
- Bathrooms: 3
- Full bathrooms: 2
- 1/2 bathrooms: 1
Rooms
- Room types: Loft
Primary bedroom
- Features: Walk-In Closet(s)
- Level: Second
Bedroom 2
- Features: Built-in Closet
- Level: Second
Bedroom 3
- Features: Built-in Closet
- Level: Second
Bedroom 4
- Features: Built-in Closet
- Level: Second
Primary bathroom
- Features: Dual Sinks, Shower No Tub
- Level: Second
Bathroom 2
- Features: Dual Sinks, Tub With Shower
- Level: Second
Kitchen
- Level: First
Living room
- Level: First
Loft
- Level: Second
Heating
- Central, Electric
Cooling
- Central Air
Appliances
- Included: Dishwasher, Dryer, Microwave, Range, Refrigerator, Washer
- Laundry: Inside, Laundry Room
Features
- High Ceilings, Kitchen/Family Room Combo, Open Floorplan, PrimaryBedroom Upstairs, Thermostat, Tray Ceiling(s), Walk-In Closet(s)
- Flooring: Carpet, Ceramic Tile
- Doors: Sliding Doors
- Windows: Hurricane Shutters
- Has fireplace: No
Interior area
- Total structure area: 3,181
- Total interior livable area: 2,473 sqft
Video & virtual tour
Property
Parking
- Total spaces: 2
- Parking features: Garage - Attached
- Attached garage spaces: 2
Features
- Levels: Two
- Stories: 2
- Patio & porch: Covered, Rear Porch, Screened
- Exterior features: Private Yard
- Fencing: Fenced
- Has view: Yes
- View description: Pond
- Has water view: Yes
- Water view: Pond
Lot
- Size: 5,926 Square Feet
Details
- Parcel number: 0162060248
- Zoning: RSF2
- Special conditions: None
Construction
Type & style
- Home type: SingleFamily
- Property subtype: Single Family Residence
Materials
- Block, Stucco, Wood Frame
- Foundation: Slab
- Roof: Shingle
Condition
- New construction: No
- Year built: 2025
Utilities & green energy
- Sewer: Public Sewer
- Water: Public
- Utilities for property: Cable Connected, Electricity Connected, Natural Gas Connected, Sewer Connected, Water Connected
Community & HOA
Community
- Features: Deed Restrictions, Dog Park, Gated Community - No Guard, Playground, Pool, Sidewalks
- Pet fee: $0 monthly
- Subdivision: SORRENTO PH II
HOA
- Has HOA: Yes
- Services included: Community Pool, Manager, Pool Maintenance
- HOA fee: $191 monthly
- HOA name: Gabriella Wilson
- HOA phone: 941-361-1222
Location
- Region: Nokomis
Financial & listing details
- Price per square foot: $242/sqft
- Tax assessed value: $92,400
- Annual tax amount: $1,091
- Date on market: 8/25/2026
- Cumulative days on market: 15 days
- Listing terms: Cash,Conventional,FHA,VA Loan
- Ownership: Fee Simple
- Total actual rent: 0
- Electric utility on property: Yes
- Road surface type: Asphalt
Estimated market value
Not available
Estimated sales range
Not available
Not available
Price history
| Date | Event | Price |
|---|---|---|
| 8/25/2026 | Listed for sale | $599,000+8.6%$242/sqft |
Source:  Stellar MLS #A4704015 Report a problem Stellar MLS #A4704015 Report a problem | ||
| 3/31/2025 | Sold | $551,780$223/sqft |
Source: Stellar MLS #J988202 Report a problem | ||
Public tax history
| Year | Property taxes | Tax assessment |
|---|---|---|
| 2025 | $1,092 -11.4% | $92,400 -11.7% |
| 2024 | $1,232 +5.6% | $104,700 +6.4% |
| 2023 | $1,167 -6.8% | $98,400 -6% |
| 2022 | $1,252 | $104,700 |
| 2021 | -- | -- |
Find assessor info on the county website
Monthly payment
Est. payment
Payment breakdown
Explore the cost of this home by adjusting the details. Changes won't be saved.Climate risks
Neighborhood: 34275
Nearby schools
Schools provided by the listing agent
- Elementary: Laurel Nokomis Elementary
- Middle: Laurel Nokomis Middle
- High: Venice Senior High
Source: Stellar MLS. This data may not be complete. We recommend contacting the local school district to confirm school assignments for this home.

Similar homes
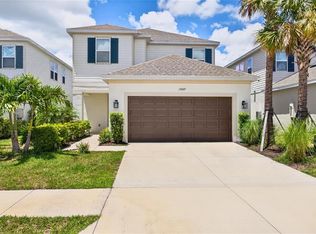
- $615,0005 bd4 ba2.4k sqft15069 SHADY PALMS LANE, NOKOMIS, FL 34275For Sale
 MLS ID #A4702633, Wesley Hoggard, EXP REALTY LLC. Stellar MLS
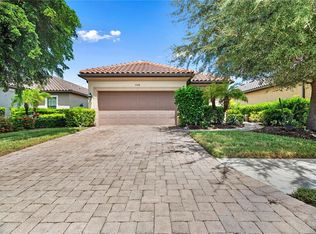
 - $645,0003 bd2 ba1.9k sqft5548 SENTIERO DRIVE, NOKOMIS, FL 34275For Sale
 MLS ID #A4704539, Fidan Ghoulami, PA, KELLER WILLIAMS ON THE WATER S. Stellar MLS
 - $729,0004 bd4 ba2.5k sqft15360 ISLA PALMA LANE, NOKOMIS, FL 34275For Sale
 MLS ID #A4703115, Melissa Kobielnik-Petrullo, EXP REALTY LLC. Stellar MLS
 - $585,0004 bd4 ba2.4k sqft352 TOSCAVILLA BOULEVARD, NOKOMIS, FL 34275For Sale
 MLS ID #A4693526, James Hirschman, SARASOTA LAND AND HOMES LLC. Stellar MLS
 - $539,9003 bd3 ba2.2k sqft520 MARAVIYA BOULEVARD, NOKOMIS, FL 34275For SaleMLS ID #A4688049, Linda Carlstrom, COLDWELL BANKER REALTY. Stellar MLS
- $550,0005 bd4 ba2.8k sqft506 SUN CHASER DRIVE, NOKOMIS, FL 34275For SaleMLS ID #N6144206, Erik Dunigan, EVOLVE REAL ESTATE. Stellar MLS
- $585,0004 bd3 ba2.3k sqft620 NASTURTIUM COURT, NOKOMIS, FL 34275For SaleMLS ID #A4651556, ALLEN Smith, IV, RE/MAX ALLIANCE GROUP. Stellar MLS
- $629,0005 bd3 ba2.9k sqft5748 WOODLAND SAGE DRIVE, SARASOTA, FL 34238For SaleMLS ID #A4702609, Daniel Henson, DALTON WADE INC. Stellar MLS
- $529,0004 bd2 ba2.2k sqft583 PINE RANCH EAST ROAD, OSPREY, FL 34229For SaleMLS ID #A4704589, William Fortner, GALLERY PROPERTIES INTERNATIONAL. Stellar MLS
- $495,0003 bd2 ba1.4k sqft145 SOLIERA STREET, NORTH VENICE, FL 34275For SaleMLS ID #N6145361, Chris Costello, RE/MAX PALM. Stellar MLS
- $439,9002 bd2 ba1.4k sqft14571 MOSSY PINE COURT, NOKOMIS, FL 34275For SaleMLS ID #A4702172, Michelle Shiver, KELLER WILLIAMS ON THE WATER S. Stellar MLS
- $599,0004 bd2 ba2.3k sqft400 MARLIN ROAD, VENICE, FL 34293For SaleMLS ID #N6145164, Regina Melman, RE/MAX PALM REALTY OF VENICE. Stellar MLS
- $629,9003 bd3 ba2.1k sqft10113 CANAVERAL CIRCLE, SARASOTA, FL 34241For SaleMLS ID #A4700692, Michael Pietron, FINE PROPERTIES. Stellar MLS
- $649,9004 bd3 ba2.4k sqft8370 VELDA TRAIL, SARASOTA, FL 34241For SaleMLS ID #A4703201, Mark Singer, FINE PROPERTIES. Stellar MLS
- $512,0004 bd2 ba1.8k sqft188 DAYLILY BOULEVARD, NOKOMIS, FL 34275For SaleMLS ID #A4688568, Irena Potseluyko, PREFERRED SHORE LLC. Stellar MLS
- $600,0004 bd3 ba2.1k sqft3663 QUIET DRIVE, SARASOTA, FL 34240For SaleMLS ID #O6426029, Candace Garber, TRUDEALS REALTY CORP. Stellar MLS
- $614,9003 bd2 ba2.2k sqft5285 TWINFLOWER LANE, SARASOTA, FL 34233For SaleMLS ID #A4697830, Emerson Robbins, HARRY ROBBINS ASSOC INC. Stellar MLS
- $620,0004 bd3 ba2.9k sqft5603 AARON COURT, SARASOTA, FL 34232For SaleMLS ID #A4688260, Toni Zarghami, KW COASTAL LIVING III. Stellar MLS
- $499,0004 bd3 ba2.3k sqft2199 TERRACINA DRIVE, VENICE, FL 34292For SaleMLS ID #A4701098, Kate Marcotte, LLC, ENGEL & VOELKERS VENICE DOWNTOWN. Stellar MLS
