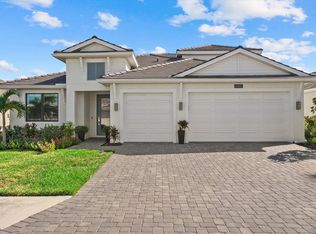
Step into a lifestyle of uncompromising luxury at this stunning golf-deeded estate within Wellen Park Golf & Country Club! Positioned on the 18th fairway, this meticulously designed 4-bedroom, 3-bathroom Bougainvillea II residence serves as a masterclass in Florida indoor-outdoor living. The heart of the home is an expansive, light-filled open concept that seamlessly integrates the chef’s kitchen—complete with quartz surfaces and premium stainless appliances—with a grand living area framed by panoramic views. Retreat to the primary sanctuary, featuring dual walk-in closets and direct, private access to the lanai, while guests enjoy ultimate seclusion in two thoughtfully placed en-suites. The outdoor retreat is the true crown jewel. Spend your afternoons in the custom heated salt-water pool or spa, overlooking sweeping water and fairway vistas. The professional-grade outdoor kitchen is an entertainer’s dream, outfitted with a built-in grill, double-drawer refrigeration, and a 2-tap kegerator. As the sun sets, vibrant LED lighting sets the mood, and electric hurricane screens offer effortless protection and privacy at the touch of a button. From the championship golf course and Tiki Bar to the upcoming state-of-the-art Clubhouse, every resort amenity is at your fingertips. Resort-style pool and spa, fitness center, tennis and pickleball courts, bocce ball courts, a dog park, and a social calendar with clubs, events, and activities for all to enjoy. Ideally located near downtown Wellen Park, shopping, dining, and beautiful Gulf beaches. Discover the pinnacle of Wellen Park living. Schedule your private showing today!
For sale
Price cut: $26K (9/3)
$1,099,000
12299 WELLEN GOLF STREET, VENICE, FL 34293
4beds
2,800sqft
Single Family Residence
Built in 2023
0.25 Acres Lot
$1,056,600 Zestimate®
$393/sqft
$707/mo HOA
What's special
Resort-style pool and spaExpansive light-filled open conceptTwo thoughtfully placed en-suitesVibrant led lighting
- 145 days
- 687
- 31
Zillow last checked:
Listing updated:
Listed by:
Sheri Dean 617-276-7981,
DEAN REAL ESTATE GROUP, LLC 617-276-7981
Source: Stellar MLS,MLS#: N6143931 Originating MLS: Venice
Originating MLS: Venice
Facts & features
Interior
Bedrooms & bathrooms
- Bedrooms: 4
- Bathrooms: 3
- Full bathrooms: 3
Primary bedroom
- Features: Ceiling Fan(s), En Suite Bathroom, Walk-In Closet(s)
- Level: First
- Area: 234 Square Feet
- Dimensions: 13x18
Bedroom 2
- Features: Ceiling Fan(s), Walk-In Closet(s)
- Level: First
- Area: 156 Square Feet
- Dimensions: 12x13
Bedroom 3
- Features: Ceiling Fan(s), En Suite Bathroom, Walk-In Closet(s)
- Level: First
- Area: 156 Square Feet
- Dimensions: 12x13
Bedroom 4
- Features: Ceiling Fan(s), En Suite Bathroom, Walk-In Closet(s)
- Level: First
- Area: 144 Square Feet
- Dimensions: 12x12
Dining room
- Level: First
- Area: 165 Square Feet
- Dimensions: 11x15
Foyer
- Level: First
- Area: 128 Square Feet
- Dimensions: 8x16
Kitchen
- Features: Exhaust Fan, Kitchen Island, Pantry
- Level: First
- Area: 270 Square Feet
- Dimensions: 15x18
Laundry
- Level: First
- Area: 48 Square Feet
- Dimensions: 6x8
Living room
- Features: Ceiling Fan(s)
- Level: First
- Area: 432 Square Feet
- Dimensions: 18x24
Heating
- Central
Cooling
- Central Air
Appliances
- Included: Oven, Cooktop, Dishwasher, Disposal, Dryer, Electric Water Heater, Microwave, Washer
- Laundry: Laundry Room
Features
- Ceiling Fan(s), Dry Bar, Eating Space In Kitchen, High Ceilings, Kitchen/Family Room Combo, Open Floorplan, Primary Bedroom Main Floor, Solid Surface Counters, Split Bedroom, Thermostat, Tray Ceiling(s), Walk-In Closet(s)
- Flooring: Carpet, Luxury Vinyl, Tile
- Doors: Outdoor Kitchen, Sliding Doors
- Has fireplace: No
Interior area
- Total structure area: 4,700
- Total interior livable area: 2,800 sqft
Video & virtual tour
Property
Parking
- Total spaces: 2
- Parking features: Driveway, Garage Door Opener, Oversized
- Attached garage spaces: 2
- Has uncovered spaces: Yes
Features
- Levels: One
- Stories: 1
- Exterior features: Irrigation System, Lighting, Outdoor Kitchen, Rain Gutters, Sidewalk
- Has private pool: Yes
- Pool features: Heated, In Ground, Lighting, Salt Water, Screen Enclosure
- Has spa: Yes
- Spa features: Heated, In Ground
- Has view: Yes
- View description: Golf Course, Water, Pond
- Has water view: Yes
- Water view: Water,Pond
Lot
- Size: 0.25 Acres
- Features: Landscaped, On Golf Course, Sidewalk
Details
- Additional structures: Outdoor Kitchen
- Parcel number: 0808150084
- Zoning: V
- Special conditions: None
Construction
Type & style
- Home type: SingleFamily
- Property subtype: Single Family Residence
Materials
- Block, Stucco
- Foundation: Slab
- Roof: Tile
Condition
- New construction: No
- Year built: 2023
Details
- Builder model: Bougainvillea II
Utilities & green energy
- Sewer: Public Sewer
- Water: Public
- Utilities for property: BB/HS Internet Available, Cable Connected, Electricity Connected, Sewer Connected, Street Lights, Water Connected
Community & HOA
Community
- Features: Clubhouse, Community Mailbox, Deed Restrictions, Dog Park, Fitness Center, Gated Community - Guard, Golf Carts OK, Golf, Pool, Restaurant, Sidewalks, Tennis Court(s)
- Security: Security System, Smoke Detector(s)
- Pet fee: $0 monthly
- Subdivision: WELLEN PARK GOLF & COUNTRY CLUB
HOA
- Has HOA: Yes
- Amenities included: Clubhouse, Fitness Center, Gated, Golf Course, Pickleball Court(s), Pool, Spa/Hot Tub, Tennis Court(s)
- Services included: 24-Hour Guard, Cable TV, Common Area Taxes, Community Pool, Insurance, Maintenance Grounds, Private Road, Recreational Facilities, Security
- HOA fee: $707 monthly
- HOA name: Kate Macdonald
- HOA phone: 941-406-9200
Location
- Region: Venice
Financial & listing details
- Price per square foot: $393/sqft
- Tax assessed value: $703,400
- Annual tax amount: $13,509
- Date on market: 4/16/2026
- Cumulative days on market: 145 days
- Listing terms: Cash,Conventional,FHA,VA Loan
- Ownership: Fee Simple
- Total actual rent: 0
- Electric utility on property: Yes
- Road surface type: Paved, Asphalt
Estimated market value
$1,056,600
$1.00M - $1.11M
Not available
Price history
| Date | Event | Price |
|---|---|---|
| 9/3/2026 | Price change | $1,099,000-2.3%$393/sqft |
Source:  Stellar MLS #N6143931 Report a problem Stellar MLS #N6143931 Report a problem | ||
| 7/17/2026 | Price change | $1,125,000-2.2%$402/sqft |
Source: Stellar MLS #N6143931 Report a problem | ||
| 4/30/2026 | Price change | $1,150,000-4.2%$411/sqft |
Source: Stellar MLS #N6143931 Report a problem | ||
| 4/16/2026 | Listed for sale | $1,200,000+41.9%$429/sqft |
Source: Stellar MLS #N6143931 Report a problem | ||
| 6/14/2023 | Sold | $845,800-5.5%$302/sqft |
Source: Public Record Report a problem | ||
| 1/8/2023 | Listing removed | -- |
Source:  Lennar Homes Report a problem Lennar Homes Report a problem | ||
| 12/13/2022 | Listed for sale | $894,787-4.8%$320/sqft |
Source: Lennar Homes Report a problem | ||
| 12/1/2022 | Listing removed | -- |
Source: Lennar Homes Report a problem | ||
| 11/4/2022 | Listed for sale | $939,787$336/sqft |
Source: Lennar Homes Report a problem | ||
Public tax history
| Year | Property taxes | Tax assessment |
|---|---|---|
| 2025 | $13,504 -7.6% | $703,400 -11.1% |
| 2024 | $14,611 +145.8% | $791,200 +353.2% |
| 2023 | $5,945 | $174,600 |
| 2022 | -- | -- |
Find assessor info on the county website
Monthly payment
Est. payment
Payment breakdown
Explore the cost of this home by adjusting the details. Changes won't be saved.Climate risks
Neighborhood: 34293
Nearby schools
Schools provided by the listing agent
- Elementary: Taylor Ranch Elementary
- Middle: Venice Area Middle
- High: Venice Senior High
Source: Stellar MLS. This data may not be complete. We recommend contacting the local school district to confirm school assignments for this home.

Similar homes
- $979,0004 bd3 ba2.4k sqft12515 Galapagos Ct, Venice, FL 34293For Sale By Owner

- $1,350,0003 bd3 ba3.7k sqft434 TREMINGHAM WAY, VENICE, FL 34293For Sale

 MLS ID #N6145505, Liz Carvalho, COLDWELL BANKER REALTY. Stellar MLS
 - $1,000,0004 bd4 ba2.9k sqft12801 MORNING MIST PLACE, VENICE, FL 34293For Sale
 MLS ID #N6145354, Michelle Hupp, KELLER WILLIAMS ISLAND LIFE REAL ESTATE. Stellar MLS
 - $1,200,0004 bd4 ba3.8k sqft13356 VERANDI STREET, VENICE, FL 34293For Sale
 MLS ID #C7527681, Shasta DeGraw, REALTY ONE GROUP MVP. Stellar MLS
 - $979,0004 bd4 ba3.2k sqft20123 PASSAGIO DRIVE, VENICE, FL 34293For SaleMLS ID #N6143164, Deborah Miller, PLLC, RE/MAX PALM. Stellar MLS
- $919,9004 bd4 ba3.1k sqft11909 HUNTERS CREEK ROAD, VENICE, FL 34293For SaleMLS ID #N6144797, Erik Dunigan, EVOLVE REAL ESTATE. Stellar MLS
- $990,0003 bd4 ba3.2k sqft10730 IRONBRIDGE DRIVE, VENICE, FL 34293For SaleMLS ID #A4689286, Jackie Griese, MICHAEL SAUNDERS & COMPANY. Stellar MLS
- $739,9004 bd2 ba2.2k sqft17260 JADESTONE COURT, VENICE, FL 34293For SaleMLS ID #A4701412, Katie Swain, LPT REALTY, LLC. Stellar MLS
- $869,9004 bd3 ba2.3k sqft13652 CLASSICO COURT, VENICE, FL 34293For SaleMLS ID #N6144438, Kate Hosein, CENTURY 21 SCHMIDT REAL ESTATE. Stellar MLS
- $699,9994 bd3 ba3k sqft19815 BRIDGETOWN LOOP, VENICE, FL 34293For SaleMLS ID #N6145511, Domenica Riggio, COLDWELL BANKER REALTY. Stellar MLS
- $1,224,9905 bd4 ba3.6k sqft21345 HOLMES CIRCLE, VENICE, FL 34293For SaleMLS ID #N6145554, Tiffany Habedank, EVOLVE REAL ESTATE. Stellar MLS
- $729,0003 bd2 ba2k sqft17365 JADESTONE COURT, VENICE, FL 34293For SaleMLS ID #A4699677, David Griffin, KELLER WILLIAMS ISLAND LIFE REAL ESTATE. Stellar MLS
- $1,475,0003 bd3 ba2.8k sqft18045 HOME RUN DRIVE, VENICE, FL 34293For SaleMLS ID #N6145168, Walter Shepherd, COLDWELL BANKER REALTY. Stellar MLS
- $1,398,5554 bd3 ba2.9k sqft18185 HOME RUN DRIVE, VENICE, FL 34293New ConstructionMLS ID #A4687926, Kylie Bowman, FLORIDA LIFE TEAM LLC. Stellar MLS
- $750,0005 bd3 ba3.2k sqft10865 SUN DROP STREET, VENICE, FL 34293For SaleMLS ID #A4696309, Jennifer Salome, EXIT KING REALTY. Stellar MLS
- $1,150,0004 bd4 ba3.4k sqft309 S STONE BRIAR CREEK DRIVE, VENICE, FL 34292For SaleMLS ID #N6145242, Colleen Martens, EXP REALTY LLC. Stellar MLS
- $1,130,0003 bd4 ba2.7k sqft9982 BRIGHT WATER DRIVE, ENGLEWOOD, FL 34223For SaleMLS ID #N6145233, Yelena Barko, DALTON WADE INC. Stellar MLS
- $798,0004 bd4 ba2.3k sqft12938 PINNACLE LANE, VENICE, FL 34293For SaleMLS ID #N6144474, Donald Utschig, GULF SHORES REALTY ERA POWERED. Stellar MLS
- $735,0003 bd3 ba2.4k sqft11876 HUNTERS CREEK ROAD, VENICE, FL 34293For SaleMLS ID #N6144188, Tiffany Habedank, EVOLVE REAL ESTATE. Stellar MLS
- $764,9993 bd4 ba2.3k sqft24252 GALLBERRY DRIVE, VENICE, FL 34293For SaleMLS ID #N6144907, Pamela Baron, MICHAEL SAUNDERS & COMPANY. Stellar MLS
