JUST REDUCED!Exceptional Golf Course living awaits you in the distinguished Wellen Park Golf and Country Club. This stunning and highly sought-after Bougainvilles II with 2 Golf Memberships included is designed to impress with its premium custom features and stylish details. Located on the 18th tee. The elegant residence boasts four bedrooms, three bathrooms, and a courtyard garage with a pool, creating a warm welcome. The high-end gourmet kitchen is a chef's dream, featuring stainless steel appliances, double ovens, under-counter lighting, quartz countertops, a custom backsplash, reverse osmosis system, and a spacious island adorned with bead board-and-groove shiplap. The great room showcases new ceiling beams and Tung and Grove shiplap, complemented by a designer fan, making it the perfect space for gathering friends and family. The dining room is enhanced by a dry bar backsplash with beautiful subway tile, a tray ceiling accented with crown molding, and a stunning designer crystal light fixture. The master bedroom is a tranquil retreat featuring a shiplap accent wall, a tray ceiling, crown molding, and a private pool entrance. The en-suite bathroom offers a luxurious experience with a large soaking tub, separate his and her areas, a dedicated makeup vanity, and a spacious walk-in shower with a shiplap wall. Close the glass French doors to the fourth bedroom/den for a cozy space to watch TV or read a book. The second and third bedrooms are thoughtfully located on the opposite side of the home, ensuring guests' privacy. Each bedroom includes en-suite bathrooms, along with a convenient pool bath. Throughout the home, you'll find plantation shutters, custom draperies, high-end chandeliers, and stylish fans. Additional upgrades include impact windows, electric shutters on the lanai, smart home technology, security lights, and cameras. A mini-split air conditioner have been added to the garage, storage, and insulation in the ceiling and doors for optimal comfort. The expansive outdoor living space features a stunning custom heated saltwater pool, complete with a tanning shelf and an attached spa, installed after purchasing the home. Enhanced by vibrant pool lighting, the area is surrounded by upgraded landscaping and offers breathtaking golf course views. Perfect for entertaining, the custom-built outdoor kitchen includes a refrigerator, grill, and a one-burner cooktop, all complemented by elegant cabinetry and a granite countertop. Wellen Park Golf and Country Club embodies a lifestyle of luxury and elegance. The meticulously designed 18-hole course, crafted by renowned architect Arthur Hills, features a pro shop and an inviting clubhouse. Residents can enjoy various amenities, including a resort-style pool, relaxing poolside cabanas, and a cutting-edge fitness center. Tennis and pickleball enthusiasts will appreciate the well-lit courts available for their enjoyment.Scenic walking and biking trails meander throughout the community, enhancing the overall experience.
Sold for $1,000,000
$1,000,000
12341 WELLEN GOLF STREET, VENICE, FL 34293
4beds
2,799sqft
Single Family Residence
Built in 2023
0.27 Acres Lot
$947,900 Zestimate®
$357/sqft
$-- Estimated rent
Home value
$947,900
$853,000 - $1.05M
Not available
Zestimate® history
Owner options
List your home for rent
Find your next renter with Zillow Rental Manager. Plus, with online applications, you can quickly screen prospective tenants – for free.
Refinance and save
$7,281/mo
Est. payment
Refinancing to a lower rate could help reduce your monthly payments and save thousands over the life of the loan.
$7,281/mo
Est. payment
Explore your selling options
Work with a Zillow partner agent
Leverage their expertise and Zillow's premium Showcase listings to get your home seen by more buyers.
Get startedList with your own agent
Get your home in front of millions of buyers by listing it on Zillow.
Learn how to do itSell it yourself
Take full control of how buyers see your home on Zillow by listing For Sale by Owner (FSBO).
List your homeWhat's special
Stylish fansSpacious islandCustom heated saltwater poolGranite countertopEn-suite bathroomSecurity lightsHigh-end gourmet kitchen
Zillow last checked:
Listing updated:
Listed by:
J R Smith 727-809-4802,
RE/MAX PALM REALTY OF VENICE 941-451-2025
Bought with:
Jane Slusarz, 3411361
PARADISE EXCLUSIVE INC
Source: Stellar MLS,MLS#: N6136266 Originating MLS: Venice
Originating MLS: Venice
Facts & features
Interior
Bedrooms & bathrooms
- Bedrooms: 4
- Bathrooms: 3
- Full bathrooms: 3
Rooms
- Room types: Great Room, Utility Room
Primary bedroom
- Description: Room1
- Features: Ceiling Fan(s), En Suite Bathroom, Walk-In Closet(s)
- Level: First
- Dimensions: 13x18
Bedroom 2
- Description: Room3
- Features: Ceiling Fan(s), Built-in Closet
- Level: First
- Dimensions: 12x12
Bedroom 3
- Description: Room5
- Features: Ceiling Fan(s), Built-in Closet
- Level: First
- Dimensions: 13x12
Bedroom 4
- Description: Room7
- Features: Ceiling Fan(s), Walk-In Closet(s)
- Level: First
- Dimensions: 12x13
Primary bathroom
- Description: Room2
- Features: Dual Sinks, En Suite Bathroom, Exhaust Fan, Garden Bath, Makeup/Vanity Space, Multiple Shower Heads, Stone Counters, Tub with Separate Shower Stall, Water Closet/Priv Toilet, Linen Closet
- Level: First
- Dimensions: 10.5x21
Bathroom 2
- Description: Room4
- Features: Built-In Shelving, Ceiling Fan(s), En Suite Bathroom, Exhaust Fan, Shower No Tub, Single Vanity, Stone Counters, Linen Closet
- Level: First
- Dimensions: 5.5x8
Bathroom 3
- Description: Room6
- Features: Built-In Shelving, En Suite Bathroom, Exhaust Fan, Shower No Tub
- Level: First
- Dimensions: 6x12
Balcony porch lanai
- Description: Room13
- Features: Bar, Built-In Shelving, Ceiling Fan(s), Kitchen Island, Exhaust Fan, Stone Counters
- Level: First
- Dimensions: 22x60
Dining room
- Description: Room8
- Level: First
- Dimensions: 11x15
Foyer
- Description: Room11
- Level: First
- Dimensions: 8.5x13
Great room
- Description: Room9
- Features: Ceiling Fan(s)
- Level: First
- Dimensions: 18x24
Kitchen
- Description: Room10
- Features: Built-In Shelving, Pantry, Kitchen Island, Exhaust Fan, Other, Stone Counters, Walk-In Closet(s)
- Level: First
- Dimensions: 15x18
Laundry
- Description: Room12
- Features: Built-In Shelving
- Level: First
- Dimensions: 6x8.5
Heating
- Central, Electric, Exhaust Fan, Heat Pump
Cooling
- Central Air, Ductless, Zoned
Appliances
- Included: Bar Fridge, Oven, Convection Oven, Cooktop, Dishwasher, Disposal, Dryer, Electric Water Heater, Exhaust Fan, Freezer, Ice Maker, Kitchen Reverse Osmosis System, Microwave, Range Hood, Refrigerator, Washer
- Laundry: Electric Dryer Hookup, Inside, Laundry Room, Washer Hookup
Features
- Built-in Features, Ceiling Fan(s), Coffered Ceiling(s), Crown Molding, Dry Bar, Eating Space In Kitchen, High Ceilings, In Wall Pest System, Kitchen/Family Room Combo, L Dining, Living Room/Dining Room Combo, Open Floorplan, Pest Guard System, Primary Bedroom Main Floor, Smart Home, Solid Surface Counters, Solid Wood Cabinets, Split Bedroom, Stone Counters, Thermostat, Tray Ceiling(s), Walk-In Closet(s)
- Flooring: Carpet, Ceramic Tile
- Doors: Outdoor Grill, Outdoor Kitchen, Sliding Doors
- Windows: Double Pane Windows, Drapes, Storm Window(s), Insulated Windows, Low Emissivity Windows, Rods, Shades, Shutters, Thermal Windows, Tinted Windows, Window Treatments, Hurricane Shutters, Hurricane Shutters/Windows
- Has fireplace: No
Interior area
- Total structure area: 4,578
- Total interior livable area: 2,799 sqft
Property
Parking
- Total spaces: 2
- Parking features: Driveway, Garage Door Opener, Golf Cart Garage, Off Street, Oversized
- Attached garage spaces: 2
- Has uncovered spaces: Yes
- Details: Garage Dimensions: 20x23
Features
- Levels: One
- Stories: 1
- Patio & porch: Covered, Deck, Front Porch, Patio, Rear Porch, Screened
- Exterior features: Irrigation System, Lighting, Outdoor Grill, Outdoor Kitchen, Rain Gutters, Sidewalk
- Has private pool: Yes
- Pool features: Deck, Gunite, Heated, In Ground, Lighting, Pool Alarm, Salt Water, Screen Enclosure, Tile
- Has spa: Yes
- Spa features: Heated, In Ground
- Has view: Yes
- View description: Golf Course, Pool, Trees/Woods, Water, Pond
- Has water view: Yes
- Water view: Water,Pond
Lot
- Size: 0.27 Acres
- Dimensions: 54 x 217.8
- Features: Cleared, Landscaped, On Golf Course, Private, Sidewalk, Above Flood Plain
- Residential vegetation: Oak Trees, Trees/Landscaped
Details
- Additional structures: Outdoor Kitchen
- Parcel number: 0808150087
- Zoning: V
- Special conditions: None
Construction
Type & style
- Home type: SingleFamily
- Architectural style: Coastal
- Property subtype: Single Family Residence
Materials
- Block, Concrete, Stucco
- Foundation: Slab
- Roof: Concrete,Tile
Condition
- Completed
- New construction: No
- Year built: 2023
Details
- Builder model: Bougainvillea II
- Builder name: Lennar
Utilities & green energy
- Sewer: Public Sewer
- Water: Canal/Lake For Irrigation, Public
- Utilities for property: BB/HS Internet Available, Cable Connected, Electricity Connected, Fiber Optics, Fire Hydrant, Phone Available, Public, Sewer Connected, Sprinkler Recycled, Street Lights, Underground Utilities, Water Connected
Green energy
- Energy efficient items: Appliances, Construction, Energy Monitoring System, HVAC, Insulation, Lighting, Roof, Thermostat, Water Heater, Windows
- Energy generation: Hydro Power
- Indoor air quality: Air Filters MERV 10+
- Water conservation: Irrig. System-Rainwater from Ponds, Fl. Friendly/Native Landscape
Community & HOA
Community
- Features: Clubhouse, Community Mailbox, Deed Restrictions, Dog Park, Fitness Center, Gated Community - Guard, Golf Carts OK, Golf, Irrigation-Reclaimed Water, No Truck/RV/Motorcycle Parking, Pool, Restaurant, Sidewalks, Special Community Restrictions
- Security: Fire Alarm, Gated Community, Medical Alarm, Security Gate, Security Lights, Security System, Security System Owned, Smoke Detector(s), Fire Resistant Exterior, Fire/Smoke Detection Integration
- Pet fee: $0 monthly
- Subdivision: WELLEN PARK GOLF & COUNTRY CLUB
HOA
- Has HOA: No
- Amenities included: Cable TV, Clubhouse, Fence Restrictions, Fitness Center, Gated, Golf Course, Lobby Key Required, Maintenance, Pickleball Court(s), Pool, Recreation Facilities, Security, Spa/Hot Tub, Tennis Court(s), Vehicle Restrictions
- Services included: 24-Hour Guard, Cable TV, Common Area Taxes, Community Pool, Reserve Fund, Fidelity Bond, Insurance, Internet, Maintenance Structure, Maintenance Grounds, Maintenance Repairs, Manager, Pest Control, Pool Maintenance, Private Road, Recreational Facilities, Security
- HOA fee: $733 monthly
- HOA name: Karen Lay
- HOA phone: 941-406-9203
- Second HOA name: Iconteam
- Second HOA phone: 941-406-9200
Location
- Region: Venice
Financial & listing details
- Price per square foot: $357/sqft
- Tax assessed value: $708,100
- Annual tax amount: $9,211
- Date on market: 1/9/2025
- Cumulative days on market: 36 days
- Listing terms: Cash,Conventional
- Ownership: Fee Simple
- Total actual rent: 0
- Electric utility on property: Yes
- Road surface type: Paved, Asphalt
Price history
| Date | Event | Price |
|---|---|---|
| 3/10/2025 | Sold | $1,000,000-4.7%$357/sqft |
Source:  Stellar MLS #N6136266 Report a problem Stellar MLS #N6136266 Report a problem | ||
| 2/15/2025 | Pending sale | $1,049,000$375/sqft |
Source: Stellar MLS #N6136266 Report a problem | ||
| 1/31/2025 | Price change | $1,049,000-4.5%$375/sqft |
Source: Stellar MLS #N6136266 Report a problem | ||
| 1/9/2025 | Listed for sale | $1,099,000+27.7%$393/sqft |
Source: Stellar MLS #N6136266 Report a problem | ||
| 5/30/2023 | Sold | $860,800$308/sqft |
Source: Public Record Report a problem | ||
Public tax history
| Year | Property taxes | Tax assessment |
|---|---|---|
| 2025 | $9,974 +3.9% | $460,523 +2.9% |
| 2024 | $9,595 +59.9% | $447,544 +150.9% |
| 2023 | $6,001 | $178,400 |
| 2022 | -- | -- |
Find assessor info on the county website
Neighborhood: 34293
Nearby homes
- $870,6004 bd2 ba2.4k sqft12355 Wellen Golf St, Venice, FL 34293Off Market
- $931,2003 bd3 ba2.6k sqft12327 Wellen Golf St, Venice, FL 34293Off Market
- $774,3003 bd3 ba-- sqft12369 Wellen Golf St, Venice, FL 34293Off Market
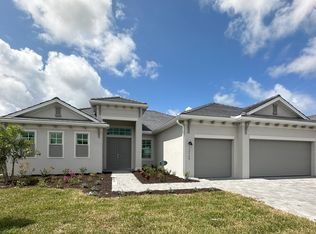
- $971,6004 bd3 ba2.7k sqft12383 Wellen Golf St, Venice, FL 34293Off Market
- $1,099,0004 bd3 ba2.8k sqft12299 Wellen Golf St, Venice, FL 34293For Sale
- $410,0003 bd2 ba1.5k sqft12390 Wellen Golf St UNIT 108, Venice, FL 34293Sold
- $940,6003 bd3 ba2.6k sqft12397 Wellen Golf St, Venice, FL 34293Off Market
- $3,4002 bd2 ba1.3k sqft12390 Wellen Golf St #107, Venice, FL 34293For Rent
Nearby schools
GreatSchools rating
- 9/10Englewood Elementary SchoolGrades: PK-5Distance: 3.5 mi
- 7/10Venice Middle SchoolGrades: 6-8Distance: 5.1 mi
- 8/10STATE COLLEGE OF FLA COLLEGIATE SCHOOL-VENICE-0122Grades: 9-12Distance: 2.5 mi
Schools provided by the listing agent
- Elementary: Taylor Ranch Elementary
- Middle: Venice Area Middle
- High: Venice Senior High
Source: Stellar MLS. This data may not be complete. We recommend contacting the local school district to confirm school assignments for this home.
Get a cash offer in 3 minutes
Find out how much your home could sell for in as little as 3 minutes with a no-obligation cash offer.
Estimated market value
$947,900
Get a cash offer in 3 minutes
Find out how much your home could sell for in as little as 3 minutes with a no-obligation cash offer.
Estimated market value
$947,900
- Florida
- Sarasota County
- Venice
- 34293
- 12341 WELLEN GOLF STREET
