Skip main navigation
Sold for $410,000
  • $410,000

    12390 WELLEN GOLF STREET #108, VENICE, FL 34293

    3beds
    1,568sqft
    Condominium
    Built in 2023
    -- sqft lot
    $385,400 Zestimate®
    $261/sqft
    $2,895 Estimated rent

    Home value

    $385,400

    $347,000 - $428,000

    $2,895/mo

    Zestimate® history
    Loading
    Loading...

    Owner options

    List your home for rent

    $2,895/mo

    Rent Zestimate®

    Find your next renter with Zillow Rental Manager. Plus, with online applications, you can quickly screen prospective tenants – for free.

    Learn more

    $2,895/mo

    Rent Zestimate®

    Refinance and save

    $3,495/mo

    Est. payment

    Refinancing to a lower rate could help reduce your monthly payments and save thousands over the life of the loan.

    See today's rates

    $3,495/mo

    Est. payment

    Explore your selling options

    Work with a Zillow partner agent

    Leverage their expertise and Zillow's premium Showcase listings to get your home seen by more buyers.

    Get started

    List with your own agent

    Get your home in front of millions of buyers by listing it on Zillow.

    Learn how to do it

    Sell it yourself

    Take full control of how buyers see your home on Zillow by listing For Sale by Owner (FSBO).

    List your home

    What's special

    Second screened lanaiScreened back lanaiPond and preserve backdropSpacious arabella ii end-unitAdditional windowsOpen airy layoutCustom built-in closet
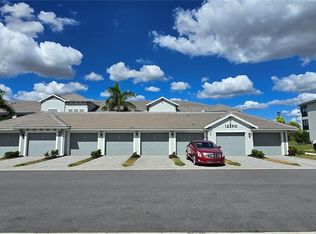
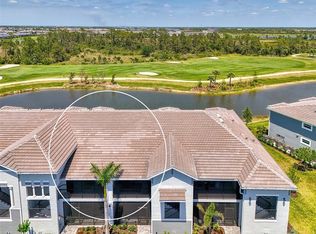
    Welcome to this one-of-a-kind, professionally upgraded Veranda Condo in the new, sought-after community, Wellen Park Golf & Country Club! This spacious Arabella II END-UNIT stands out as the ONLY 3-bedroom Veranda in the community, thanks to the sellers’ thoughtful conversion of the flex space into a full bedroom with a custom built-in closet. Each bedroom accommodates a king size bed, affording the utmost comfort for you and your guests. Boasting over 200 extra square feet compared to inner units, this light-filled condo features additional windows and an open, airy layout. Enjoy breathtaking views of the 10th green and 11th fairway with a pond and preserve backdrop from the comfort of your screened back lanai. A second screened lanai at the front adds even more outdoor living space, perfect for savoring Southwest Florida's gorgeous weather. Other upgrades include tile throughout, lighting and fans, and new glass shower panel. This community is amenity-rich!!! The home includes 2 GOLF MEMBERSHIPS to the Gordon Lewis designed 18-hole course, a resort-style pool and spa, pickleball, tennis, Tiki-Bar, clubhouse, fitness center, aerobics room, dog park and more! Located in Wellen Park, one of the country’s most sought-after master planned communities, you’ll enjoy the new downtown area with a vibrant social scene, along with convenient proximity to several beaches, boating, fine dining, and shopping. This home will NOT disappoint! Schedule your private showing today!

    Zillow last checked:

    Listing updated:

    Listed by:

    Jane Slusarz 401-255-1723,

    PARADISE EXCLUSIVE INC 941-698-0303

    Bought with:

    Jane Slusarz, 3411361

    PARADISE EXCLUSIVE INC

    Source: Stellar MLS,MLS#: D6139911MLS LogoOriginating MLS: Englewood

    Facts & features

    Interior

    Bedrooms & bathrooms
    • Bedrooms: 3
    • Bathrooms: 2
    • Full bathrooms: 2
    Primary bedroom
    • Features: Walk-In Closet(s)
    • Level: First
    • Area: 165 Square Feet
    • Dimensions: 15x11
    Bedroom 2
    • Features: Built-in Closet
    • Level: First
    • Area: 132 Square Feet
    • Dimensions: 12x11
    Bedroom 3
    • Features: Walk-In Closet(s)
    • Level: First
    • Area: 143 Square Feet
    • Dimensions: 13x11
    Balcony porch lanai
    • Features: No Closet
    • Level: First
    • Area: 140 Square Feet
    • Dimensions: 14x10
    Great room
    • Features: No Closet
    • Level: First
    • Area: 350 Square Feet
    • Dimensions: 14x25
    Kitchen
    • Level: First
    • Area: 252 Square Feet
    • Dimensions: 14x18
    Heating
    • Central, Electric
    Cooling
    • Central Air
    Appliances
    • Included: Dishwasher, Disposal, Dryer, Electric Water Heater, Exhaust Fan, Ice Maker, Microwave, Range, Refrigerator, Washer
    • Laundry: Laundry Room
    Features
    • Built-in Features, Eating Space In Kitchen, Kitchen/Family Room Combo, Living Room/Dining Room Combo, Open Floorplan, Primary Bedroom Main Floor, Smart Home, Solid Surface Counters, Split Bedroom, Thermostat, Walk-In Closet(s)
    • Flooring: Tile
    • Doors: Sliding Doors
    • Windows: Window Treatments
    • Has fireplace: No
    Interior area
    • Total structure area: 1,720
    • Total interior livable area: 1,568 sqft

    Property

    Parking
    • Total spaces: 1
    • Parking features: Garage
    • Garage spaces: 1
    Features
    • Levels: One
    • Stories: 1
    • Exterior features: Irrigation System, Lighting, Sidewalk
    • Has view: Yes
    • View description: Pond
    • Has water view: Yes
    • Water view: Pond
    Lot
    • Size: 1.74 Acres
    Details
    • Parcel number: 0808151008
    • Zoning: V
    • Special conditions: None

    Construction

    Type & style
    • Home type: Condo
    • Property subtype: Condominium
    Materials
    • Block, Concrete
    • Foundation: Slab
    • Roof: Tile
    Condition
    • New construction: No
    • Year built: 2023

    Utilities & green energy

    • Sewer: Public Sewer
    • Water: Public
    • Utilities for property: BB/HS Internet Available, Cable Connected, Electricity Connected, Phone Available, Sewer Connected, Street Lights, Underground Utilities, Water Connected

    Community & HOA

    Community
    • Features: Buyer Approval Required, Clubhouse, Community Mailbox, Deed Restrictions, Dog Park, Fitness Center, Gated Community - Guard, Golf Carts OK, Golf, Irrigation-Reclaimed Water, Pool, Racquetball, Restaurant, Sidewalks, Tennis Court(s)
    • Pet fee: $0 monthly
    • Subdivision: WELLEN PARK GOLF AND COUNTRY CLUB
    HOA
    • Has HOA: No
    • Services included: 24-Hour Guard, Cable TV, Community Pool, Internet, Maintenance Structure, Maintenance Grounds, Manager, Private Road, Recreational Facilities, Security, Sewer, Trash, Water
    • HOA fee: $837 monthly
    • HOA name: Tropical Isles - Honna Nisbet
    • HOA phone: 941-487-7927
    • Second HOA name: Icon Management
    • Second HOA phone: 941-406-9203
    Location
    • Region: Venice

    Financial & listing details

    • Price per square foot: $261/sqft
    • Tax assessed value: $317,000
    • Annual tax amount: $6,594
    • Date on market: 1/11/2025
    • Cumulative days on market: 40 days
    • Listing terms: Cash,Conventional,VA Loan
    • Ownership: Condominium
    • Total actual rent: 0
    • Electric utility on property: Yes
    • Road surface type: Asphalt

    Price history

    DateEventPrice
    4/11/2025Sold$410,000-2.4%$261/sqft
    Source: Stellar MLS #D6139911 Report a problem
    2/20/2025Pending sale$419,900$268/sqft
    Source: Stellar MLS #D6139911 Report a problem
    2/10/2025Price change$419,900-2.1%$268/sqft
    Source: Stellar MLS #D6139911 Report a problem
    1/30/2025Price change$429,000-2.3%$274/sqft
    Source: Stellar MLS #D6139911 Report a problem
    1/11/2025Listed for sale$439,000$280/sqft
    Source: Stellar MLS #D6139911 Report a problem

    Public tax history

    YearProperty taxesTax assessment
    2025$7,331 +11.2%$302,280 +10%
    2024$6,595 $274,800
    2023-- --
    Find assessor info on the county website

    Neighborhood: 34293

    Nearby schools

    GreatSchools rating
    Get a cash offer in 3 minutes
    Find out how much your home could sell for in as little as 3 minutes with a no-obligation cash offer.
    Estimated market value
    $385,400
    Get a cash offer in 3 minutes
    Find out how much your home could sell for in as little as 3 minutes with a no-obligation cash offer.
    Estimated market value
    $385,400