The Kiawah you can no longer build. With the builder sold out, this rare two-story Kiawah offers an exceptional opportunity to own one of Grand Palm’s most desirable floor plans—beautifully appointed, extensively upgraded and truly move-in ready. This exceptional 5-bedroom, 4-bath residence offers a 3-car extended garage, a 7-foot-deep private pool, oversized raised spa and a custom outdoor kitchen designed for effortless resort-style living. Inside, upscale finishes and thoughtful details are found throughout, including 8-foot doors, custom millwork, designer lighting, beamed ceilings, glass-front double stacked kitchen cabinetry, convenient roll-out storage, professional wallpaper and frameless glass showers. Full impact glass, hurricane-rated shades, a Generac whole-home generator, hard-wired security and cameras, RainSoft water softener and extensive custom garage storage deliver an exceptional level of comfort, convenience and peace of mind. These are upgrades that have already been completed and cannot be replicated through the builder today. Outside, the residence has been freshly landscaped with beautiful architectural uplighting, creating an inviting, upscale ambiance from day into evening. The custom outdoor kitchen is thoughtfully positioned along a wall that provides open, unobstructed access to the pool and entertaining area, creating the perfect setting for gatherings and al fresco dining. Hurricane screens that provide additional protection and versatility while preserving the open, airy feel of the outdoor living space. Every detail has been designed to create a private backyard retreat that feels like your own luxury resort. Beyond the residence, enjoy the exceptional lifestyle offered at Grand Palm, with an impressive collection of resort-style amenities designed for an active and social lifestyle. From pools, fitness and recreation to tennis, pickleball, trails and beautifully maintained gathering spaces, Grand Palm offers an amenity-rich setting where every day feels like a getaway. Ideally located near Wellen Park, with its vibrant dining, shopping, entertainment and waterfront lifestyle, the home also places you within easy reach of Southwest Florida’s beautiful Gulf beaches. This is a rare opportunity to experience the best of Florida living—luxury, privacy, resort-style amenities and an enviable location, all in one exceptional home.
For sale
$1,224,990
21345 HOLMES CIRCLE, VENICE, FL 34293
5beds
3,654sqft
Single Family Residence
Built in 2023
10,772 Square Feet Lot
$-- Zestimate®
$335/sqft
$512/mo HOA
What's special
- 8 days
- 1,002
- 45
Likely to sell faster than
Zillow last checked:
Listing updated:
Listed by:
Tiffany Habedank 941-416-0268,
EVOLVE REAL ESTATE 941-441-5253
Source: Stellar MLS,MLS#: N6145554 Originating MLS: Venice
Originating MLS: Venice
Facts & features
Interior
Bedrooms & bathrooms
- Bedrooms: 5
- Bathrooms: 4
- Full bathrooms: 4
Rooms
- Room types: Den/Library/Office, Great Room, Utility Room
Primary bedroom
- Features: Walk-In Closet(s)
- Level: First
- Area: 266.96 Square Feet
- Dimensions: 14.2x18.8
Bedroom 2
- Features: Walk-In Closet(s)
- Level: First
- Area: 141.57 Square Feet
- Dimensions: 12.1x11.7
Bedroom 3
- Features: Walk-In Closet(s)
- Level: First
- Area: 134.42 Square Feet
- Dimensions: 12.11x11.1
Bedroom 4
- Features: Walk-In Closet(s)
- Level: First
- Area: 142.6 Square Feet
- Dimensions: 11.5x12.4
Bedroom 5
- Features: Built-in Closet
- Level: Second
- Area: 138.6 Square Feet
- Dimensions: 11x12.6
Great room
- Level: First
- Area: 384.2 Square Feet
- Dimensions: 17x22.6
Kitchen
- Features: Kitchen Island
- Level: First
- Area: 275.37 Square Feet
- Dimensions: 13.7x20.1
Loft
- Level: Second
- Area: 320.32 Square Feet
- Dimensions: 14.3x22.4
Heating
- Central, Electric, Heat Pump, Natural Gas
Cooling
- Central Air
Appliances
- Included: Cooktop, Dishwasher, Disposal, Dryer, Gas Water Heater, Microwave, Range Hood, Refrigerator, Washer, Water Softener
- Laundry: Inside, Laundry Room
Features
- High Ceilings, Kitchen/Family Room Combo, Living Room/Dining Room Combo, Open Floorplan, Primary Bedroom Main Floor, Smart Home, Solid Surface Counters, Stone Counters, Thermostat, Tray Ceiling(s), Walk-In Closet(s)
- Flooring: Carpet, Tile, Vinyl
- Doors: Outdoor Kitchen
- Windows: Window Treatments
- Has fireplace: No
Interior area
- Total structure area: 5,094
- Total interior livable area: 3,654 sqft
Property
Parking
- Total spaces: 3
- Parking features: Driveway, Garage Door Opener
- Attached garage spaces: 3
- Has uncovered spaces: Yes
- Details: Garage Dimensions: 30x21
Features
- Levels: Two
- Stories: 2
- Patio & porch: Covered, Screened
- Exterior features: Irrigation System, Lighting, Outdoor Kitchen, Rain Gutters, Sidewalk
- Has private pool: Yes
- Pool features: Child Safety Fence, Gunite, Heated, In Ground, Lighting, Salt Water, Screen Enclosure, Tile
- Has spa: Yes
- Spa features: Heated
- Has view: Yes
- View description: Pool, Trees/Woods
Lot
- Size: 10,772 Square Feet
- Dimensions: 71 x 130
- Features: Conservation Area, Sidewalk
- Residential vegetation: Mature Landscaping, Wooded
Details
- Parcel number: 0759140016
- Zoning: SAPD
- Special conditions: None
Construction
Type & style
- Home type: SingleFamily
- Architectural style: Coastal
- Property subtype: Single Family Residence
Materials
- Block, Wood Frame
- Foundation: Slab
- Roof: Tile
Condition
- Completed
- New construction: No
- Year built: 2023
Details
- Builder model: Kiawah
- Builder name: Neal Communities
- Warranty included: Yes
Utilities & green energy
- Sewer: Public Sewer
- Water: Public
- Utilities for property: Electricity Connected, Fiber Optics, Natural Gas Available, Public, Sewer Connected, Sprinkler Well, Street Lights, Underground Utilities, Water Connected
Community & HOA
Community
- Features: Deed Restrictions, Dog Park, Fitness Center, Gated Community - No Guard, Irrigation-Reclaimed Water, Park, Playground, Pool, Tennis Court(s)
- Security: Smoke Detector(s)
- Pet fee: $0 monthly
- Subdivision: GRAND PALM PHASES 2A (D) & 2A (E)
HOA
- Has HOA: Yes
- Amenities included: Basketball Court, Clubhouse, Fence Restrictions, Fitness Center, Gated, Park, Pickleball Court(s), Playground, Pool, Recreation Facilities, Spa/Hot Tub, Tennis Court(s), Trail(s), Vehicle Restrictions
- Services included: Community Pool, Maintenance Grounds, Recreational Facilities
- HOA fee: $512 monthly
- HOA name: KWPMC/Cherylann Gabriel
- HOA phone: 941-278-8738
- Second HOA name: Grand Palm Master Assoc Inc
Location
- Region: Venice
Financial & listing details
- Price per square foot: $335/sqft
- Tax assessed value: $880,900
- Annual tax amount: $9,858
- Date on market: 9/3/2026
- Listing terms: Cash,Conventional,VA Loan
- Ownership: Fee Simple
- Total actual rent: 0
- Electric utility on property: Yes
- Road surface type: Paved, Asphalt
Estimated market value
Not available
Estimated sales range
Not available
Not available
Price history
| Date | Event | Price |
|---|---|---|
| 9/3/2026 | Listed for sale | $1,224,990+8.9%$335/sqft |
Source:  Stellar MLS #N6145554 Report a problem Stellar MLS #N6145554 Report a problem | ||
| 6/4/2024 | Sold | $1,125,000-7.2%$308/sqft |
Source: Stellar MLS #A4595060 Report a problem | ||
| 4/11/2024 | Pending sale | $1,211,990$332/sqft |
Source: Stellar MLS #A4595060 Report a problem | ||
| 1/10/2024 | Listed for sale | $1,211,990$332/sqft |
Source: Stellar MLS #A4595060 Report a problem | ||
Public tax history
| Year | Property taxes | Tax assessment |
|---|---|---|
| 2025 | $9,859 -28.1% | $655,666 -31.1% |
| 2024 | $13,718 +780.1% | $951,900 +619.5% |
| 2023 | $1,559 -1.9% | $132,300 +2.2% |
| 2022 | $1,589 +8.9% | $129,470 +10% |
| 2021 | $1,459 | $117,700 |
| 2020 | -- | -- |
Find assessor info on the county website
Monthly payment
Est. payment
Payment breakdown
Explore the cost of this home by adjusting the details. Changes won't be saved.Climate risks
Neighborhood: 34293
Nearby schools
Schools provided by the listing agent
- Elementary: Taylor Ranch Elementary
- Middle: Venice Area Middle
- High: Wellen Park High
Source: Stellar MLS. This data may not be complete. We recommend contacting the local school district to confirm school assignments for this home.

Similar homes
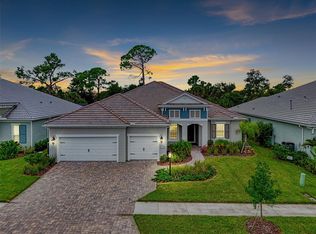
- $1,350,0003 bd3 ba3.7k sqft434 TREMINGHAM WAY, VENICE, FL 34293For Sale

 MLS ID #N6145505, Liz Carvalho, COLDWELL BANKER REALTY. Stellar MLS
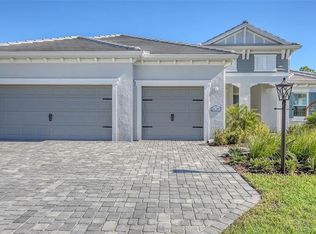
 - $1,200,0004 bd4 ba3.8k sqft13356 VERANDI STREET, VENICE, FL 34293For Sale
 MLS ID #C7527681, Shasta DeGraw, REALTY ONE GROUP MVP. Stellar MLS
 - $1,350,0004 bd4 ba3.2k sqft10908 BULLRUSH DRIVE, VENICE, FL 34293For Sale
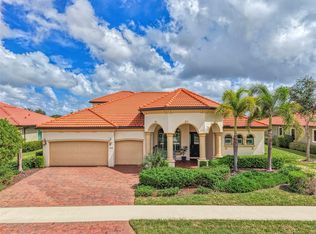 MLS ID #N6145273, Betty Rucci, COLDWELL BANKER REALTY. Stellar MLS
 - $919,9004 bd4 ba3.1k sqft11909 HUNTERS CREEK ROAD, VENICE, FL 34293For Sale
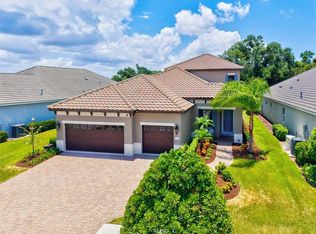 MLS ID #N6144797, Erik Dunigan, EVOLVE REAL ESTATE. Stellar MLS
 - $874,9003 bd3 ba2.4k sqft21221 WACISSA DRIVE, VENICE, FL 34293For SaleMLS ID #A4700704, Tessa Robbins, PA, KELLER WILLIAMS ON THE WATER S. Stellar MLS
- $869,0005 bd5 ba3.3k sqft20275 GRANLAGO DRIVE, VENICE, FL 34293For SaleMLS ID #N6145141, Kevin Hanley, KELLER WILLIAMS ISLAND LIFE REAL ESTATE. Stellar MLS
- $699,9994 bd3 ba3k sqft19815 BRIDGETOWN LOOP, VENICE, FL 34293For SaleMLS ID #N6145511, Domenica Riggio, COLDWELL BANKER REALTY. Stellar MLS
- $1,000,0004 bd4 ba2.9k sqft12801 MORNING MIST PLACE, VENICE, FL 34293For SaleMLS ID #N6145354, Michelle Hupp, KELLER WILLIAMS ISLAND LIFE REAL ESTATE. Stellar MLS
- $1,099,0004 bd3 ba2.8k sqft12299 WELLEN GOLF STREET, VENICE, FL 34293For SaleMLS ID #N6143931, Sheri Dean, DEAN REAL ESTATE GROUP, LLC. Stellar MLS
- $1,398,5554 bd3 ba2.9k sqft18185 HOME RUN DRIVE, VENICE, FL 34293New ConstructionMLS ID #A4687926, Kylie Bowman, FLORIDA LIFE TEAM LLC. Stellar MLS
- $1,475,0003 bd3 ba2.8k sqft18045 HOME RUN DRIVE, VENICE, FL 34293For SaleMLS ID #N6145168, Walter Shepherd, COLDWELL BANKER REALTY. Stellar MLS
- $885,0003 bd4 ba2.3k sqft24232 GALLBERRY DRIVE, VENICE, FL 34293For SaleMLS ID #D6148361, Debi Harman, KELLER WILLIAMS ISLAND LIFE REAL ESTATE. Stellar MLS
- $735,0003 bd3 ba2.4k sqft11876 HUNTERS CREEK ROAD, VENICE, FL 34293For SaleMLS ID #N6144188, Tiffany Habedank, EVOLVE REAL ESTATE. Stellar MLS
- $1,239,0005 bd4 ba3.7k sqft1669 LUGANO CIRCLE, NOKOMIS, FL 34275For SaleMLS ID #N6145290, Deb Scott, LPT REALTY, LLC. Stellar MLS
- $1,280,0004 bd3 ba2.3k sqft15336 SPANISH POINT DRIVE, PORT CHARLOTTE, FL 33981For SaleMLS ID #C7530010, Heidi Choiniere, SERHANT. Stellar MLS
- $789,9003 bd3 ba2.5k sqft11329 MONTSERRAT DRIVE, VENICE, FL 34293For SaleMLS ID #A4697065, Caroline Morales, BRIGHT REALTY. Stellar MLS
- $939,0004 bd4 ba2.8k sqft617 MISTIFLOWER CIRCLE, NOKOMIS, FL 34275For SaleMLS ID #A4691699, Stephanie Rundek Bronzino, KW COASTAL LIVING III. Stellar MLS
- $764,9993 bd4 ba2.3k sqft24252 GALLBERRY DRIVE, VENICE, FL 34293For SaleMLS ID #N6144907, Pamela Baron, MICHAEL SAUNDERS & COMPANY. Stellar MLS
- $739,9004 bd2 ba2.2k sqft17260 JADESTONE COURT, VENICE, FL 34293For SaleMLS ID #A4701412, Katie Swain, LPT REALTY, LLC. Stellar MLS
