Skip main navigation
Sold for $950,000
  • $950,000

    21353 Holmes Cir, Venice, FL 34293

    4beds
    2,874sqft
    Single Family Residence
    Built in 2023
    9,386 Square Feet Lot
    $985,300 Zestimate®
    $331/sqft
    $5,293 Estimated rent

    Home value

    $985,300

    $936,000 - $1.03M

    $5,293/mo

    Zestimate® history
    Loading
    Loading...

    Owner options

    List your home for rent

    $5,293/mo

    Rent Zestimate®

    Find your next renter with Zillow Rental Manager. Plus, with online applications, you can quickly screen prospective tenants – for free.

    Learn more

    $5,293/mo

    Rent Zestimate®

    Refinance and save

    $6,574/mo

    Est. payment

    Refinancing to a lower rate could help reduce your monthly payments and save thousands over the life of the loan.

    See today's rates

    $6,574/mo

    Est. payment

    Explore your selling options

    Work with a Zillow partner agent

    Leverage their expertise and Zillow's premium Showcase listings to get your home seen by more buyers.

    Get started

    List with your own agent

    Get your home in front of millions of buyers by listing it on Zillow.

    Learn how to do it

    Sell it yourself

    Take full control of how buyers see your home on Zillow by listing For Sale by Owner (FSBO).

    List your home

    What's special

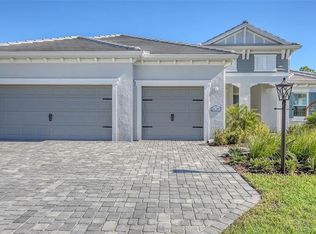
    PRICE IMPROVEMENT | Welcome to your dream home in the sought after gated community of Grand Palm. This stunning Savannah floor plan offers the perfect blend of coastal elegance and modern comfort with 4 spacious bedrooms, 3 luxurious bathrooms, a dedicated office, and a 3-car garage, all thoughtfully designed across a bright, open layout. Step inside and experience timeless elegance with timeless oak luxury vinyl plank flooring throughout, plantation shutters, and an open-concept layout that flows seamlessly into the heart of the home, a true chef’s kitchen. Outfitted with a custom cabinet hood, soft-close cabinetry, wine cooler cabinets, double drawer under-counter refrigerator, and expansive prep space, this kitchen is designed to impress. The office features custom built-in cabinetry and storage, ideal for working from home or managing day to day tasks in style. All bedrooms include custom closets, offering ample space and sophisticated organization. Retreat to the expansive primary suite with custom designed closets and a spa-like ensuite bath. The home also boasts impact-resistant windows, a whole-house generator, and Storm Smart electronic screens, offering peace of mind and year-round comfort. Outdoor living is redefined with a massive covered lanai, complete with a fully equipped outdoor kitchen, overlooking a sparkling saltwater pool and spa. This private oasis is perfect for relaxing and/or entertaining. With its coastal charm, modern upgrades, and access to Grand Palm’s resort-style amenities, this exceptional home is the epitome of luxury Florida living. Perfectly situated near the Social Club, this home offers effortless access to the resort-style pools, a café and kitchen area, gathering spaces, pickleball courts, and an on-site activities coordinator. Hop on your bike and discover Grand Palm’s 10-acre Exploration Park, private island with fishing piers and scenic walking trails, state-of-the-art fitness center, Splash Park, water slide, tennis and bocce courts, and so much more. With a full calendar of events and activities, every day here feels like a resort getaway.

    Zillow last checked:

    Listing updated:

    Listed by:

    Shana Desiderato 347-266-2505,

    COLDWELL BANKER REALTY 941-739-6777

    Bought with:

    Karin Dubbs, 3398936

    RE/MAX ALLIANCE GROUP

    Source: Stellar MLS,MLS#: A4665568MLS LogoOriginating MLS: Sarasota - Manatee

    Facts & features

    Interior

    Bedrooms & bathrooms
    • Bedrooms: 4
    • Bathrooms: 3
    • Full bathrooms: 3
    Primary bedroom
    • Features: Walk-In Closet(s)
    • Level: First
    • Area: 238 Square Feet
    • Dimensions: 17x14
    Bedroom 2
    • Features: Walk-In Closet(s)
    • Level: First
    • Area: 192 Square Feet
    • Dimensions: 16x12
    Bedroom 3
    • Features: Walk-In Closet(s)
    • Level: First
    • Area: 132 Square Feet
    • Dimensions: 12x11
    Bedroom 4
    • Features: Walk-In Closet(s)
    • Level: First
    • Area: 156 Square Feet
    • Dimensions: 13x12
    Dining room
    • Level: First
    • Area: 192 Square Feet
    • Dimensions: 16x12
    Great room
    • Level: First
    • Area: 342 Square Feet
    • Dimensions: 19x18
    Kitchen
    • Features: Pantry
    • Level: First
    • Area: 325 Square Feet
    • Dimensions: 25x13
    Office
    • Level: First
    • Area: 144 Square Feet
    • Dimensions: 12x12
    Heating
    • Central
    Cooling
    • Central Air
    Appliances
    • Included: Cooktop, Dishwasher, Disposal, Dryer, Gas Water Heater, Range Hood, Refrigerator, Washer
    • Laundry: Inside, Laundry Room
    Features
    • Built-in Features, Ceiling Fan(s), Eating Space In Kitchen, High Ceilings, Kitchen/Family Room Combo, Open Floorplan, Solid Surface Counters, Solid Wood Cabinets, Walk-In Closet(s)
    • Flooring: Luxury Vinyl, Tile
    • Doors: Outdoor Grill, Outdoor Kitchen, Sliding Doors
    • Windows: Window Treatments, Hurricane Shutters/Windows
    • Has fireplace: No
    Interior area
    • Total structure area: 4,283
    • Total interior livable area: 2,874 sqft

    Property

    Parking
    • Total spaces: 3
    • Parking features: Garage - Attached
    • Attached garage spaces: 3
    • Details: Garage Dimensions: 31x22
    Features
    • Levels: One
    • Stories: 1
    • Exterior features: Irrigation System, Lighting, Outdoor Grill, Outdoor Kitchen, Rain Gutters, Sidewalk
    • Has private pool: Yes
    • Pool features: Child Safety Fence, Heated, In Ground, Salt Water
    • Has spa: Yes
    Lot
    • Size: 9,386 Square Feet
    Details
    • Parcel number: 0759140014
    • Zoning: SAPD
    • Special conditions: None

    Construction

    Type & style
    • Home type: SingleFamily
    • Property subtype: Single Family Residence
    Materials
    • Block
    • Foundation: Slab
    • Roof: Concrete,Tile
    Condition
    • New construction: No
    • Year built: 2023
    Details
    • Builder model: Savannah

    Utilities & green energy

    • Sewer: Public Sewer
    • Water: Public
    • Utilities for property: BB/HS Internet Available, Cable Available

    Community & HOA

    Community
    • Features: Clubhouse, Deed Restrictions, Dog Park, Fitness Center, Gated Community - No Guard, Golf Carts OK, Irrigation-Reclaimed Water, Park, Playground, Pool, Sidewalks, Tennis Court(s)
    • Pet fee: $0 monthly
    • Subdivision: GRAND PALM PH 2A D & 2A C
    HOA
    • Has HOA: Yes
    • Amenities included: Basketball Court, Clubhouse, Fitness Center, Gated, Park, Pickleball Court(s), Playground, Pool, Recreation Facilities, Spa/Hot Tub, Tennis Court(s), Trail(s)
    • Services included: Common Area Taxes, Community Pool, Maintenance Grounds, Manager, Other, Recreational Facilities
    • HOA fee: $524 monthly
    • HOA name: Toni Michel
    • Second HOA name: Castle Group - MASTER ASSOCATION
    Location
    • Region: Venice

    Financial & listing details

    • Price per square foot: $331/sqft
    • Tax assessed value: $715,700
    • Annual tax amount: $11,523
    • Date on market: 9/18/2025
    • Cumulative days on market: 82 days
    • Ownership: Fee Simple
    • Total actual rent: 0
    • Road surface type: Asphalt

    Price history

    DateEventPrice
    12/30/2025Sold$950,000-15.6%$331/sqft
    Source: Stellar MLS #A4665568 Report a problem
    12/10/2025Pending sale$1,125,000$391/sqft
    Source: Stellar MLS #A4665568 Report a problem
    11/7/2025Price change$1,125,000-2.2%$391/sqft
    Source: Stellar MLS #A4665568 Report a problem
    9/19/2025Listed for sale$1,150,000+3%$400/sqft
    Source: Stellar MLS #A4665568 Report a problem
    5/12/2025Sold$1,116,700+13.3%$389/sqft
    Source: Public Record Report a problem
    1/16/2024Sold$985,813-2.4%$343/sqft
    Source: Stellar MLS #T3483016 Report a problem
    12/7/2023Pending sale$1,009,990$351/sqft
    Source: Stellar MLS #T3483016 Report a problem
    10/30/2023Listed for sale$1,009,990$351/sqft
    Source: Neal Communities Report a problem

    Public tax history

    YearProperty taxesTax assessment
    2025$10,487 -9%$715,700 -7.3%
    2024$11,523 +765.7%$772,100 +613%
    2023$1,331 +10.4%$108,295 +10%
    2022$1,205 +8%$98,450 +10%
    2021$1,116 $89,500
    2020-- --
    Find assessor info on the county website

    Neighborhood: 34293

    Nearby schools

    GreatSchools rating
    Schools provided by the listing agent
    • Elementary: Taylor Ranch Elementary
    • Middle: Venice Area Middle
    • High: Venice Senior High

    Source: Stellar MLS. This data may not be complete. We recommend contacting the local school district to confirm school assignments for this home.

    Get a cash offer in 3 minutes
    Find out how much your home could sell for in as little as 3 minutes with a no-obligation cash offer.
    Estimated market value
    $985,300
    Get a cash offer in 3 minutes
    Find out how much your home could sell for in as little as 3 minutes with a no-obligation cash offer.
    Estimated market value
    $985,300