**RARE GOLF-DEEDED PROPERTY WITH GOLF MEMBERSHIP INCLUDED, PRIVATE HEATED POOL & SPA, GORGEOUS PRESERVE LOT, WEST-FACING LANAI—FURNITURE AND GOLF CART ARE NEGOTIABLE!** This beautifully appointed residence features designer paint throughout (8500.00 upgrade) , a striking dining room accent wall, and carefully selected furnishings and décor. Impeccably maintained and thoughtfully styled, this home shows like a model. Experience refined resort-style living in Wellen Park Golf & Country Club. This exceptional Angelina floor plan combines elegant design with the effortless indoor-outdoor lifestyle that defines Southwest Florida living. From the moment you enter, you are welcomed by an expansive open-concept layout filled with natural light. The gourmet kitchen features quartz countertops, shaker-style cabinetry, stainless steel appliances, a spacious pantry, and an inviting flow into the living and dining areas—ideal for everyday living and entertaining. A versatile flex space adjacent to the living room is perfect for a private office, library, hobby room, or additional guest accommodations. The light-filled guest bedroom is thoughtfully positioned near the front of the home, while the private primary suite is tucked away on the opposite side for added privacy. The spacious primary retreat offers dual walk-in closets and ample room for a king-sized bedroom suite. The spa-inspired primary bath features dual vanities, a soaking tub, a separate walk-in shower, and a private water closet. Sliding glass doors open to your own private outdoor oasis overlooking a tranquil preserve. The west-facing lanai provides the perfect backdrop for breathtaking Southwest Florida sunsets. Relax in the heated pool and spa, or entertain family and friends on the expansive paver deck designed for year-round outdoor living. Whether enjoying your morning coffee, hosting sunset gatherings, or unwinding after a day on the golf course, this exceptional outdoor space embodies the Florida lifestyle. For added peace of mind, the home is equipped with hurricane-impact windows and doors and is located in an **X Flood Zone**, where flood insurance is not required by lenders. The quarterly Golf HOA fee is **$735.50**, and the Master Association fee is **$1,363 quarterly**. The annual CDD fee is **$2,570** and is already included in the property taxes. Residents enjoy an unmatched collection of resort-style amenities, including a spectacular resort pool, tiki bar and restaurant, full-service spa, sauna, state-of-the-art fitness center, tennis and pickleball courts, and beautifully maintained gated grounds. What truly distinguishes this home is its **rare golf-deeded status**, conveying full golf membership privileges to the championship golf course at Wellen Park Golf & Country Club. Located just a golf cart ride from Downtown Wellen, you'll enjoy convenient access to premier shopping, dining, entertainment, the popular Sunday Farmers Market, and CoolToday Park, the Spring Training home of the Atlanta Braves. Venice Island is only a short drive away, offering pristine Gulf beaches, Sharky's on the Pier, Fins at Sharky's, the Venice Fishing Pier, boutique shopping, Venice Theatre, parks, playgrounds, community events, and the charm of historic downtown Venice.
For sale
Price cut: $20K (7/11)
$729,000
17365 JADESTONE COURT, VENICE, FL 34293
3beds
2,078sqft
Single Family Residence
Built in 2023
8,350 Square Feet Lot
$697,700 Zestimate®
$351/sqft
$700/mo HOA
What's special
Shaker-style cabinetryWest-facing lanaiLight-filled guest bedroomDesigner paint throughoutQuartz countertopsGourmet kitchenSpa-inspired primary bath
- 59 days
- 617
- 26
Zillow last checked:
Listing updated:
Listed by:
David Griffin 361-815-3193,
KELLER WILLIAMS ISLAND LIFE REAL ESTATE 941-254-6467,
Christy Griffin 361-815-7377,
KELLER WILLIAMS ISLAND LIFE REAL ESTATE
Source: Stellar MLS,MLS#: A4699677 Originating MLS: Venice
Originating MLS: Venice
Facts & features
Interior
Bedrooms & bathrooms
- Bedrooms: 3
- Bathrooms: 2
- Full bathrooms: 2
Rooms
- Room types: Den/Library/Office
Primary bedroom
- Features: Ceiling Fan(s), En Suite Bathroom, Dual Closets
- Level: First
- Area: 222.32 Square Feet
- Dimensions: 13.8x16.11
Bedroom 2
- Features: Ceiling Fan(s), Built-in Closet
- Level: First
- Area: 161.1 Square Feet
- Dimensions: 11.11x14.5
Bedroom 3
- Features: Ceiling Fan(s), Built-in Closet
- Level: First
- Area: 173.24 Square Feet
- Dimensions: 12.2x14.2
Primary bathroom
- Features: Dual Sinks, En Suite Bathroom, Exhaust Fan, Garden Bath, Stone Counters
- Level: First
- Area: 98.01 Square Feet
- Dimensions: 8.1x12.1
Bathroom 2
- Features: Stone Counters, Tub With Shower
- Level: First
- Area: 43.5 Square Feet
- Dimensions: 8.7x5
Dining room
- Level: First
- Area: 174.66 Square Feet
- Dimensions: 12.3x14.2
Kitchen
- Features: Breakfast Bar, Pantry, Built-in Features, Kitchen Island, Stone Counters
- Level: First
- Area: 184 Square Feet
- Dimensions: 9.2x20
Living room
- Features: Ceiling Fan(s)
- Level: First
- Area: 413.22 Square Feet
- Dimensions: 19.4x21.3
Heating
- Central
Cooling
- Central Air
Appliances
- Included: Oven, Cooktop, Dishwasher, Dryer, Microwave, Washer
- Laundry: Laundry Room
Features
- Ceiling Fan(s), High Ceilings, In Wall Pest System, Kitchen/Family Room Combo, Living Room/Dining Room Combo, Open Floorplan, Primary Bedroom Main Floor, Solid Surface Counters, Split Bedroom, Stone Counters
- Flooring: Ceramic Tile
- Doors: Sliding Doors
- Has fireplace: No
Interior area
- Total structure area: 2,816
- Total interior livable area: 2,078 sqft
Video & virtual tour
Property
Parking
- Total spaces: 2
- Parking features: Garage - Attached
- Attached garage spaces: 2
Features
- Levels: One
- Stories: 1
- Patio & porch: Covered, Rear Porch, Screened
- Exterior features: Lighting, Sidewalk, Tennis Court(s)
- Has private pool: Yes
- Pool features: Child Safety Fence, Gunite, Heated, In Ground, Screen Enclosure
- Has spa: Yes
- Has view: Yes
- View description: Trees/Woods
Lot
- Size: 8,350 Square Feet
Details
- Parcel number: 0810040072
- Zoning: V
- Special conditions: None
Construction
Type & style
- Home type: SingleFamily
- Architectural style: Florida
- Property subtype: Single Family Residence
Materials
- Block, Stucco
- Foundation: Slab
- Roof: Tile
Condition
- New construction: No
- Year built: 2023
Details
- Builder model: Angelina
- Builder name: Lennar
Utilities & green energy
- Sewer: Public Sewer
- Water: Public
- Utilities for property: BB/HS Internet Available, Cable Available, Cable Connected, Electricity Available, Electricity Connected, Sewer Available, Sewer Connected, Street Lights, Water Available, Water Connected
Community & HOA
Community
- Features: Clubhouse, Community Mailbox, Deed Restrictions, Dog Park, Fitness Center, Gated Community - Guard, Golf Carts OK, Golf, Irrigation-Reclaimed Water, Pool, Restaurant, Sidewalks, Tennis Court(s)
- Security: Gated Community
- Pet fee: $0 monthly
- Subdivision: WELLEN PARK GOLF & COUNTRY CLUB
HOA
- Has HOA: Yes
- Services included: Cable TV, Community Pool, Internet, Maintenance Grounds
- HOA fee: $700 monthly
- HOA name: Kate MacDonald
- HOA phone: 941-406-9205
- Second HOA name: Wellen Park Golf & Country Club
Location
- Region: Venice
Financial & listing details
- Price per square foot: $351/sqft
- Annual tax amount: $10,353
- Date on market: 7/11/2026
- Cumulative days on market: 60 days
- Listing terms: Cash,Conventional,FHA,VA Loan
- Ownership: Fee Simple
- Total actual rent: 0
- Electric utility on property: Yes
- Road surface type: Asphalt
Estimated market value
$697,700
$663,000 - $733,000
Not available
Price history
| Date | Event | Price |
|---|---|---|
| 7/11/2026 | Price change | $729,000-2.7%$351/sqft |
Source:  Stellar MLS #A4699677 Report a problem Stellar MLS #A4699677 Report a problem | ||
| 5/30/2026 | Price change | $749,000-6.3%$360/sqft |
Source: Owner Report a problem | ||
| 5/25/2026 | Listed for sale | $799,000+22.9%$385/sqft |
Source: Owner Report a problem | ||
| 10/30/2023 | Sold | $650,000-9.9%$313/sqft |
Source: Stellar MLS #T3475748 Report a problem | ||
| 10/27/2023 | Pending sale | $721,203$347/sqft |
Source: Stellar MLS #T3475748 Report a problem | ||
| 10/6/2023 | Price change | $721,203+0.3%$347/sqft |
Source: Stellar MLS #T3475748 Report a problem | ||
| 10/3/2023 | Price change | $719,204-0.3%$346/sqft |
Source:  Lennar Homes Report a problem Lennar Homes Report a problem | ||
| 9/28/2023 | Price change | $721,204+1.7%$347/sqft |
Source: Stellar MLS #T3475748 Report a problem | ||
| 8/28/2023 | Price change | $709,204-10.4%$341/sqft |
Source: Lennar Homes Report a problem | ||
| 6/28/2023 | Listed for sale | $791,204$381/sqft |
Source: Lennar Homes Report a problem | ||
Public tax history
Tax history is unavailable.
Monthly payment
Est. payment
Payment breakdown
Explore the cost of this home by adjusting the details. Changes won't be saved.Climate risks
Neighborhood: 34293
Nearby schools
Schools provided by the listing agent
- High: Wellen Park High
Source: Stellar MLS. This data may not be complete. We recommend contacting the local school district to confirm school assignments for this home.

Similar homes
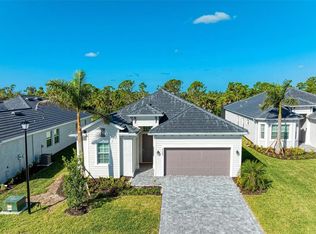
- $739,9004 bd2 ba2.2k sqft17260 JADESTONE COURT, VENICE, FL 34293For Sale
 MLS ID #A4701412, Katie Swain, LPT REALTY, LLC. Stellar MLS
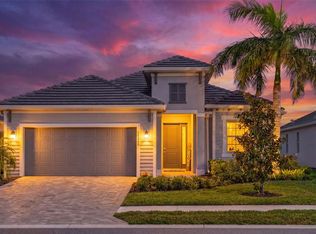
 - $599,0003 bd3 ba1.8k sqft17420 JADESTONE COURT, VENICE, FL 34293For Sale
 MLS ID #C7529624, Hari Pallempati, WATERSEDGE REALTY GROUP, LLC. Stellar MLS
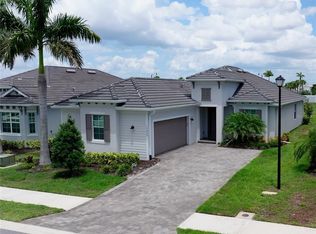
 - $719,9004 bd2 ba2.2k sqft13834 VANCANZA DRIVE, VENICE, FL 34293For Sale
 MLS ID #A4704082, Sean Seward, PA, KELLER WILLIAMS ISLAND LIFE REAL ESTATE. Stellar MLS
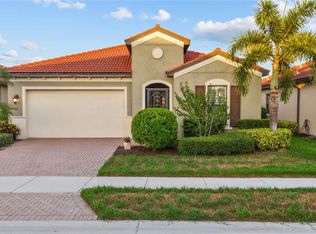
 - $764,9993 bd4 ba2.3k sqft24252 GALLBERRY DRIVE, VENICE, FL 34293For Sale
 MLS ID #N6144907, Pamela Baron, MICHAEL SAUNDERS & COMPANY. Stellar MLS
 - $645,0003 bd2 ba2.3k sqft12365 VIESTE COURT, VENICE, FL 34293For SaleMLS ID #N6145000, J R Smith, RE/MAX PALM REALTY OF VENICE. Stellar MLS
- $789,9003 bd3 ba2.5k sqft11329 MONTSERRAT DRIVE, VENICE, FL 34293For SaleMLS ID #A4697065, Caroline Morales, BRIGHT REALTY. Stellar MLS
- $548,9803 bd2 ba1.6k sqft11330 BURGUNDY DRIVE, VENICE, FL 34293For SaleMLS ID #D6148574, Alex Bowermaster, PARADISE EXCLUSIVE REAL ESTATE. Stellar MLS
- $545,0002 bd2 ba1.6k sqft13115 BORREGO STREET, VENICE, FL 34293For SaleMLS ID #N6145532, Kelly Pankiw, MOMENTUM REALTY. Stellar MLS
- $885,0003 bd4 ba2.3k sqft24232 GALLBERRY DRIVE, VENICE, FL 34293For SaleMLS ID #D6148361, Debi Harman, KELLER WILLIAMS ISLAND LIFE REAL ESTATE. Stellar MLS
- $560,0004 bd3 ba2k sqft18065 GRAND PROSPERITY DRIVE, VENICE, FL 34293For SaleMLS ID #N6143519, Tracy Jones, WHITE SANDS REALTY GROUP FL. Stellar MLS
- $490,0003 bd2 ba2k sqft20520 BANDERA PLACE, VENICE, FL 34293For SaleMLS ID #A4704208, David Griffin, KELLER WILLIAMS ISLAND LIFE REAL ESTATE. Stellar MLS
- $749,5003 bd2 ba1.8k sqft1131 HOFFER STREET, PORT CHARLOTTE, FL 33953For SaleMLS ID #N6145539, Katie Shevchenko, PREFERRED SHORE LLC. Stellar MLS
- $599,0004 bd2 ba2.3k sqft400 MARLIN ROAD, VENICE, FL 34293For SaleMLS ID #N6145164, Regina Melman, RE/MAX PALM REALTY OF VENICE. Stellar MLS
- $550,0004 bd2 ba2.2k sqft20700 GRANLAGO DRIVE, VENICE, FL 34293For SaleMLS ID #N6142226, Ronald Smith, KELLER WILLIAMS ISLAND LIFE REAL ESTATE. Stellar MLS
- $368,0003 bd2 ba1.9k sqft10212 STAGGERBUSH DRIVE #202, VENICE, FL 34293For SaleMLS ID #N6145555, Walter Shepherd, COLDWELL BANKER REALTY. Stellar MLS
- $499,0003 bd2 ba1.9k sqft11516 RENAISSANCE BOULEVARD, VENICE, FL 34293For SaleMLS ID #A4691899, Christy Griffin, KELLER WILLIAMS ISLAND LIFE REAL ESTATE. Stellar MLS
- $799,0005 bd3 ba2.9k sqft1282 CLEARVIEW DRIVE, PORT CHARLOTTE, FL 33953For SaleMLS ID #D6148210, Jayson Burtch, CENTURY 21 SUNBELT REALTY. Stellar MLS
- $639,9002 bd3 ba1.9k sqft11343 BOUNDLESS TERRACE, VENICE, FL 34293For SaleMLS ID #N6142674, Marni Scott, EXIT KING REALTY. Stellar MLS
- $825,0003 bd2 ba2.2k sqft10913 TREVINO STREET, ENGLEWOOD, FL 34223For SaleMLS ID #N6145333, Kristy Heitl, EXIT KING REALTY. Stellar MLS
