Under contract-accepting backup offers. Welcome to **20520 Bandera Place**, a pristine **3-bedroom, 2-bathroom home with a private study, oversized lot, and fully fenced backyard** in the gated community of Renaissance at Wellen Park. The **fenced-in backyard** offers plenty of room for pets, outdoor activities, entertaining, or simply enjoying your own private outdoor space. Offering 2,098 square feet of thoughtfully designed living space, this home stands out with **well-established landscaping surrounding the property** and an impressive list of upgrades. Inside, you'll find **tile flooring throughout the entire home, crown molding throughout, upgraded lighting and ceiling fans, and upgraded cabinetry**. The bright, open-concept floor plan is ideal for both everyday living and entertaining, with a spacious kitchen featuring a large center island with seating that flows seamlessly into the dining and great room areas. The **second bathroom has been completely remodeled, including the shower**, adding a fresh, updated feel. The generous primary suite is privately positioned toward the rear of the home and features a walk-in shower, dual vanities, and a large walk-in closet. Two additional bedrooms and the remodeled guest bath are located toward the front of the home, while the **separate study** provides a quiet space for a home office, den, or flex room. Additional upgrades and features include a **finished garage floor, fully fenced backyard, impact windows, 8-foot interior doors, smart-home package, covered lanai, interior laundry room, and two-car garage**. Renaissance at Wellen Park offers **resort-style amenities** within a gated community and an outstanding location close to Downtown Wellen, shopping, dining, Publix, CoolToday Park—spring training home of the Atlanta Braves—and the beautiful Gulf Coast beaches. With its **oversized homesite, fully fenced backyard, established landscaping, extensive interior upgrades, and move-in-ready condition**, this home offers the opportunity to enjoy Wellen Park without waiting for new construction, new landscaping, or the expense and hassle of adding these upgrades yourself.
Accepting backups
$490,000
20520 BANDERA PLACE, VENICE, FL 34293
3beds
2,098sqft
Single Family Residence
Built in 2023
6,913 Square Feet Lot
$477,100 Zestimate®
$234/sqft
$342/mo HOA
What's special
Covered lanaiTwo-car garageFinished garage floorTwo additional bedroomsRemodeled guest bathBright open-concept floor planSmart-home package
- 51 days
- 157
- 2
Likely to sell faster than
Zillow last checked:
Listing updated:
Listed by:
David Griffin 361-815-3193,
KELLER WILLIAMS ISLAND LIFE REAL ESTATE 941-254-6467,
Christy Griffin 361-815-7377,
KELLER WILLIAMS ISLAND LIFE REAL ESTATE
Source: Stellar MLS,MLS#: A4704208 Originating MLS: Venice
Originating MLS: Venice
Facts & features
Interior
Bedrooms & bathrooms
- Bedrooms: 3
- Bathrooms: 2
- Full bathrooms: 2
Primary bedroom
- Features: Ceiling Fan(s), Dual Sinks, Water Closet/Priv Toilet, Walk-In Closet(s)
- Level: First
- Area: 212.8 Square Feet
- Dimensions: 13.3x16
Bedroom 2
- Features: Ceiling Fan(s), Built-in Closet
- Level: First
- Area: 141.45 Square Feet
- Dimensions: 12.3x11.5
Bathroom 3
- Features: Ceiling Fan(s), Built-in Closet
- Level: First
- Area: 138.99 Square Feet
- Dimensions: 12.3x11.3
Balcony porch lanai
- Level: First
- Area: 156 Square Feet
- Dimensions: 13x12
Den
- Features: Ceiling Fan(s)
- Level: First
- Area: 120.31 Square Feet
- Dimensions: 10.11x11.9
Dinette
- Features: Pantry
- Level: First
- Area: 125.43 Square Feet
- Dimensions: 11.1x11.3
Great room
- Level: First
- Area: 336 Square Feet
- Dimensions: 15x22.4
Kitchen
- Features: Pantry
- Level: First
- Area: 125.43 Square Feet
- Dimensions: 11.1x11.3
Heating
- Central
Cooling
- Central Air
Appliances
- Included: Dishwasher, Disposal, Dryer, Electric Water Heater, Microwave, Range, Refrigerator, Washer
- Laundry: Laundry Room
Features
- Ceiling Fan(s), Crown Molding, Eating Space In Kitchen, High Ceilings, Pest Guard System, Primary Bedroom Main Floor, Smart Home, Solid Surface Counters, Split Bedroom, Thermostat, Tray Ceiling(s), Walk-In Closet(s)
- Flooring: Carpet, Ceramic Tile
- Doors: Sliding Doors
- Windows: Hurricane Shutters
- Has fireplace: No
Interior area
- Total structure area: 2,896
- Total interior livable area: 2,098 sqft
Video & virtual tour
Property
Parking
- Total spaces: 2
- Parking features: Garage - Attached
- Attached garage spaces: 2
Features
- Levels: One
- Stories: 1
- Patio & porch: Covered, Front Porch, Rear Porch, Screened
- Exterior features: Irrigation System, Sidewalk
- Fencing: Fenced
Lot
- Size: 6,913 Square Feet
- Features: Corner Lot
Details
- Parcel number: 0775040229
- Zoning: V
- Special conditions: None
Construction
Type & style
- Home type: SingleFamily
- Architectural style: Coastal
- Property subtype: Single Family Residence
Materials
- Block, Stucco
- Foundation: Slab
- Roof: Tile
Condition
- New construction: No
- Year built: 2023
Details
- Builder name: Mattamy
Utilities & green energy
- Sewer: Public Sewer
- Water: Public
- Utilities for property: BB/HS Internet Available, Cable Available, Electricity Connected, Phone Available, Public, Street Lights, Underground Utilities, Water Connected
Community & HOA
Community
- Features: Community Mailbox, Deed Restrictions, Fitness Center, Gated Community - No Guard, Golf Carts OK, Irrigation-Reclaimed Water, Playground, Pool, Sidewalks, Tennis Court(s)
- Pet fee: $0 monthly
- Subdivision: RENAISSANCE/WEST VLGS PH 2B &
HOA
- Has HOA: Yes
- Amenities included: Clubhouse, Fitness Center, Gated, Pickleball Court(s), Playground, Pool, Spa/Hot Tub
- Services included: Common Area Taxes, Community Pool, Reserve Fund, Fidelity Bond, Insurance, Pest Control, Pool Maintenance, Private Road, Recreational Facilities
- HOA fee: $342 monthly
- HOA name: Melissa Casta-CAM
- Second HOA name: Renaissance at West Villages-HOA
Location
- Region: Venice
Financial & listing details
- Price per square foot: $234/sqft
- Tax assessed value: $398,600
- Annual tax amount: $8,331
- Date on market: 8/29/2026
- Cumulative days on market: 48 days
- Listing terms: Cash,Conventional,FHA,VA Loan
- Ownership: Fee Simple
- Total actual rent: 0
- Electric utility on property: Yes
- Road surface type: Asphalt
Estimated market value
$477,100
$453,000 - $501,000
$3,058/mo
Price history
| Date | Event | Price |
|---|---|---|
| 8/29/2026 | Listed for sale | $490,000-1.8%$234/sqft |
Source:  Stellar MLS #A4704208 Report a problem Stellar MLS #A4704208 Report a problem | ||
| 7/19/2026 | Listing removed | -- |
Source: Owner Report a problem | ||
| 4/20/2026 | Listed for sale | $499,000-2.2%$238/sqft |
Source: Owner Report a problem | ||
| 3/25/2026 | Listing removed | $510,000$243/sqft |
Source: Stellar MLS #A4670085 Report a problem | ||
| 2/11/2026 | Price change | $510,000-2.9%$243/sqft |
Source: Stellar MLS #A4670085 Report a problem | ||
| 1/26/2026 | Price change | $525,000-2.8%$250/sqft |
Source: Stellar MLS #A4670085 Report a problem | ||
| 12/1/2025 | Price change | $540,000-1.8%$257/sqft |
Source: Stellar MLS #A4670085 Report a problem | ||
| 11/5/2025 | Listed for sale | $550,000+12.3%$262/sqft |
Source: Stellar MLS #A4670085 Report a problem | ||
| 5/23/2024 | Sold | $489,593-5.8%$233/sqft |
Source: Stellar MLS #T3456078 Report a problem | ||
| 4/8/2024 | Pending sale | $519,593$248/sqft |
Source: Stellar MLS #T3456078 Report a problem | ||
| 3/6/2024 | Price change | $519,593-5.5%$248/sqft |
Source: Stellar MLS #T3456078 Report a problem | ||
| 3/1/2024 | Price change | $549,593-3.5%$262/sqft |
Source: Stellar MLS #T3456078 Report a problem | ||
| 2/14/2024 | Price change | $569,593-1.7%$271/sqft |
Source: Stellar MLS #T3456078 Report a problem | ||
| 2/2/2024 | Price change | $579,593-3.3%$276/sqft |
Source: Stellar MLS #T3456078 Report a problem | ||
| 1/12/2024 | Price change | $599,593-1.6%$286/sqft |
Source: Stellar MLS #T3456078 Report a problem | ||
| 11/9/2023 | Price change | $609,593-1.6%$291/sqft |
Source: Stellar MLS #T3456078 Report a problem | ||
| 10/12/2023 | Price change | $619,593-0.5%$295/sqft |
Source: Stellar MLS #T3456078 Report a problem | ||
| 8/30/2023 | Price change | $622,593-1.7%$297/sqft |
Source: Stellar MLS #T3456078 Report a problem | ||
| 6/29/2023 | Listed for sale | $633,257$302/sqft |
Source: Mattamy Homes Report a problem | ||
Public tax history
| Year | Property taxes | Tax assessment |
|---|---|---|
| 2025 | $8,328 -1.6% | $398,600 -4.8% |
| 2024 | $8,461 +173.4% | $418,690 +411.2% |
| 2023 | $3,094 +32.9% | $81,900 +45.5% |
| 2022 | $2,328 | $56,300 |
| 2021 | -- | -- |
Find assessor info on the county website
Monthly payment
Est. payment
Payment breakdown
Explore the cost of this home by adjusting the details. Changes won't be saved.Climate risks
Neighborhood: 34293
Similar homes
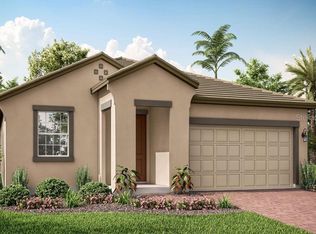
- $525,0002 bd2 ba1.7k sqft19256 JALISCA STREET, VENICE, FL 34293For Sale
 MLS ID #N6146094, Dennis Czapiga, ENGEL & VOELKERS VENICE DOWNTOWN. Stellar MLS
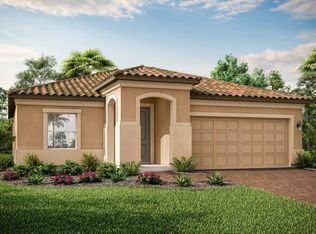
 - $549,0004 bd2 ba2.2k sqft20700 GRANLAGO DR DRIVE, VENICE, FL 34293For Sale
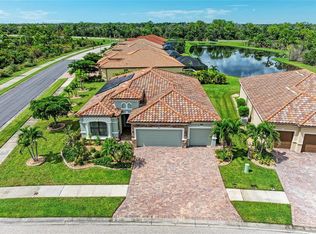 MLS ID #N6145819, Liz Van Osdol, GRAND HOMES REAL ESTATE. Stellar MLS
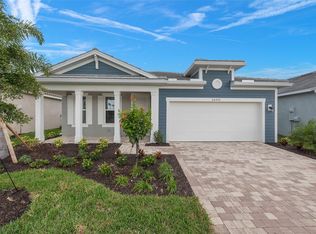
 - $459,0002 bd2 ba1.9k sqft10141 FIDDLEWOOD DRIVE, VENICE, FL 34293For Sale
 MLS ID #A4709258, Moe Mossa, SAVVY AVENUE, LLC. Stellar MLS
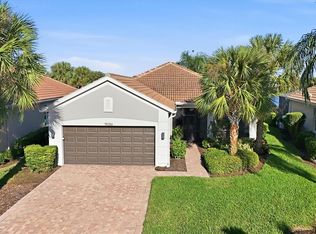
 - $489,9003 bd2 ba1.8k sqft365 SHAMROCK BOULEVARD, VENICE, FL 34293For Sale
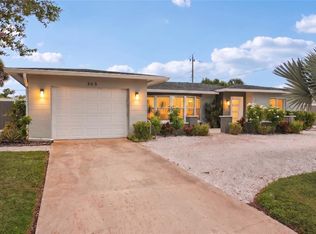 MLS ID #A4702591, Cory Van Ginhoven, REDFIN CORPORATION. Stellar MLS
 - $499,0003 bd3 ba2.5k sqft1009 KINGS COURT, VENICE, FL 34293For SaleMLS ID #A4686929, Jennifer Kenna, EXP REALTY, LLC. Stellar MLS
- $548,9803 bd2 ba1.6k sqft11330 BURGUNDY DRIVE, VENICE, FL 34293For SaleMLS ID #D6148574, Alex Bowermaster, PARADISE EXCLUSIVE REAL ESTATE. Stellar MLS
- $394,9003 bd2 ba2.1k sqft12485 GHIBERTI CIRCLE #201, VENICE, FL 34293For SaleMLS ID #A4685723, Chris Carpenter, COLDWELL BANKER SARASOTA CENT.. Stellar MLS
- $475,0003 bd2 ba1.8k sqft18652 DAYSPRING PLACE, VENICE, FL 34293For SaleMLS ID #A4691456, Michael Ryan, KELLER WILLIAMS ISLAND LIFE REAL ESTATE. Stellar MLS
- $496,5003 bd2 ba1.7k sqft1627 DEL MONTE COURT, VENICE, FL 34293For SaleMLS ID #N6142812, Kelley Ann Ayers, AYERS AND ASSOCIATES REAL ESTATE. Stellar MLS
- $445,0004 bd3 ba2k sqft17085 LUMINOUS AVENUE, VENICE, FL 34293For SaleMLS ID #N6146067, Brittany Coleman, PLLC, KELLER WILLIAMS ON THE WATER S. Stellar MLS
- $609,0003 bd3 ba2.2k sqft19110 MOSCATO COURT, VENICE, FL 34293For SaleMLS ID #D6148591, Shirah Knight, HOMESMART. Stellar MLS
- $430,0002 bd2 ba1.5k sqft10393 CROOKED CREEK DRIVE, VENICE, FL 34293For SaleMLS ID #N6145728, Steve Goodwin, EXIT KING REALTY. Stellar MLS
- $560,0004 bd3 ba2k sqft18065 GRAND PROSPERITY DRIVE, VENICE, FL 34293For SaleMLS ID #N6143519, Tracy Jones, WHITE SANDS REALTY GROUP FL. Stellar MLS
- $375,0003 bd3 ba2.1k sqft632 CROSSFIELD CIRCLE #44, VENICE, FL 34293For SaleMLS ID #C7529751, Brian Helgemo, COMPASS FLORIDA. Stellar MLS
- $719,9004 bd2 ba2.2k sqft13834 VANCANZA DRIVE, VENICE, FL 34293For SaleMLS ID #A4704082, Sean Seward, PA, KELLER WILLIAMS ISLAND LIFE REAL ESTATE. Stellar MLS
- $425,0003 bd2 ba2k sqft1986 MESIC HAMMOCK WAY, VENICE, FL 34292For SaleMLS ID #A4696089, Joanna Petriccione, PLLC, KELLER WILLIAMS ON THE WATER S. Stellar MLS
- $389,9003 bd2 ba1.6k sqft18516 DAYSPRING PLACE, VENICE, FL 34293For SaleMLS ID #C7523814, Traci Creighton, KELLER WILLIAMS ISLAND LIFE REAL ESTATE. Stellar MLS
- $445,0003 bd2 ba2.2k sqft10821 TARFLOWER DRIVE #202, VENICE, FL 34293For SaleMLS ID #D6148279, Debi Harman, KELLER WILLIAMS ISLAND LIFE REAL ESTATE. Stellar MLS
- $729,0003 bd2 ba2k sqft17365 JADESTONE COURT, VENICE, FL 34293For SaleMLS ID #A4699677, David Griffin, KELLER WILLIAMS ISLAND LIFE REAL ESTATE. Stellar MLS
- $649,0003 bd2 ba1.8k sqft19130 WISDOM LANE, VENICE, FL 34293New ConstructionStellar MLS
