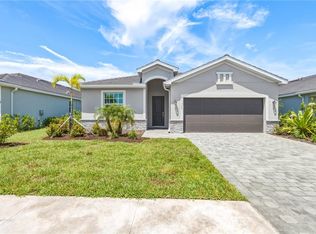
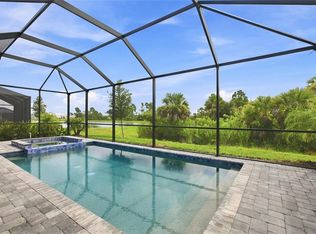
LONG LAKE VIEWS, PRESERVE VIEWS, POOL & SPA—this is Florida living at its best! Welcome to 19110 Moscato Court, a beautifully appointed 3-bedroom, 3-bath home with a den, perfectly positioned to take advantage of an exceptional waterfront and preserve setting in Wellen Park. Step outside to your private outdoor retreat featuring a sparkling pool and spa surrounded by a spacious pavered, screened lanai. The expansive long-lake view stretches out before you, while the adjoining preserve provides a peaceful natural backdrop and wonderful opportunities to watch Florida wildlife—all from the comfort of your own backyard. Inside, you'll find a bright, open floor plan with tile flooring throughout, IMPACT windows, white shaker cabinetry, and quartz countertops. The versatile den is perfect for a home office, sitting room, or additional guest space. The second bedroom features its own en-suite bath, offering added privacy and comfort for visiting family and friends. Beyond your backyard, enjoy everything the Wellen Park lifestyle has to offer. Downtown Wellen features waterfront dining, shopping, entertainment, community events, walking and biking paths, and activities surrounding Grand Lake. You're also just minutes from CoolToday Park, Spring Training home of the Atlanta Braves, and conveniently located near golf, historic Downtown Venice, shopping, dining, and the beautiful beaches of Florida's Gulf Coast. Come for the home, but stay for the VIEW! With its pool and spa, long lake and preserve setting, IMPACT windows, beautiful finishes, and desirable Wellen Park location, this is the Florida lifestyle you've been waiting for. HOA includes maintenance free landscaping, cable, wifi, gated community and professional management.
For sale
$619,000
19110 MOSCATO COURT, VENICE, FL 34293
3beds
2,214sqft
Single Family Residence
Built in 2023
6,878 Square Feet Lot
$594,600 Zestimate®
$280/sqft
$294/mo HOA
What's special
Pool and spaLong lake viewsPrivate outdoor retreatQuartz countertopsPreserve viewsSpacious pavered screened lanaiSparkling pool and spa
- 6 days
- 1,054
- 60
Likely to sell faster than
Zillow last checked:
Listing updated:
Listed by:
Shirah Knight 941-276-1974,
HOMESMART 407-476-0451
Source: Stellar MLS,MLS#: D6148591 Originating MLS: Suncoast Tampa
Originating MLS: Suncoast Tampa
Facts & features
Interior
Bedrooms & bathrooms
- Bedrooms: 3
- Bathrooms: 3
- Full bathrooms: 3
Primary bedroom
- Features: Dual Closets
- Level: First
Bedroom 2
- Features: En Suite Bathroom, Built-in Closet
- Level: First
Bedroom 3
- Features: Walk-In Closet(s)
- Level: First
Great room
- Level: First
Kitchen
- Features: Pantry
- Level: First
Heating
- Central
Cooling
- Central Air
Appliances
- Included: Microwave, Range, Refrigerator
- Laundry: Inside
Features
- Ceiling Fan(s), High Ceilings, In Wall Pest System, Smart Home, Stone Counters, Walk-In Closet(s)
- Flooring: Tile
- Doors: Sliding Doors
- Windows: Window Treatments
- Has fireplace: No
Interior area
- Total structure area: 2,951
- Total interior livable area: 2,214 sqft
Video & virtual tour
Property
Parking
- Total spaces: 2
- Parking features: Garage - Attached
- Attached garage spaces: 2
Features
- Levels: One
- Stories: 1
- Exterior features: Private Yard, Sidewalk
- Has private pool: Yes
- Pool features: In Ground
- Has spa: Yes
- Spa features: In Ground
- Has view: Yes
- View description: Trees/Woods, Water, Lake, Pond
- Has water view: Yes
- Water view: Water,Lake,Pond
Lot
- Size: 6,878 Square Feet
Details
- Parcel number: 0786160097
- Zoning: V
- Special conditions: None
Construction
Type & style
- Home type: SingleFamily
- Property subtype: Single Family Residence
Materials
- Block, Stucco
- Foundation: Slab
- Roof: Tile
Condition
- New construction: No
- Year built: 2023
Utilities & green energy
- Sewer: Public Sewer
- Water: Public
- Utilities for property: BB/HS Internet Available, Cable Connected, Electricity Connected, Phone Available, Public, Street Lights, Water Connected
Community & HOA
Community
- Pet fee: $0 monthly
- Subdivision: ANTIGUA/WELLEN PARK
HOA
- Has HOA: Yes
- HOA fee: $294 monthly
- HOA name: Tropical Isles Jeanne Roedding
- HOA phone: 239-872-1348
Location
- Region: Venice
Financial & listing details
- Price per square foot: $280/sqft
- Tax assessed value: $412,700
- Annual tax amount: $2,355
- Date on market: 9/1/2026
- Cumulative days on market: 7 days
- Ownership: Fee Simple
- Total actual rent: 0
- Electric utility on property: Yes
- Road surface type: Paved
Estimated market value
$594,600
$565,000 - $624,000
$3,897/mo
Price history
| Date | Event | Price |
|---|---|---|
| 9/1/2026 | Listed for sale | $619,000+3.6%$280/sqft |
Source:  Stellar MLS #D6148591 Report a problem Stellar MLS #D6148591 Report a problem | ||
| 12/26/2023 | Sold | $597,300$270/sqft |
Source: Public Record Report a problem | ||
Public tax history
| Year | Property taxes | Tax assessment |
|---|---|---|
| 2025 | $2,352 +7.5% | $412,700 -16% |
| 2024 | $2,188 -28.5% | $491,300 +463.4% |
| 2023 | $3,059 | $87,200 |
| 2022 | -- | -- |
Find assessor info on the county website
Monthly payment
Est. payment
Payment breakdown
Explore the cost of this home by adjusting the details. Changes won't be saved.Climate risks
Neighborhood: 34293
Nearby schools
Schools provided by the listing agent
- Elementary: Taylor Ranch Elementary
- Middle: Venice Area Middle
- High: Venice Senior High
Source: Stellar MLS. This data may not be complete. We recommend contacting the local school district to confirm school assignments for this home.
Similar homes
- $599,9003 bd3 ba2.2k sqft11390 BURGUNDY DRIVE, VENICE, FL 34293For Sale

 MLS ID #N6145531, Brittany Coleman, PLLC, KELLER WILLIAMS ON THE WATER S. Stellar MLS
 - $548,9803 bd2 ba1.6k sqft11330 BURGUNDY DRIVE, VENICE, FL 34293For Sale
 MLS ID #D6148574, Alex Bowermaster, PARADISE EXCLUSIVE REAL ESTATE. Stellar MLS
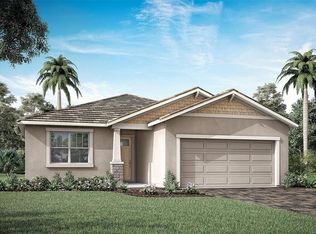
 - $599,0003 bd3 ba2.2k sqft11296 PINOT DRIVE, VENICE, FL 34293For Sale
 MLS ID #C7529250, George Graf, REAL BROKER, LLC. Stellar MLS
 - $603,4893 bd3 ba2.2k sqft18501 VISTA PARK, VENICE, FL 34293New Construction
 MLS ID #TB8540290, Marcia Toalson, MATTAMY REAL ESTATE SERVICES. Stellar MLS
 - $329,0003 bd2 ba1.6k sqft11100 BALFOUR STREET, VENICE, FL 34293For SaleMLS ID #A4704312, Art Broslat, BRIGHT REALTY. Stellar MLS
- $656,4253 bd3 ba2.1k sqft18311 CHROMATA DRIVE, VENICE, FL 34293New ConstructionMLS ID #TB8542576, Marcia Toalson, MATTAMY REAL ESTATE SERVICES. Stellar MLS
- $699,9994 bd3 ba3k sqft19815 BRIDGETOWN LOOP, VENICE, FL 34293For SaleMLS ID #N6145511, Domenica Riggio, COLDWELL BANKER REALTY. Stellar MLS
- $645,0003 bd2 ba2.3k sqft12365 VIESTE COURT, VENICE, FL 34293For SaleMLS ID #N6145000, J R Smith, RE/MAX PALM REALTY OF VENICE. Stellar MLS
- $495,0003 bd3 ba2.2k sqft11177 PINOT DRIVE, VENICE, FL 34293For SaleMLS ID #O6410141, Steven Koleno, BEYCOME OF FLORIDA LLC. Stellar MLS
- $465,0003 bd2 ba1.9k sqft20285 SYMPHONY PLACE, VENICE, FL 34293For SaleMLS ID #A4704724, Toni Zarghami, KW COASTAL LIVING III. Stellar MLS
- $619,0003 bd3 ba2.2k sqft12381 FALLING LEAF PLACE, VENICE, FL 34293New ConstructionStellar MLS
- $499,9003 bd3 ba2.2k sqft11321 PINOT DRIVE, VENICE, FL 34293For SaleMLS ID #A4703635, Danielle Dietrich, PA, COLDWELL BANKER REALTY. Stellar MLS
- $430,0003 bd3 ba2.2k sqft11125 BALFOUR STREET, VENICE, FL 34293For SaleMLS ID #C7528716, Tabytha Reck, KELLER WILLIAMS ISLAND LIFE REAL ESTATE. Stellar MLS
- $611,4413 bd3 ba2.2k sqft11801 SEALIGHT STREET, VENICE, FL 34293New ConstructionMLS ID #TB8518625, Marcia Toalson, MATTAMY REAL ESTATE SERVICES. Stellar MLS
- $489,0003 bd3 ba1.8k sqft11129 PINOT DRIVE, VENICE, FL 34293For SaleMLS ID #N6145048, Pete Robertson, BLUE ROO REAL ESTATE COMPANY. Stellar MLS
- $789,9003 bd3 ba2.5k sqft11329 MONTSERRAT DRIVE, VENICE, FL 34293For SaleMLS ID #A4697065, Caroline Morales, BRIGHT REALTY. Stellar MLS
- $485,0003 bd2 ba1.9k sqft11595 RENAISSANCE BOULEVARD, VENICE, FL 34293For SaleMLS ID #N6145208, Regina Melman, RE/MAX PALM REALTY OF VENICE. Stellar MLS
