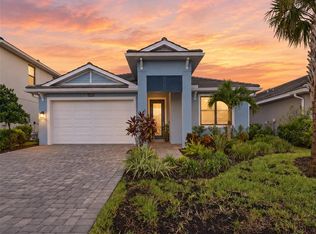
Welcome to this beautifully appointed 2023-built, single-family Toll Brothers Aviemore home in the gated community of Solstice at Wellen Park. This 3-bedroom, 2-bath home offers an open and spacious layout, with a generous great room and casual dining area highlighted by 10-foot coffered ceilings and tile flooring that flows seamlessly through the main living areas and primary bedroom. ALTERNATIVELY, SELLER WILL CONSIDER RENTING THIS HOME ANNUALLY FOR 2900 PER MONTH TO A STRONG SUITABLE TENANT.
The upgraded gourmet kitchen is the centerpiece of the home, featuring 42-inch cabinetry, Level Two White Ornamental granite countertops, a large center island, white subway-tile backsplash, 36-inch five-burner gas cooktop, stainless-steel wall-mounted hood, and KitchenAid convection wall oven, microwave and dishwasher.
The spacious primary suite features a 10-foot coffered ceiling, tile flooring, dual-sink vanity, walk-in shower and generous walk-in closet. Three-panel sliding glass doors open the living area to the large covered and screened lanai, creating a beautiful indoor-outdoor living space overlooking the lake.
Additional highlights include epoxy-coated garage flooring, cordless faux-wood blinds, and a spacious two-car garage.
Enjoy all that Solstice at Wellen Park has to offer, including a resort-style pool, clubhouse, fitness center, tennis and pickleball courts, playground, dog park and social spaces. Conveniently located near Downtown Wellen, shopping, dining, entertainment and CoolToday Park.
For sale
Price cut: $10K (10/11)
$519,999
12756 Morning Mist Pl, Venice, FL 34293
3beds
1,915sqft
Single Family Residence
Built in 2023
6,969 Square Feet Lot
$507,000 Zestimate®
$272/sqft
$446/mo HOA
What's special
Resort-style poolLarge center islandSpacious two-car garageUpgraded gourmet kitchenEpoxy-coated garage flooringSocial spacesStainless-steel wall-mounted hood
- 47 days
- 737
- 38
Zillow last checked:
Listing updated:
Listed by:
Ron Valure 845-527-8045,
Tropic Shores Realty LLC
Source: HCMLS,MLS#: 2260732
Facts & features
Interior
Bedrooms & bathrooms
- Bedrooms: 3
- Bathrooms: 2
- Full bathrooms: 2
Heating
- Central
Cooling
- Central Air
Appliances
- Included: Dishwasher, Electric Oven, Microwave, Refrigerator
Features
- Has fireplace: No
Interior area
- Total structure area: 1,915
- Total interior livable area: 1,915 sqft
Property
Parking
- Total spaces: 2
- Parking features: Attached
- Attached garage spaces: 2
Features
- Stories: 1
- On waterfront: Yes
- Waterfront features: Lake Front
Lot
- Size: 6,969 Square Feet
- Features: Cleared
Details
- Parcel number: 0802040140
- Zoning: PDP
- Zoning description: PUD
- Special conditions: Standard
Construction
Type & style
- Home type: SingleFamily
- Property subtype: Single Family Residence
Materials
- Block
Condition
- New construction: No
- Year built: 2023
Utilities & green energy
- Sewer: Public Sewer
- Water: Public
- Utilities for property: Electricity Connected, Water Connected
Community & HOA
Community
- Subdivision: Not In Hernando
HOA
- Has HOA: Yes
- HOA fee: $446 monthly
Location
- Region: Venice
Financial & listing details
- Price per square foot: $272/sqft
- Tax assessed value: $458,400
- Annual tax amount: $7,000
- Date on market: 8/26/2026
- Listing terms: Cash,Conventional,FHA,VA Loan
- Electric utility on property: Yes
Estimated market value
$507,000
$482,000 - $532,000
$2,683/mo
Price history
| Date | Event | Price |
|---|---|---|
| 10/11/2026 | Price change | $519,999-1.9%$272/sqft |
Source:  HCMLS #2260732 Report a problem HCMLS #2260732 Report a problem | ||
| 9/23/2026 | Price change | $529,999-1.9%$277/sqft |
Source: HCMLS #2260732 Report a problem | ||
| 9/7/2026 | Price change | $540,000-0.9%$282/sqft |
Source: HCMLS #2260732 Report a problem | ||
| 8/26/2026 | Listed for sale | $545,000+6.4%$285/sqft |
Source: HCMLS #2260732 Report a problem | ||
| 2/1/2024 | Listing removed | -- |
Source: Zillow Rentals Report a problem | ||
| 12/16/2023 | Listed for rent | $2,850$1/sqft |
Source: Zillow Rentals Report a problem | ||
| 12/8/2023 | Sold | $512,142$267/sqft |
Source: Public Record Report a problem | ||
Public tax history
| Year | Property taxes | Tax assessment |
|---|---|---|
| 2025 | $9,833 +3% | $458,400 +1.6% |
| 2024 | $9,548 +136.5% | $451,100 +380.8% |
| 2023 | $4,038 +16.8% | $93,830 +10% |
| 2022 | $3,456 | $85,300 |
Find assessor info on the county website
Monthly payment
Est. payment
Payment breakdown
Explore the cost of this home by adjusting the details. Changes won't be saved.Climate risks
Neighborhood: 34293

Similar homes
- $499,0003 bd2 ba1.4k sqft24033 CANTERWOOD WAY, VENICE, FL 34293For Sale
 MLS ID #N6146059, Jennifer Magoon, COLDWELL BANKER REALTY. Stellar MLS
 - $499,9002 bd2 ba1.6k sqft13825 KARINA STREET, VENICE, FL 34293For Sale
 MLS ID #N6145723, Evelyn Casella, COLDWELL BANKER REALTY. Stellar MLS
 - $429,0003 bd2 ba1.5k sqft12676 SAGEWOOD DRIVE, VENICE, FL 34293For Sale
 MLS ID #N6145760, Lauren Beavers, SUNSET DREAM REALTY. Stellar MLS
 - $499,0003 bd3 ba2.3k sqft20458 BANDERA PLACE, VENICE, FL 34293For Sale
 MLS ID #A4692518, Isabel Pinheiro, THE AGENCY SARASOTA. Stellar MLS
 - $444,9003 bd2 ba1.8k sqft18260 VIZCAYA COURT, VENICE, FL 34293For SaleMLS ID #N6141656, Beth Sargent, PREMIER SOTHEBYS INTL REALTY. Stellar MLS
- $460,0004 bd2 ba2k sqft12031 LOVEGRASS STREET, VENICE, FL 34293For SaleMLS ID #D6146603, Elise Birch, PARADISE EXCLUSIVE REAL ESTATE. Stellar MLS
- $514,9004 bd4 ba2.4k sqft11535 BLACKFIN STREET, VENICE, FL 34292For SaleMLS ID #N6145556, Jeffrey Kutcher, EXIT KING REALTY. Stellar MLS
- $498,0004 bd2 ba1.9k sqft5820 OXALIS ROAD, VENICE, FL 34293New ConstructionMLS ID #O6414556, Manuela Nunes Fornari, NOVA REAL ESTATE SERVICES INC. Stellar MLS
- $620,0002 bd2 ba1.9k sqft24080 SPARTINA DRIVE, VENICE, FL 34293For SaleMLS ID #N6145791, Walter Shepherd, COLDWELL BANKER REALTY. Stellar MLS
- $413,7003 bd2 ba1.7k sqft286 MOUNT VERNON DRIVE, VENICE, FL 34293For SaleMLS ID #D6148509, Candy Brooks, PARADISE EXCLUSIVE REAL ESTATE. Stellar MLS
- $589,0003 bd3 ba2.2k sqft11296 PINOT DRIVE, VENICE, FL 34293For SaleMLS ID #C7529250, George Graf, REAL BROKER, LLC. Stellar MLS
- $329,0003 bd2 ba1.6k sqft11100 BALFOUR STREET, VENICE, FL 34293For SaleMLS ID #A4704312, Art Broslat, BRIGHT REALTY. Stellar MLS
- $347,5003 bd2 ba1.9k sqft10059 CROOKED CREEK DRIVE #202, VENICE, FL 34293For SaleMLS ID #A4696891, Jan Hlywa, LLC, COLDWELL BANKER REALTY. Stellar MLS
- $499,0003 bd2 ba2k sqft2120 MATTAMY COURT, VENICE, FL 34292For SaleMLS ID #N6145816, Sue Tamberino, AMERICAN REALTY OF VENICE, INC. Stellar MLS
- $519,9004 bd3 ba2k sqft19345 CRUISE DRIVE, VENICE, FL 34292For SaleMLS ID #TB8502654, John Keller, JACK KELLER INC. Stellar MLS
- $319,9002 bd2 ba1.4k sqft20406 GALILEO PLACE, VENICE, FL 34293For SaleMLS ID #N6144037, Billie Farley, EXIT KING REALTY. Stellar MLS
- $400,0002 bd2 ba1.9k sqft255 RIGEL ROAD, VENICE, FL 34293For SaleMLS ID #N6144355, Laura Kopple, RE/MAX PALM REALTY. Stellar MLS
- $465,0003 bd3 ba1.8k sqft9903 WINGOOD DRIVE, VENICE, FL 34292For SaleMLS ID #N6144694, Mark Floryjanski, PA, COLDWELL BANKER REALTY. Stellar MLS
- $599,9003 bd2 ba2k sqft203 LAKE VICTORIA COURT, ENGLEWOOD, FL 34223For SaleMLS ID #N6145343, Erik Dunigan, EVOLVE REAL ESTATE. Stellar MLS
- $464,0004 bd3 ba2k sqft1812 E ISLES ROAD, PORT CHARLOTTE, FL 33953For SaleMLS ID #D6149004, Denise Heath, EXP REALTY LLC. Stellar MLS
