Virtually Staged. Skip the wait for new construction and enter this never-lived-in, fully upgraded lakefront home offering immediate occupancy. Thoughtfully designed and enhanced with more than $55,000 in builder upgrades, this residence is under warranty, an exceptional opportunity for today’s buyers. This popular Dream model features three bedrooms with walk-in closets, plus a stylish den with double glass doors. The open, split-bedroom layout creates natural separation and privacy for guests, owners, and those working from home, all while the great room showcases beautiful lake views and abundant natural light. Fresh, neutral finishes throughout provide the perfect canvas for your personal style. The chef’s kitchen shines with quartz countertops, a natural gas range, walk-in pantry with wood shelving, pullouts, under-cabinet LED lighting, and a spacious island with seating. Additional upgrades include whole-home impact-rated windows and doors, 8-foot interior doors, and a 2-foot extended garage with epoxy flooring, ideal for larger vehicles or added storage. A well-appointed indoor laundry room offers cabinetry, shelving, and a Corian-topped laundry tub for everyday convenience. Outside, the home is finished with a paver driveway, covered lanai, attractive landscaping with a sprinkler system and a durable tile roof. Be sure to explore the 3D tour and ask your REALTOR® for the full features list to appreciate the quality and care built into this exceptional, move-in-ready home.
For sale
Price cut: $2.5K (6/3)
$444,900
18260 VIZCAYA COURT, VENICE, FL 34293
3beds
1,859sqft
Single Family Residence
Built in 2024
6,754 Square Feet Lot
$435,800 Zestimate®
$239/sqft
$445/mo HOA
What's special
Covered lanaiSpacious island with seatingNatural gas rangeOpen split-bedroom layoutDurable tile roofFresh neutral finishes throughoutUnder-cabinet led lighting
- 264 days |
- 692 |
- 23 |
Zillow last checked:
Listing updated:
Listed by:
Beth Sargent 941-716-1277,
PREMIER SOTHEBYS INTL REALTY 941-412-3323
Source: Stellar MLS,MLS#: N6141656 Originating MLS: Venice
Originating MLS: Venice
Facts & features
Interior
Bedrooms & bathrooms
- Bedrooms: 3
- Bathrooms: 2
- Full bathrooms: 2
Rooms
- Room types: Den/Library/Office, Great Room, Utility Room
Primary bedroom
- Features: En Suite Bathroom, Walk-In Closet(s)
- Level: First
- Area: 224 Square Feet
- Dimensions: 16x14
Bedroom 2
- Features: Walk-In Closet(s)
- Level: First
- Area: 110 Square Feet
- Dimensions: 11x10
Bedroom 3
- Features: Walk-In Closet(s)
- Level: First
- Area: 110 Square Feet
- Dimensions: 11x10
Balcony porch lanai
- Level: First
- Area: 120 Square Feet
- Dimensions: 15x8
Den
- Level: First
- Area: 110 Square Feet
- Dimensions: 10x11
Dining room
- Level: First
- Area: 120 Square Feet
- Dimensions: 10x12
Great room
- Level: First
- Area: 255 Square Feet
- Dimensions: 15x17
Kitchen
- Features: Kitchen Island, Pantry
- Level: First
- Area: 154 Square Feet
- Dimensions: 11x14
Heating
- Central
Cooling
- Central Air
Appliances
- Included: Dishwasher, Disposal, Gas Water Heater, Microwave, Range, Refrigerator
- Laundry: Inside, Laundry Room, Washer Hookup
Features
- Ceiling Fan(s), Eating Space In Kitchen, High Ceilings, Open Floorplan, Solid Surface Counters, Split Bedroom, Thermostat, Tray Ceiling(s), Walk-In Closet(s)
- Flooring: Carpet, Ceramic Tile
- Doors: Sliding Doors
- Windows: Hurricane Shutters/Windows
- Has fireplace: No
Interior area
- Total structure area: 2,524
- Total interior livable area: 1,859 sqft
Property
Parking
- Total spaces: 2
- Parking features: Driveway, Garage Door Opener, Oversized
- Attached garage spaces: 2
- Has uncovered spaces: Yes
Features
- Levels: One
- Stories: 1
- Patio & porch: Covered
- Exterior features: Irrigation System, Lighting, Sidewalk
- Has view: Yes
- View description: Water, Lake
- Has water view: Yes
- Water view: Water,Lake
- Waterfront features: Lake Front, Lake Privileges
Lot
- Size: 6,754 Square Feet
- Features: Cul-De-Sac, Landscaped, Sidewalk, Above Flood Plain
Details
- Parcel number: 0802110017
- Special conditions: None
Construction
Type & style
- Home type: SingleFamily
- Property subtype: Single Family Residence
Materials
- Block, Stucco
- Foundation: Slab
- Roof: Tile
Condition
- Completed
- New construction: No
- Year built: 2024
Details
- Builder model: Dream
- Builder name: Neal
Utilities & green energy
- Sewer: Public Sewer
- Water: Public
- Utilities for property: BB/HS Internet Available, Natural Gas Connected
Community & HOA
Community
- Features: Association Recreation - Owned, Clubhouse, Deed Restrictions, Gated Community - No Guard, Pool
- Security: Smoke Detector(s)
- Pet fee: $0 monthly
- Subdivision: WYSTERIA
HOA
- Has HOA: Yes
- Amenities included: Clubhouse, Gated, Pickleball Court(s), Pool
- Services included: Cable TV, Community Pool, Internet, Maintenance Grounds, Pool Maintenance, Private Road, Recreational Facilities
- HOA fee: $445 monthly
- HOA name: Associa Gulf Coast - Annie Marlow
Location
- Region: Venice
Financial & listing details
- Price per square foot: $239/sqft
- Tax assessed value: $399,700
- Annual tax amount: $8,062
- Date on market: 11/25/2025
- Cumulative days on market: 231 days
- Listing terms: Cash,Conventional,FHA,VA Loan
- Ownership: Fee Simple
- Total actual rent: 0
- Road surface type: Paved
Estimated market value
$435,800
$414,000 - $458,000
$3,001/mo
Price history
| Date | Event | Price |
|---|---|---|
| 6/3/2026 | Price change | $444,900-0.6%$239/sqft |
Source:  Stellar MLS #N6141656 Report a problem Stellar MLS #N6141656 Report a problem | ||
| 5/28/2026 | Price change | $447,400-0.6%$241/sqft |
Source: Stellar MLS #N6141656 Report a problem | ||
| 4/9/2026 | Price change | $449,900-2.2%$242/sqft |
Source: Stellar MLS #N6141656 Report a problem | ||
| 3/3/2026 | Price change | $459,900-2.1%$247/sqft |
Source: Stellar MLS #N6141656 Report a problem | ||
| 2/15/2026 | Price change | $469,900-1.1%$253/sqft |
Source: Stellar MLS #N6141656 Report a problem | ||
| 1/7/2026 | Price change | $474,900-4.8%$255/sqft |
Source: Stellar MLS #N6141656 Report a problem | ||
| 11/25/2025 | Listed for sale | $499,000-6.7%$268/sqft |
Source: Stellar MLS #N6141656 Report a problem | ||
| 9/25/2025 | Listing removed | $534,900$288/sqft |
Source: Stellar MLS #N6134629 Report a problem | ||
| 6/10/2025 | Price change | $534,900+7%$288/sqft |
Source: Stellar MLS #N6134629 Report a problem | ||
| 2/7/2025 | Price change | $499,900-10.7%$269/sqft |
Source: Stellar MLS #N6134629 Report a problem | ||
| 1/2/2025 | Price change | $559,500-1.8%$301/sqft |
Source: Stellar MLS #N6134629 Report a problem | ||
| 12/18/2024 | Price change | $569,500-1.7%$306/sqft |
Source: Stellar MLS #N6134629 Report a problem | ||
| 12/4/2024 | Price change | $579,500-3.3%$312/sqft |
Source: Stellar MLS #N6134629 Report a problem | ||
| 9/20/2024 | Listed for sale | $599,500+8.1%$322/sqft |
Source: Stellar MLS #N6134629 Report a problem | ||
| 9/18/2024 | Sold | $554,570$298/sqft |
Source: Public Record Report a problem | ||
Public tax history
| Year | Property taxes | Tax assessment |
|---|---|---|
| 2025 | $8,062 +154.9% | $399,700 +287.3% |
| 2024 | $3,163 +1.2% | $103,213 +10% |
| 2023 | $3,124 +22.9% | $93,830 +10% |
| 2022 | $2,543 | $85,300 |
| 2021 | -- | -- |
Find assessor info on the county website
Monthly payment
Est. payment
Payment breakdown
Explore the cost of this home by adjusting the details. Changes won't be saved.Climate risks
Neighborhood: 34293
Nearby schools
GreatSchools rating
- 9/10Taylor Ranch Elementary SchoolGrades: PK-5Distance: 2.4 mi
- 7/10Venice Middle SchoolGrades: 6-8Distance: 3.9 mi
- 7/10Venice Senior High SchoolGrades: 9-12Distance: 8.4 mi
- $566,4093 bd2 ba1.6k sqft18250 Vizcaya Ct, Venice, FL 34293Sold
- $536,7323 bd2 ba1.8k sqft18280 Vizcaya Ct, Venice, FL 34293Sold
- $576,4993 bd2 ba1.8k sqft18240 Vizcaya Ct, Venice, FL 34293Sold
- $560,0003 bd2 ba1.8k sqft18270 Vizcaya Ct, Venice, FL 34293Sold
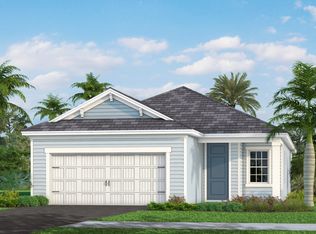
- $510,6073 bd2 ba1.5k sqft18290 Vizcaya Ct, Venice, FL 34293Sold
- $554,0003 bd2 ba1.8k sqft18257 Vizcaya Ct, Venice, FL 34293Sold
- $430,0003 bd2 ba1.6k sqft18265 Vizcaya Ct, Venice, FL 34293Sold
- $457,0003 bd2 ba1.8k sqft18249 Vizcaya Ct, Venice, FL 34293Sold
A local agent can set up tours, give advice and negotiate with sellers.
A local lender can help you make sure your offer is ready when you are.
Similar homes
- $389,9003 bd2 ba1.6k sqft18516 DAYSPRING PLACE, VENICE, FL 34293For Sale
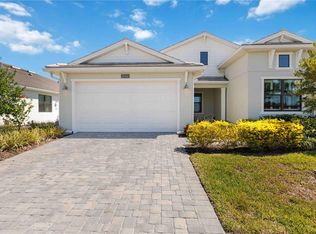
 MLS ID #C7523814, Traci Creighton, KELLER WILLIAMS ISLAND LIFE REAL ESTATE. Stellar MLS
 - $499,0003 bd2 ba1.7k sqft18604 DAYSPRING PLACE, VENICE, FL 34293For Sale
 MLS ID #N6144509, Julie Willett, NEXTHOME EXCELLENCE. Stellar MLS
 - $489,0002 bd2 ba1.9k sqft24173 SPARTINA DRIVE, VENICE, FL 34293For Sale
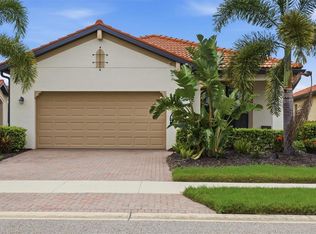 MLS ID #N6145245, Kate Hosein, CENTURY 21 SCHMIDT REAL ESTATE. Stellar MLS
 - $412,0003 bd2 ba1.6k sqft10779 SUN DROP STREET, VENICE, FL 34293New Construction
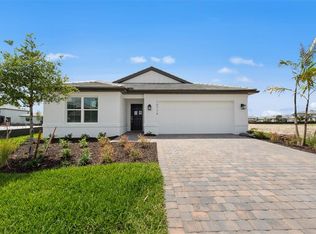 Stellar MLS
 - $419,9903 bd2 ba1.5k sqft9509 VIBRANT LANE, VENICE, FL 34292New ConstructionStellar MLS
- $499,0003 bd3 ba1.8k sqft11129 PINOT DRIVE, VENICE, FL 34293For SaleMLS ID #N6145048, Pete Robertson, BLUE ROO REAL ESTATE COMPANY. Stellar MLS
- $547,9903 bd2 ba1.8k sqft17682 SYLVESTER DRIVE, VENICE, FL 34293New ConstructionStellar MLS
- $519,9003 bd3 ba2.3k sqft20458 BANDERA PLACE, VENICE, FL 34293For SaleMLS ID #A4692518, Isabel Pinheiro, THE AGENCY SARASOTA. Stellar MLS
- $374,9903 bd3 ba1.7k sqft17712 BROADLEAF LOOP, VENICE, FL 34293New ConstructionStellar MLS
- $530,9962 bd2 ba2k sqft13260 TULUM LOOP, VENICE, FL 34293New ConstructionMLS ID #TB8526718, David Meyers, LENNAR REALTY INC. Stellar MLS
- $625,0004 bd2 ba2.3k sqft400 MARLIN ROAD, VENICE, FL 34293For SaleMLS ID #N6145164, Regina Melman, RE/MAX PALM REALTY OF VENICE. Stellar MLS
- $340,0002 bd2 ba1.3k sqft12520 GALAPAGOS COURT #105, VENICE, FL 34293For SaleMLS ID #N6143274, Susan Block, KELLER WILLIAMS ISLAND LIFE REAL ESTATE. Stellar MLS
- $309,9002 bd2 ba1.4k sqft20406 GALILEO PLACE, VENICE, FL 34293For SaleMLS ID #N6144037, Billie Farley, EXIT KING REALTY. Stellar MLS
- $444,9903 bd2 ba1.6k sqft1828 SILVER SHORES BOULEVARD, ENGLEWOOD, FL 34223New ConstructionStellar MLS
- $389,9002 bd2 ba1.5k sqft12550 GALAPAGOS COURT #208, VENICE, FL 34293For SaleMLS ID #D6147707, Jane Slusarz, EXIT KING REALTY. Stellar MLS
- $485,0004 bd3 ba2k sqft9824 HILLTOP DRIVE, VENICE, FL 34292For SaleMLS ID #N6144955, Val Sablowski, SHOWTIME REALTY. Stellar MLS
- $470,0003 bd2 ba1.9k sqft162 MEDALIST ROAD, ROTONDA WEST, FL 33947For SaleMLS ID #D6148285, Carla Stiver, PA, RE/MAX ALLIANCE GROUP. Stellar MLS
- $355,0003 bd2 ba1.3k sqft12180 WELLEN GOLF STREET #108, VENICE, FL 34293For SaleMLS ID #A4679232, Pamela Parrino, KW SUNCOAST. Stellar MLS
- $419,0003 bd2 ba1.9k sqft6999 BURNSVILLE STREET, ENGLEWOOD, FL 34224For SaleMLS ID #TB8472087, Jonathan Meyer, PA, REALNET FLORIDA REAL ESTATE. Stellar MLS
- $459,0003 bd2 ba1.6k sqft9171 PROSPECT AVENUE, ENGLEWOOD, FL 34224For SaleMLS ID #TB8450470, Jonathan Meyer, PA, REALNET FLORIDA REAL ESTATE. Stellar MLS
