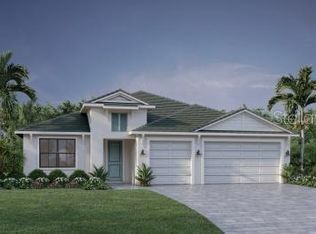
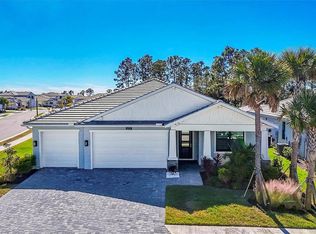
UNDER CONTRACT - ACCEPTING BACK UP OFFERS - Welcome to an exceptional expression of refined Florida living within the exclusive, gated enclave of Solstice at Wellen Park. Crafted by luxury builder Toll Brothers, this impeccably appointed residence offers 2,591 square feet of luxurious living space where thoughtful design, quality craftsmanship, and timeless elegance converge. The home features three generously sized bedrooms, a versatile den framed for doors to allow a true four-bedroom option, two-and-a-half beautifully appointed baths, and a full three-car garage with epoxy flooring. From the moment you enter, elegant all-tile flooring throughout (no carpet) creates a cohesive, contemporary aesthetic. At the heart of the home is a striking chef’s kitchen featuring crisp cabinetry, quartz countertops with waterfall quartz backsplash, and a large statement island with front-facing storage. The upgraded appliance suite includes a six-burner natural gas range with stainless-steel vent hood, LG French-door refrigerator, and built-in wall oven - ideal for both entertaining and everyday living. Pull-out shelving in lower cabinets and custom walk-in pantry enhance both function and presentation. The living room and breakfast nook have motorized window shades for effortless light and privacy control, while the high-end laundry room blends form and function with added cabinetry, utility sink, upgraded front-load washer and gas-powered dryer with pedestal bases. The home also includes a natural gas tankless hot water heater for efficient, on-demand hot water. The primary suite offers a serene retreat with plantation shutters, tray ceiling, and a spa-inspired en suite bath featuring a frameless glass walk-in shower, split double vanities, and an expansive walk-in closet with custom-built storage. Outdoor living truly shines - A heated saltwater pool is paired with an oversized spa featuring a dramatic waterfall 'scupper' and LED color-changing lighting. The expansive covered patio spans approx. 50 feet and includes three elegant ceiling fans, providing exceptional comfort and shade. A privacy screen creates an intimate outdoor lounge, and the space is pre-plumbed for a future outdoor kitchen. Beyond the enclosure, peaceful preserve and pond views provide a tranquil backdrop, while a fully fenced yard adds convenience for pets. Built for peace of mind, the home includes a tile roof, hurricane-impact windows and doors, is located outside the flood zone, and is pre-piped for a future whole-house natural gas generator. Reasonable community fees provide access to a resort-style pool, fitness center, pickleball, clubhouse, lawn care, irrigation, annual mulch, and internet with basic cable - supporting a low-maintenance, luxury lifestyle. Ideally positioned for both privacy and proximity, Wellen Park offers golf-cart-friendly living, upscale shopping and dining, scenic trails around Grand Lake, and a vibrant calendar of concerts, events, and farmers markets. World-class Gulf beaches and CoolToday Park, home of Atlanta Braves Spring Training, are just minutes away. This stunning residence offers a rare opportunity to own a meticulously curated home within one of Wellen Park’s most sought-after gated communities. As the “Shark Tooth Capital of the World,” Venice’s beaches are famous for their soft sand, clear waters, and the thrill of discovering fossilized shark teeth and shells along the shoreline. Paradise awaits in this exceptional home!
Sold for $760,000
Zillow last checked:
Listing updated:
Bought with:
Julie Willett, 3364219
NEXTHOME EXCELLENCE
Source: Stellar MLS,MLS#: N6142532 Originating MLS: Sarasota - Manatee
Originating MLS: Sarasota - Manatee
Price history
| Date | Event | Price |
|---|---|---|
| 5/7/2026 | Sold | $760,000-4.9%$293/sqft |
Source:  Stellar MLS #N6142532 Report a problem Stellar MLS #N6142532 Report a problem | ||
| 3/5/2026 | Pending sale | $799,000$308/sqft |
Source: Stellar MLS #N6142532 Report a problem | ||
| 2/28/2026 | Price change | $799,000-3.2%$308/sqft |
Source: Stellar MLS #N6142532 Report a problem | ||
| 1/29/2026 | Listed for sale | $825,000+12.6%$318/sqft |
Source: Stellar MLS #N6142532 Report a problem | ||
| 10/21/2024 | Sold | $732,500-4.5%$283/sqft |
Source: Stellar MLS #A4622015 Report a problem | ||
| 9/20/2024 | Pending sale | $766,900$296/sqft |
Source: Stellar MLS #A4622015 Report a problem | ||
| 9/12/2024 | Price change | $766,900-2%$296/sqft |
Source:  Toll Brothers Inc. Report a problem Toll Brothers Inc. Report a problem | ||
| 9/4/2024 | Price change | $782,900-2%$302/sqft |
Source: Toll Brothers Inc. Report a problem | ||
| 8/22/2024 | Price change | $798,900-3.7%$308/sqft |
Source: Toll Brothers Inc. Report a problem | ||
| 8/3/2024 | Price change | $829,900-0.7%$320/sqft |
Source: Toll Brothers Inc. Report a problem | ||
| 7/25/2024 | Price change | $835,900-2%$323/sqft |
Source: Toll Brothers Inc. Report a problem | ||
| 7/20/2024 | Price change | $852,900-2%$329/sqft |
Source: Toll Brothers Inc. Report a problem | ||
| 5/24/2024 | Price change | $869,900+1.2%$336/sqft |
Source: Toll Brothers Inc. Report a problem | ||
| 5/14/2024 | Price change | $859,900+1.2%$332/sqft |
Source: Toll Brothers Inc. Report a problem | ||
| 2/21/2024 | Price change | $849,900-9.9%$328/sqft |
Source: Toll Brothers Inc. Report a problem | ||
| 2/16/2024 | Listed for sale | $943,649$364/sqft |
Source: Toll Brothers Inc. Report a problem | ||
Get a cash offer in 3 minutes
Find out how much your home could sell for in as little as 3 minutes with a no-obligation cash offer.
Estimated market value
$756,400
