Skip main navigation
Sold for $475,000
  • $475,000

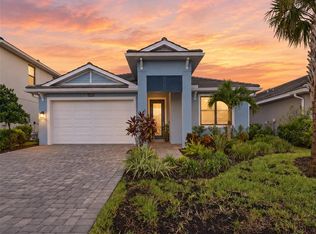
    12768 Morning Mist Pl, Venice, FL 34293

    4beds
    2,134sqft
    Single Family Residence
    Built in 2023
    7,304 Square Feet Lot
    $469,400 Zestimate®
    $223/sqft
    $2,858 Estimated rent

    Home value

    $469,400

    $427,000 - $516,000

    $2,858/mo

    Zestimate® history
    Loading
    Loading...

    Owner options

    List your home for rent

    $2,858/mo

    Rent Zestimate®

    Find your next renter with Zillow Rental Manager. Plus, with online applications, you can quickly screen prospective tenants – for free.

    Learn more

    $2,858/mo

    Rent Zestimate®

    Refinance and save

    $3,521/mo

    Est. payment

    Refinancing to a lower rate could help reduce your monthly payments and save thousands over the life of the loan.

    See today's rates

    $3,521/mo

    Est. payment

    Explore your selling options

    Work with a Zillow partner agent

    Leverage their expertise and Zillow's premium Showcase listings to get your home seen by more buyers.

    Get started

    List with your own agent

    Get your home in front of millions of buyers by listing it on Zillow.

    Learn how to do it

    Sell it yourself

    Take full control of how buyers see your home on Zillow by listing For Sale by Owner (FSBO).

    List your home

    What's special

    Discover luxury lakefront living in this beautifully crafted Toll Brothers home, ideally located in the sought-after Solstice community of Wellen Park. Perfectly positioned on one of the largest lakes in the neighborhood, this residence offers serene water views and unmatched tranquility. With waterfront lots now completely sold out, this is a rare opportunity to own one of Solstice's premier homesites. Enjoy peaceful mornings and sunsets from your covered lanai overlooking the lake and fountain, just steps from the clubhouse and dog park. This 4-bedroom, 3-bath home spans 2,134 sq ft and showcases more than $126,000 in premium upgrades, including a $75,000 lakefront lot premium. The spacious yard easily accommodates a future pool or extended lanai, ideal for creating your private outdoor oasis. Built to the highest standards with hurricane-impact windows and doors, this home provides peace of mind and lower insurance costs. Located outside the flood zone with low HOA fees, Solstice offers both value and lifestyle. Inside, you'll find elegant neutral tile flooring throughout the main living areas, 8-foot doors, oversized baseboards and casing, and tray ceilings that enhance the sense of space. Each bedroom includes ceiling fans with light kits, while plush carpeting and upgraded padding add comfort underfoot. The chef's kitchen is a standout, featuring dovetail, soft-close cabinetry, granite countertops, and a premium stainless-steel appliance package with upgraded range and dual electric and gas hookups--giving you the choice for how you love to cook. The open-concept living and dining areas are filled with natural light and highlight panoramic water views through oversized sliding glass doors. The primary suite offers a peaceful lake view, an expansive walk-in closet, and a spa-inspired en suite bath with upgraded cabinetry, stone countertops, and a frameless glass walk-in shower. At the front of the home, two bright guest bedrooms share a stylish hall bath, while the fourth bedroom features a private en suite bath and walk-in closet--perfect for visiting family or guests seeking extra privacy. Additional highlights include a separate laundry room and a two-car garage with upgraded epoxy flooring. Residents of Solstice at Wellen Park enjoy resort-style amenities, including a clubhouse, resort-style pool, fitness center, pickleball and tennis courts, dog park, and playground. Located just minutes from CoolToday Park, Downtown Wellen Park, and a short drive to Venice's pristine beaches and historic downtown, this home combines luxury, convenience, and community. Don't miss your chance to own this exceptional lakefront retreat in one of Southwest Florida's most desirable new communities.

    Zillow last checked:

    Listing updated:

    Listing Provided by:

    Linda Duquette 917-637-0877,

    ENGEL & VOELKERS VENICE DOWNTOWN 941-388-9800,

    George Duquette 917-331-0412,

    ENGEL & VOELKERS VENICE DOWNTOWN

    Bought with:

    Rob Hunt, Jr, 3197350

    HUNT BROTHERS REALTY, INC.

    Christopher Hunt, 3036336

    HUNT BROTHERS REALTY, INC.

    Source: Stellar MLS,MLS#: N6141149MLS LogoOriginating MLS: Venice

    Facts & features

    Interior

    Bedrooms & bathrooms
    • Bedrooms: 4
    • Bathrooms: 3
    • Full bathrooms: 3
    Primary bedroom
    • Features: Dual Sinks, Exhaust Fan, Shower No Tub, Stone Counters, Tall Countertops, Water Closet/Priv Toilet, Walk-In Closet(s)
    • Level: First
    • Area: 225 Square Feet
    • Dimensions: 15x15
    Bedroom 2
    • Features: Built-in Closet
    • Level: First
    • Area: 168 Square Feet
    • Dimensions: 14x12
    Bedroom 3
    • Features: Built-in Closet
    • Level: First
    • Area: 144 Square Feet
    • Dimensions: 12x12
    Bedroom 4
    • Features: Walk-In Closet(s)
    • Level: First
    • Area: 143 Square Feet
    • Dimensions: 11x13
    Dining room
    • Level: First
    • Area: 204 Square Feet
    • Dimensions: 17x12
    Kitchen
    • Level: First
    • Area: 180 Square Feet
    • Dimensions: 18x10
    Living room
    • Level: First
    • Area: 272 Square Feet
    • Dimensions: 17x16
    Heating
    • Central
    Cooling
    • Central Air
    Appliances
    • Included: Dishwasher, Disposal, Gas Water Heater, Microwave, Range, Refrigerator, Tankless Water Heater
    • Laundry: Electric Dryer Hookup, Laundry Room, Washer Hookup
    Features
    • Ceiling Fan(s), High Ceilings, Kitchen/Family Room Combo, Living Room/Dining Room Combo, Open Floorplan, Solid Surface Counters, Split Bedroom, Stone Counters, Thermostat, Tray Ceiling(s), Walk-In Closet(s)
    • Flooring: Carpet, Tile
    • Doors: Sliding Doors
    • Windows: Storm Window(s), Hurricane Shutters/Windows
    • Has fireplace: No
    Interior area
    • Total structure area: 2,824
    • Total interior livable area: 2,134 sqft

    Property

    Parking
    • Total spaces: 2
    • Parking features: Driveway, Garage Door Opener, Ground Level
    • Attached garage spaces: 2
    • Has uncovered spaces: Yes
    Features
    • Levels: One
    • Stories: 1
    • Patio & porch: Covered, Front Porch, Rear Porch
    • Exterior features: Irrigation System, Lighting, Rain Gutters, Sidewalk
    • Has view: Yes
    • View description: Trees/Woods, Water, Lake
    • Has water view: Yes
    • Water view: Water,Lake
    • Waterfront features: Lake
    Lot
    • Size: 7,304 sqft
    • Features: In County, Landscaped, Level, Sidewalk
    • Residential vegetation: Trees/Landscaped
    Details
    • Parcel number: 0802040139
    • Zoning: V
    • Special conditions: None

    Construction

    Type & style
    • Home type: SingleFamily
    • Architectural style: Florida
    • Property subtype: Single Family Residence
    Materials
    • Block, Stucco
    • Foundation: Slab
    • Roof: Tile
    Condition
    • New construction: No
    • Year built: 2023
    Details
    • Builder model: Augustus
    • Builder name: Toll Brothers

    Utilities & green energy

    • Sewer: Public Sewer
    • Water: Public
    • Utilities for property: Cable Connected, Electricity Connected, Fire Hydrant, Natural Gas Connected, Phone Available, Public, Sewer Connected, Sprinkler Recycled, Street Lights, Underground Utilities, Water Connected
    Green energy
    • Water conservation: Irrigation-Reclaimed Water, Fl. Friendly/Native Landscape

    Community & neighborhood

    Security
    • Security features: Gated Community, Smoke Detector(s)
    Community
    • Community features: Lake, Clubhouse, Community Mailbox, Deed Restrictions, Dog Park, Fitness Center, Gated Community - No Guard, Golf Carts OK, Irrigation-Reclaimed Water, Playground, Pool, Sidewalks, Tennis Court(s)
    Location
    • Region: Venice
    • Subdivision: SOLSTICE PH 1

    HOA & financial

    HOA
    • Has HOA: Yes
    • HOA fee: $472 monthly
    • Amenities included: Clubhouse, Fitness Center, Gated, Pool, Recreation Facilities, Tennis Court(s)
    • Services included: Cable TV, Common Area Taxes, Community Pool, Internet, Maintenance Grounds, Pool Maintenance, Private Road, Recreational Facilities
    • Association name: First Service Residential - Patricia Velazquez
    • Association phone: 866-378-1099
    Other fees
    • Pet fee: $0 monthly
    Other financial information
    • Total actual rent: 0

    Other

    Other facts
    • Ownership: Fee Simple
    • Road surface type: Asphalt

    Price history

    DateEventPrice
    4/6/2026Listing removed$2,695$1/sqft
    Source: Zillow Rentals Report a problem
    3/30/2026Price change$2,695-10%$1/sqft
    Source: Zillow Rentals Report a problem
    3/4/2026Price change$2,995-3.4%$1/sqft
    Source: Zillow Rentals Report a problem
    2/25/2026Price change$3,100-3.9%$1/sqft
    Source: Zillow Rentals Report a problem
    2/19/2026Price change$3,225-3%$2/sqft
    Source: Zillow Rentals Report a problem
    2/6/2026Price change$3,325-2.2%$2/sqft
    Source: Zillow Rentals Report a problem
    2/4/2026Listed for rent$3,400$2/sqft
    Source: Zillow Rentals Report a problem
    1/29/2026Sold$475,000-4.8%$223/sqft
    Source: Stellar MLS #N6141149 Report a problem
    11/21/2025Pending sale$499,000$234/sqft
    Source: Stellar MLS #N6141149 Report a problem
    10/28/2025Listed for sale$499,000-7.4%$234/sqft
    Source: Stellar MLS #N6141149 Report a problem
    2/18/2025Listing removed$539,000$253/sqft
    Source: Stellar MLS #N6134808 Report a problem
    2/2/2025Price change$539,000-5.3%$253/sqft
    Source: Stellar MLS #N6134808 Report a problem
    1/31/2025Price change$569,000-1.7%$267/sqft
    Source: Stellar MLS #N6134808 Report a problem
    1/25/2025Price change$579,000-1.7%$271/sqft
    Source: Stellar MLS #N6134808 Report a problem
    1/16/2025Price change$589,000-1.7%$276/sqft
    Source: Stellar MLS #N6134808 Report a problem
    12/1/2024Price change$599,000-7.7%$281/sqft
    Source: Stellar MLS #N6134808 Report a problem
    11/12/2024Price change$649,000-3.9%$304/sqft
    Source: Stellar MLS #N6134808 Report a problem
    10/22/2024Price change$675,000-2%$316/sqft
    Source: Stellar MLS #N6134808 Report a problem
    10/2/2024Listed for sale$689,000-1.4%$323/sqft
    Source: Stellar MLS #N6134808 Report a problem
    6/4/2024Listing removed$699,000$328/sqft
    Source: Engel & Volkers #N6131535 Report a problem
    4/10/2024Price change$699,000-4.1%$328/sqft
    Source: Stellar MLS #N6131535 Report a problem
    4/1/2024Price change$729,000-6.4%$342/sqft
    Source: Stellar MLS #N6131535 Report a problem
    3/2/2024Listed for sale$779,000+46.5%$365/sqft
    Source: Stellar MLS #N6131535 Report a problem
    1/18/2024Sold$531,760$249/sqft
    Source: Public Record Report a problem

    Public tax history

    YearProperty taxesTax assessment
    2025$10,397 +5%$496,000 +7.1%
    2024$9,903 +143.7%$463,207 +385.7%
    2023$4,063 +16.9%$95,370 +10%
    2022$3,477 $86,700

    Find assessor info on the county website

    Neighborhood: 34293

    Nearby schools

    GreatSchools rating
    Schools provided by the listing agent
    • Elementary: Taylor Ranch Elementary
    • Middle: Venice Area Middle
    • High: Venice Senior High

    Source: Stellar MLS. This data may not be complete. We recommend contacting the local school district to confirm school assignments for this home.

    Get a cash offer in 3 minutes
    Find out how much your home could sell for in as little as 3 minutes with a no-obligation cash offer.
    Estimated market value
    $469,400
    Get a cash offer in 3 minutes
    Find out how much your home could sell for in as little as 3 minutes with a no-obligation cash offer.
    Estimated market value
    $469,400