Welcome to refined Florida living in the highly sought-after Solstice community of Wellen Park. Perfectly positioned to capture tranquil water views, this beautifully appointed residence blends thoughtful design, everyday comfort, and timeless elegance. From the moment you step inside, you’ll appreciate the attention to detail throughout, complemented by a soft, neutral color palette that creates a warm and inviting atmosphere. Custom built-in features add both beauty and functionality, while plantation shutters throughout the home provide a classic, elegant finish. The flexible office/den offers the ideal space for working from home, pursuing hobbies, or creating a private retreat to suit your lifestyle. Designed with entertaining in mind, the main living area features a stylish dry bar, creating the perfect gathering space for hosting family and friends. The gourmet kitchen is equally impressive, featuring natural gas cooking that will delight home chefs and those who enjoy preparing meals with precision. The exceptional outdoor living area is where this home truly shines. Relax in your private pool and spa overlooking peaceful water views, all enhanced by a clear-view screen enclosure that allows you to fully appreciate the picturesque setting. A fully equipped outdoor kitchen makes alfresco dining and entertaining effortless, creating the perfect extension of your living space. Adding to the quality of construction, the expansive paver lanai is built over a poured concrete sub-deck—an exceptional upgrade that provides superior structural support, helps minimize paver movement and settling over time, discourages weed growth and erosion between pavers, and significantly reduces long-term maintenance compared to traditional installations. Functionality meets luxury with a thoughtfully designed laundry room offering abundant workspace and storage, while the spacious 2½-car garage features durable epoxy flooring, providing a clean, polished finish with ample room for vehicles, a golf cart, and additional storage. Designed for both comfort and peace of mind, this home is exceptionally well-equipped with impact-resistant storm-rated windows and doors, Kevlar storm screens, a whole-house generator, and a water softener—offering security, convenience, and confidence no matter the season. Living in Solstice at Wellen Park means enjoying resort-style amenities, including a pool, clubhouse, pickleball and tennis courts, fitness center, dog park, and tot lot, everything you need for a vibrant and active lifestyle. Conveniently located and just a golf cart ride to downtown Wellen Park, near local beaches, Venice shopping and dining, Atlanta Braves Spring Training Facility, I-75, and area airports. Offered with the opportunity to purchase furnished, this exceptional residence provides a seamless transition into the coveted Wellen Park lifestyle. Every detail has been carefully considered, creating a home that is as beautiful as it is functional. Whether you’re searching for a full-time residence or a seasonal retreat, this remarkable property delivers luxury living at its finest in one of Southwest Florida’s most desirable communities. From its designer finishes and thoughtfully curated upgrades to its breathtaking water views and resort-style outdoor living, this is more than a home—it’s a lifestyle designed to be enjoyed every day.
Sold for $775,000
$775,000
12792 MORNING MIST PLACE, VENICE, FL 34293
3beds
2,231sqft
Single Family Residence
Built in 2023
6,777 Square Feet Lot
$764,800 Zestimate®
$347/sqft
$4,892 Estimated rent
Home value
$764,800
$727,000 - $803,000
$4,892/mo
Zestimate® history
Owner options
List your home for rent
$4,892/mo
Rent Zestimate®
Find your next renter with Zillow Rental Manager. Plus, with online applications, you can quickly screen prospective tenants – for free.
$4,892/mo
Rent Zestimate®
Refinance and save
$5,776/mo
Est. payment
Refinancing to a lower rate could help reduce your monthly payments and save thousands over the life of the loan.
$5,776/mo
Est. payment
Explore your selling options
Work with a Zillow partner agent
Leverage their expertise and Zillow's premium Showcase listings to get your home seen by more buyers.
Get startedList with your own agent
Get your home in front of millions of buyers by listing it on Zillow.
Learn how to do itSell it yourself
Take full control of how buyers see your home on Zillow by listing For Sale by Owner (FSBO).
List your homeWhat's special
Resort-style outdoor livingBreathtaking water viewsTranquil water viewsKevlar storm screens
Zillow last checked:
Listing updated:
Listed by:
Tracy Pierce 941-275-1570,
MICHAEL SAUNDERS & COMPANY 941-493-2500
Bought with:
Calvin Beiler, 3623056
KELLER WILLIAMS ISLAND LIFE REAL ESTATE
Source: Stellar MLS,MLS#: N6145103 Originating MLS: Venice
Originating MLS: Venice
Facts & features
Interior
Bedrooms & bathrooms
- Bedrooms: 3
- Bathrooms: 3
- Full bathrooms: 2
- 1/2 bathrooms: 1
Rooms
- Room types: Den/Library/Office
Primary bedroom
- Features: Ceiling Fan(s), Walk-In Closet(s)
- Level: First
- Area: 255 Square Feet
- Dimensions: 17x15
Bedroom 2
- Features: Ceiling Fan(s), Built-in Closet
- Level: First
- Area: 121 Square Feet
- Dimensions: 11x11
Bedroom 3
- Features: Ceiling Fan(s), Built-in Closet
- Level: First
- Area: 132 Square Feet
- Dimensions: 12x11
Balcony porch lanai
- Features: Ceiling Fan(s)
- Level: First
Den
- Features: Ceiling Fan(s)
- Level: First
- Area: 143 Square Feet
- Dimensions: 13x11
Dining room
- Level: First
- Area: 231 Square Feet
- Dimensions: 21x11
Great room
- Features: Ceiling Fan(s)
- Level: First
- Area: 294 Square Feet
- Dimensions: 21x14
Kitchen
- Level: First
- Area: 126 Square Feet
- Dimensions: 14x9
Laundry
- Features: Built-in Closet
- Level: First
Heating
- Central, Electric
Cooling
- Central Air, Humidity Control
Appliances
- Included: Bar Fridge, Oven, Convection Oven, Cooktop, Dishwasher, Disposal, Dryer, Exhaust Fan, Kitchen Reverse Osmosis System, Microwave, Range Hood, Refrigerator, Tankless Water Heater, Washer, Water Softener, Wine Refrigerator
- Laundry: Gas Dryer Hookup, Inside, Laundry Room
Features
- Built-in Features, Ceiling Fan(s), Coffered Ceiling(s), Crown Molding, Dry Bar, In Wall Pest System, Kitchen/Family Room Combo, Open Floorplan, Primary Bedroom Main Floor, Smart Home, Split Bedroom, Stone Counters, Thermostat, Tray Ceiling(s), Walk-In Closet(s)
- Flooring: Luxury Vinyl, Tile
- Doors: Outdoor Kitchen, Sliding Doors
- Windows: Window Treatments
- Has fireplace: No
Interior area
- Total structure area: 3,011
- Total interior livable area: 2,231 sqft
Property
Parking
- Total spaces: 2
- Parking features: Driveway, Garage Door Opener, Oversized
- Attached garage spaces: 2
- Has uncovered spaces: Yes
Features
- Levels: One
- Stories: 1
- Patio & porch: Covered, Enclosed, Front Porch, Patio, Rear Porch, Screened
- Exterior features: Irrigation System, Lighting, Outdoor Kitchen, Rain Gutters, Sidewalk
- Has private pool: Yes
- Pool features: Gunite, Heated, Lighting, Salt Water, Screen Enclosure, Tile
- Has spa: Yes
- Spa features: Heated
- Has view: Yes
- View description: Water, Pond
- Has water view: Yes
- Water view: Water,Pond
- Waterfront features: Pond
Lot
- Size: 6,777 Square Feet
- Features: Landscaped, Sidewalk
- Residential vegetation: Trees/Landscaped
Details
- Additional structures: Outdoor Kitchen
- Parcel number: 0802040137
- Zoning: V
- Special conditions: None
Construction
Type & style
- Home type: SingleFamily
- Architectural style: Florida
- Property subtype: Single Family Residence
Materials
- Block, Stucco
- Foundation: Slab
- Roof: Concrete,Tile
Condition
- New construction: No
- Year built: 2023
Details
- Builder name: Toll Brothers
- Warranty included: Yes
Utilities & green energy
- Sewer: Public Sewer
- Water: Public
- Utilities for property: Cable Connected, Natural Gas Connected, Public
Community & HOA
Community
- Features: Community Mailbox, Dog Park, Fitness Center, Gated Community - No Guard, Golf Carts OK, Playground, Pool, Sidewalks, Tennis Court(s)
- Security: Gated Community, Smoke Detector(s)
- Pet fee: $0 monthly
- Subdivision: SOLSTICE PH 1
HOA
- Has HOA: Yes
- Amenities included: Clubhouse, Fitness Center, Gated, Maintenance, Pickleball Court(s), Playground, Pool, Recreation Facilities, Tennis Court(s)
- Services included: Community Pool, Maintenance Grounds, Pool Maintenance, Recreational Facilities
- HOA fee: $447 monthly
- HOA name: First Service Residential - Christine Reiersen
- HOA phone: 954-925-8200
Location
- Region: Venice
Financial & listing details
- Price per square foot: $347/sqft
- Tax assessed value: $573,900
- Annual tax amount: $10,976
- Date on market: 9/10/2026
- Cumulative days on market: 3 days
- Listing terms: Cash,Conventional,VA Loan
- Ownership: Fee Simple
- Total actual rent: 0
- Road surface type: Paved, Asphalt
Price history
| Date | Event | Price |
|---|---|---|
| 10/5/2026 | Sold | $775,000$347/sqft |
Source:  Stellar MLS #N6145103 Report a problem Stellar MLS #N6145103 Report a problem | ||
| 9/10/2026 | Listed for sale | $775,000+24.7%$347/sqft |
Source: Stellar MLS #N6145103 Report a problem | ||
| 8/25/2023 | Sold | $621,337$279/sqft |
Source: Public Record Report a problem | ||
Public tax history
| Year | Property taxes | Tax assessment |
|---|---|---|
| 2025 | $10,972 +7% | $573,900 +15.2% |
| 2024 | $10,257 +154% | $498,100 +430.9% |
| 2023 | $4,038 +16.8% | $93,830 +10% |
| 2022 | $3,456 | $85,300 |
Find assessor info on the county website
Neighborhood: 34293
Nearby homes
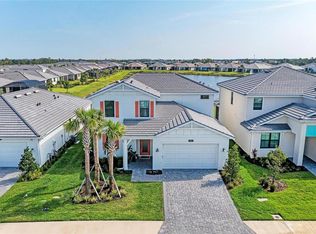
- $846,4284 bd3 ba3.2k sqft12804 Morning Mist Pl, Venice, FL 34293Sold
- $599,0004 bd3 ba2.3k sqft12780 Morning Mist Pl, Venice, FL 34293Off Market
- $635,0004 bd3 ba2.5k sqft12816 Morning Mist Pl, Venice, FL 34293Sold
- $475,0004 bd3 ba2.1k sqft12768 Morning Mist Pl, Venice, FL 34293Sold

- $673,8834 bd3 ba2k sqft12828 Morning Mist Pl, Venice, FL 34293Sold
- $519,9993 bd2 ba1.9k sqft12756 Morning Mist Pl, Venice, FL 34293For Sale
- $865,8554 bd3 ba2.3k sqft12787 Morning Mist Pl, Venice, FL 34293Sold
- $1,000,0004 bd4 ba2.9k sqft12801 Morning Mist Pl, Venice, FL 34293For Sale
Nearby schools
GreatSchools rating
- 9/10Taylor Ranch Elementary SchoolGrades: PK-5Distance: 2 mi
- 7/10Venice Middle SchoolGrades: 6-8Distance: 3.6 mi
- 7/10Venice Senior High SchoolGrades: 9-12Distance: 8.1 mi
Schools provided by the listing agent
- High: Wellen Park High
Source: Stellar MLS. This data may not be complete. We recommend contacting the local school district to confirm school assignments for this home.
Get a cash offer in 3 minutes
Find out how much your home could sell for in as little as 3 minutes with a no-obligation cash offer.
Estimated market value
$764,800
Get a cash offer in 3 minutes
Find out how much your home could sell for in as little as 3 minutes with a no-obligation cash offer.
Estimated market value
$764,800
- Florida
- Sarasota County
- Venice
- 34293
- 12792 MORNING MIST PLACE
