Skip main navigation
Sold for $635,000
  • $635,000

    12816 Morning Mist Pl, Venice, FL 34293

    4beds
    2,549sqft
    Single Family Residence
    Built in 2024
    7,108 Square Feet Lot
    $647,300 Zestimate®
    $249/sqft
    $3,270 Estimated rent

    Home value

    $647,300

    $615,000 - $680,000

    $3,270/mo

    Zestimate® history
    Loading
    Loading...

    Owner options

    List your home for rent

    $3,270/mo

    Rent Zestimate®

    Find your next renter with Zillow Rental Manager. Plus, with online applications, you can quickly screen prospective tenants – for free.

    Learn more

    $3,270/mo

    Rent Zestimate®

    Refinance and save

    $4,485/mo

    Est. payment

    Refinancing to a lower rate could help reduce your monthly payments and save thousands over the life of the loan.

    See today's rates

    $4,485/mo

    Est. payment

    Explore your selling options

    Work with a Zillow partner agent

    Leverage their expertise and Zillow's premium Showcase listings to get your home seen by more buyers.

    Get started

    List with your own agent

    Get your home in front of millions of buyers by listing it on Zillow.

    Learn how to do it

    Sell it yourself

    Take full control of how buyers see your home on Zillow by listing For Sale by Owner (FSBO).

    List your home

    What's special

    Water lotCustom guest bedroom shelvingQuartz countertopsEpoxy garage flooringWhole-home water purification systemDog parkHigh-end lighting fixtures
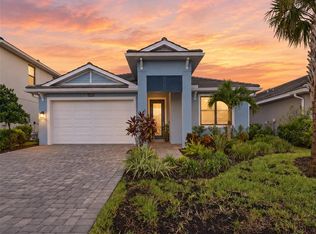
    Here’s your chance to live in Solstice at Wellen Park—one of the most sought-after communities in the area with very limited resale opportunities available. If you’ve been waiting for an opportunity to get into this neighborhood, this is it!! *** WATER LOT *** GAS COMMUNITY** At just two years old and featuring one of Toll Brothers’ most popular floor plans, the home offers 4 bedrooms, 3 full bathrooms, and an upstairs loft, perfect for additional living space, a home office, or flex area. Set on an extra-deep water lot, the home captures peaceful water views from multiple angles. Inside, you’ll find thoughtful upgrades throughout, including high-end lighting fixtures, ceiling fans in every bedroom, durable tile flooring, custom pantry shelving and custom guest bedroom shelving. The kitchen is a true focal point, featuring shaker-style cabinetry, quartz countertops, and stainless steel appliances. Additional enhancements include a whole-home water purification system, epoxy garage flooring and a UV light in the HVAC system for improved air quality. Solstice is known for its more intimate, boutique feel within Wellen Park, offering resort-style amenities including a tropical style pool, clubhouse, fitness center, pickle ball and tennis courts, pool, dog park and playground—without the scale of some of the larger communities. Location is where this home truly shines. You’re just a short walk or golf cart ride to Downtown Wellen Park, where you’ll find restaurants, shops, a weekly farmers market, and live entertainment. CoolToday Park, home to the Atlanta Braves spring training, is also just minutes away, along with future planned dining and retail. And of course, some of the area’s beautiful Gulf beaches are just a short drive away. This is a rare opportunity to enjoy luxury, lifestyle, and convenience in one of Southwest Florida’s fastest-growing and most desirable communities. Call today for your private tour!!

    Zillow last checked:

    Listing updated:

    Listing Provided by:

    Heather Benson 702-524-2904,

    EXIT KING REALTY 941-497-6060,

    Lisa Asaro 941-725-8626,

    EXIT KING REALTY

    Bought with:

    Heather Benson, 3608032

    EXIT KING REALTY

    Source: Stellar MLS,MLS#: N6144282MLS LogoOriginating MLS: Venice

    Facts & features

    Interior

    Bedrooms & bathrooms
    • Bedrooms: 4
    • Bathrooms: 3
    • Full bathrooms: 3
    Primary bedroom
    • Features: Walk-In Closet(s)
    • Level: Second
    Bedroom 1
    • Features: Built-in Closet
    • Level: Second
    Bedroom 2
    • Features: Built-in Closet
    • Level: Second
    Bedroom 3
    • Features: Built-in Closet
    • Level: First
    Kitchen
    • Features: Kitchen Island
    • Level: First
    Living room
    • Level: First
    Loft
    • Level: Second
    Heating
    • Natural Gas
    Cooling
    • Central Air
    Appliances
    • Included: Oven, Cooktop, Dishwasher, Disposal, Dryer, Exhaust Fan, Freezer, Ice Maker, Microwave, Refrigerator, Tankless Water Heater, Washer, Water Filtration System
    • Laundry: Laundry Room, Upper Level
    Features
    • Ceiling Fan(s), In Wall Pest System, Open Floorplan, PrimaryBedroom Upstairs, Walk-In Closet(s)
    • Flooring: Carpet, Luxury Vinyl, Tile
    • Windows: Hurricane Shutters/Windows
    • Has fireplace: No
    Interior area
    • Total structure area: 7,940
    • Total interior livable area: 2,549 sqft

    Property

    Parking
    • Total spaces: 2
    • Parking features: Garage - Attached
    • Attached garage spaces: 2
    Features
    • Levels: Two
    • Stories: 2
    • Exterior features: Irrigation System, Lighting, Sidewalk
    • Has view: Yes
    • View description: Water, Pond
    • Has water view: Yes
    • Water view: Water,Pond
    Lot
    • Size: 7,108 sqft
    • Features: Landscaped, Sidewalk, Above Flood Plain
    • Residential vegetation: Trees/Landscaped
    Details
    • Parcel number: 0802040135
    • Zoning: V
    • Special conditions: None

    Construction

    Type & style
    • Home type: SingleFamily
    • Architectural style: Craftsman
    • Property subtype: Single Family Residence
    Materials
    • Block, Wood Frame
    • Foundation: Slab
    • Roof: Tile
    Condition
    • New construction: No
    • Year built: 2024
    Details
    • Builder name: Toll Brothers

    Utilities & green energy

    • Sewer: None
    • Water: Public
    • Utilities for property: Public, Sprinkler Recycled, Street Lights, Underground Utilities
    Green energy
    • Water conservation: Irrigation-Reclaimed Water, Whole House Water Purification, Fl. Friendly/Native Landscape

    Community & neighborhood

    Security
    • Security features: Gated Community, Smoke Detector(s), Fire/Smoke Detection Integration
    Community
    • Community features: Clubhouse, Community Mailbox, Deed Restrictions, Dog Park, Fitness Center, Gated Community - No Guard, Golf Carts OK, Irrigation-Reclaimed Water, Playground, Pool, Sidewalks, Tennis Court(s)
    Location
    • Region: Venice
    • Subdivision: SOLSTICE PH 1

    HOA & financial

    HOA
    • Has HOA: Yes
    • HOA fee: $447 monthly
    • Amenities included: Cable TV, Clubhouse, Fence Restrictions, Fitness Center, Gated, Maintenance, Pickleball Court(s), Playground, Pool, Tennis Court(s), Vehicle Restrictions
    • Services included: Cable TV, Community Pool, Reserve Fund, Insurance, Internet, Maintenance Structure, Maintenance Grounds, Manager, Pool Maintenance, Recreational Facilities
    • Association name: CHRISTINE REIERSEN
    • Association phone: 727-540-9231
    Other fees
    • Pet fee: $0 monthly
    Other financial information
    • Total actual rent: 40800

    Other

    Other facts
    • Listing terms: Cash,Conventional,FHA,VA Loan
    • Ownership: Fee Simple
    • Road surface type: Asphalt

    Price history

    DateEventPrice
    6/30/2026Sold$635,000-3.8%$249/sqft
    Source: Stellar MLS #N6144282 Report a problem
    5/28/2026Pending sale$659,900$259/sqft
    Source: Stellar MLS #N6144282 Report a problem
    5/14/2026Listed for sale$659,900-2.8%$259/sqft
    Source: Stellar MLS #N6144282 Report a problem
    7/13/2025Listing removed$3,500$1/sqft
    Source: Stellar MLS #N6139054 Report a problem
    6/27/2025Listing removed$679,000$266/sqft
    Source: Stellar MLS #N6139047 Report a problem
    6/1/2025Price change$3,500-7.9%$1/sqft
    Source: Stellar MLS #N6139054 Report a problem
    6/1/2025Price change$679,000-2.3%$266/sqft
    Source: Stellar MLS #N6139047 Report a problem
    5/27/2025Listed for rent$3,800$1/sqft
    Source: Stellar MLS #N6139054 Report a problem
    5/25/2025Listed for sale$695,000$273/sqft
    Source: Stellar MLS #N6139047 Report a problem
    6/22/2024Sold$695,000-4.8%$273/sqft
    Source: Stellar MLS #A4573106 Report a problem
    5/21/2024Pending sale$729,900$286/sqft
    Source: Stellar MLS #A4573106 Report a problem
    4/6/2024Price change$729,900-8.8%$286/sqft
    Source: Stellar MLS #A4573106 Report a problem
    3/15/2024Price change$799,900+9.6%$314/sqft
    Source: Stellar MLS #A4573106 Report a problem
    2/21/2024Price change$729,900-12.5%$286/sqft
    Source: Toll Brothers Inc. Report a problem
    1/6/2024Price change$833,773-3.5%$327/sqft
    Source: Toll Brothers Inc. Report a problem
    6/8/2023Listed for sale$863,773$339/sqft
    Source: Stellar MLS #A4573106 Report a problem

    Public tax history

    YearProperty taxesTax assessment
    2025$10,169 +127%$519,200 +397.8%
    2024$4,480 +10.5%$104,302 +10%
    2023$4,054 +16.8%$94,820 +10%
    2022$3,469 $86,200

    Find assessor info on the county website

    Neighborhood: 34293

    Nearby schools

    GreatSchools rating
    Schools provided by the listing agent
    • Elementary: Taylor Ranch Elementary
    • Middle: Venice Area Middle
    • High: Wellen Park High

    Source: Stellar MLS. This data may not be complete. We recommend contacting the local school district to confirm school assignments for this home.

    Get a cash offer in 3 minutes
    Find out how much your home could sell for in as little as 3 minutes with a no-obligation cash offer.
    Estimated market value
    $647,300
    Get a cash offer in 3 minutes
    Find out how much your home could sell for in as little as 3 minutes with a no-obligation cash offer.
    Estimated market value
    $647,300