Welcome to 1812 East Isles Road, a beautifully appointed home in the highly sought-after Isles at West Port, offering a peaceful waterfront setting with no rear neighbors and oversized yard. This thoughtfully designed residence features 4 bedrooms and 3 baths, spacious open-concept living areas and a private Heated Pool and Spa with Screen Enclosure and paver pool deck. The freshly painted interior coordinated with neutral tile flooring and natural light creates a bright, welcoming feel throughout the home The well-appointed kitchen offers beautiful cabinetry, large corner pantry, center island with barstool seating, stainless appliances and a seamless connection to the Dining and Living Rooms, perfect for entertaining! The Primary Bedroom features Dual Walk In Closets, ceiling fan, and EnSuite bathroom with dual sinks, tiled shower and water closet. There are two Guest Bedrooms on one side of the home, which share the Hall Bath and linen closet. And on the opposite side, you'll enjoy having the 4th Guest Bedroom with it's own private bathroom, offering additional privacy and comfort to your guests. Step outside to enjoy serene lake views and beautiful Florida sunsets from your own backyard with privacy shade and well designed landscaping. With the location on a cul-de-sac, no rear neighbors and large side yard, the setting offers an exceptional sense of peace and tranquility—perfect for relaxing, entertaining, or simply enjoying the Florida lifestyle. Additional highlights include low monthly HOA fees covering irrigation, lawn care, and tree/shrub trimming, helping make everyday maintenance a breeze. CDD fees are conveniently included in the annual property tax bill, and the property is located in FEMA Flood Zone X, so flood insurance is not required. Other features include newer lighting fixtures in the foyer and dining room, window blinds, overhead storage racks in garage to maximize floor space and keep you organized, newer pool pump, and hurricane shutters. Located in the vibrant West Port community surrounding Centennial Park, residents enjoy a variety of amenities, including a recreation center, fitness center, pickleball courts, playgrounds, and abundant nearby recreational opportunities. You'll also be just minutes from Charlotte Harbor, Gulf beaches, Boca Grande, shopping, dining, as well as Tampa Bay Rays AND Atlanta Braves Spring Training stadiums. With its tranquil lakefront backdrop, desirable location, thoughtful updates, and low-maintenance lifestyle, 1812 East Isles offers an exceptional opportunity to enjoy all that Southwest Florida has to offer.
For sale
$464,000
1812 E ISLES ROAD, PORT CHARLOTTE, FL 33953
4beds
2,027sqft
Single Family Residence
Built in 2021
0.26 Acres Lot
$-- Zestimate®
$229/sqft
$141/mo HOA
What's special
Paver pool deckPeaceful waterfront settingSerene lake viewsFreshly painted interiorLarge corner pantryBeautiful cabinetryLocation on a cul-de-sac
- 34 days
- 351
- 20
Zillow last checked:
Listing updated:
Listed by:
Denise Heath 941-525-2250,
EXP REALTY LLC 888-883-8509,
Jay Heath 302-388-1911,
EXP REALTY LLC
Source: Stellar MLS,MLS#: D6149004 Originating MLS: Sarasota - Manatee
Facts & features
Interior
Bedrooms & bathrooms
- Bedrooms: 4
- Bathrooms: 3
- Full bathrooms: 3
Rooms
- Room types: Utility Room
Primary bedroom
- Features: Ceiling Fan(s), Dual Sinks, En Suite Bathroom, Granite Counters, Dual Closets
- Level: First
- Area: 210 Square Feet
- Dimensions: 15x14
Bedroom 2
- Features: Ceiling Fan(s), En Suite Bathroom, Built-in Closet
- Level: First
- Area: 110 Square Feet
- Dimensions: 10x11
Bedroom 3
- Features: Ceiling Fan(s), Built-in Closet
- Level: First
- Area: 100 Square Feet
- Dimensions: 10x10
Bedroom 4
- Features: Ceiling Fan(s), Built-in Closet
- Level: First
- Area: 144 Square Feet
- Dimensions: 12x12
Dining room
- Level: First
- Area: 198 Square Feet
- Dimensions: 18x11
Foyer
- Level: First
- Area: 36 Square Feet
- Dimensions: 6x6
Kitchen
- Features: Breakfast Bar, Kitchen Island, Pantry, Walk-In Closet(s)
- Level: First
Living room
- Level: First
- Area: 247 Square Feet
- Dimensions: 19x13
Heating
- Central
Cooling
- Central Air
Appliances
- Included: Dishwasher, Dryer, Electric Water Heater, Microwave, Range, Refrigerator, Washer
- Laundry: Laundry Room
Features
- Ceiling Fan(s), Eating Space In Kitchen, Open Floorplan, Smart Home, Split Bedroom, Stone Counters, Walk-In Closet(s)
- Flooring: Carpet, Ceramic Tile
- Doors: Sliding Doors
- Windows: Window Treatments, Hurricane Shutters, Hurricane Shutters/Windows
- Has fireplace: No
Interior area
- Total structure area: 2,624
- Total interior livable area: 2,027 sqft
Video & virtual tour
Property
Parking
- Total spaces: 2
- Parking features: Driveway, Garage Door Opener, Other
- Attached garage spaces: 2
- Has uncovered spaces: Yes
Features
- Levels: One
- Stories: 1
- Exterior features: Irrigation System, Rain Gutters
- Has private pool: Yes
- Pool features: Child Safety Fence, Gunite, Heated, Lighting, Screen Enclosure
- Has spa: Yes
- Spa features: In Ground
- Has view: Yes
- View description: Pool, Water, Lake
- Has water view: Yes
- Water view: Water,Lake
- Waterfront features: Lake Front
Lot
- Size: 0.26 Acres
- Dimensions: 126 x 127 x 43 x 160
- Features: Cul-De-Sac, Key Lot
Details
- Parcel number: 402112251060
- Zoning: PD
- Special conditions: None
Construction
Type & style
- Home type: SingleFamily
- Property subtype: Single Family Residence
Materials
- Block, Stucco
- Foundation: Slab
- Roof: Shingle
Condition
- New construction: No
- Year built: 2021
Details
- Warranty included: Yes
Utilities & green energy
- Sewer: Public Sewer
- Water: Public
- Utilities for property: BB/HS Internet Available, Cable Connected, Electricity Connected, Public, Street Lights, Water Connected
Community & HOA
Community
- Features: Community Mailbox, Deed Restrictions, Sidewalks
- Security: Smoke Detector(s)
- Pet fee: $0 monthly
- Subdivision: ISLES/WEST PORT PH I
HOA
- Has HOA: Yes
- Services included: Maintenance Grounds
- HOA fee: $141 monthly
- HOA name: West Port
- HOA phone: 239-454-1101
Location
- Region: Port Charlotte
Financial & listing details
- Price per square foot: $229/sqft
- Tax assessed value: $446,168
- Annual tax amount: $8,079
- Date on market: 10/4/2026
- Cumulative days on market: 35 days
- Listing terms: Cash,Conventional,VA Loan
- Ownership: Fee Simple
- Total actual rent: 0
- Electric utility on property: Yes
- Road surface type: Paved
Estimated market value
Not available
Estimated sales range
Not available
Not available
Price history
| Date | Event | Price |
|---|---|---|
| 10/4/2026 | Listed for sale | $464,000+2%$229/sqft |
Source:  Stellar MLS #D6149004 Report a problem | ||
| 8/18/2021 | Sold | $455,000$224/sqft |
Source: Public Record Report a problem | ||
Public tax history
| Year | Property taxes | Tax assessment |
|---|---|---|
| 2025 | $8,079 -1.7% | $361,094 -2.6% |
| 2024 | $8,220 0% | $370,827 -0.3% |
| 2023 | $8,222 +5.2% | $371,858 +3% |
| 2022 | $7,819 +207.8% | $361,027 +1599% |
| 2021 | $2,541 | $21,250 |
Find assessor info on the county website
Monthly payment
Est. payment
Payment breakdown
Explore the cost of this home by adjusting the details. Changes won't be saved.Climate risks
Neighborhood: 33953
Nearby schools
Schools provided by the listing agent
- Elementary: Liberty Elementary
- Middle: Murdock Middle
- High: Port Charlotte High
Source: Stellar MLS. This data may not be complete. We recommend contacting the local school district to confirm school assignments for this home.
Similar homes
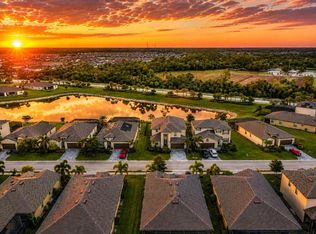
- $464,9003 bd2 ba1.7k sqft14394 SILVER LAKES CIRCLE, PORT CHARLOTTE, FL 33953For Sale
 MLS ID #C7532373, Brian Burget, PEACE HARBOR REAL ESTATE INC.. Stellar MLS
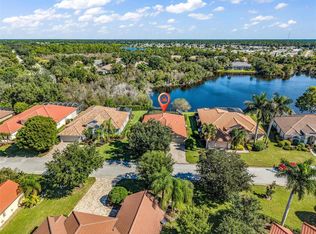
- $465,0003 bd2 ba2.2k sqft2420 PEBBLE CREEK PLACE, PORT CHARLOTTE, FL 33948For Sale
 MLS ID #C7529903, Denise Galloway, PA, KW PEACE RIVER PARTNERS. Stellar MLS
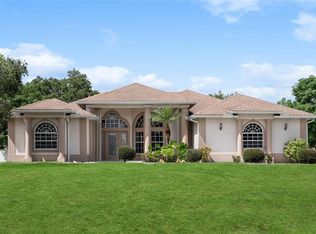
- $449,0003 bd2 ba2k sqft8315 RAOUL AVENUE, NORTH PORT, FL 34291For Sale
 MLS ID #C7532788, Nicolai Todosiciuc PA, REALTY ONE GROUP MVP. Stellar MLS
- $359,9005 bd3 ba2.9k sqft447 RAVENSWOOD BOULEVARD, PORT CHARLOTTE, FL 33954For Sale
 MLS ID #C7532179, Ryan J Joyce, MARINA PARK REALTY LLC. Stellar MLS
- $395,0002 bd2 ba2k sqft13217 SCRUB JAY COURT, PORT CHARLOTTE, FL 33953For SaleMLS ID #D6141827, Janice Fanstill, RIVERWOOD REALTY. Stellar MLS
- $459,0003 bd3 ba2.1k sqft9459 NEW MARTINSVILLE AVENUE, ENGLEWOOD, FL 34224For SaleMLS ID #O6440882, Paul Gallagher, GALLAGHER REAL ESTATE INC. Stellar MLS
- $260,0002 bd2 ba1.4k sqft16081 BRIDLE RIDGE ST STREET, PORT CHARLOTTE, FL 33953For SaleMLS ID #N6145606, J R Smith, RE/MAX PALM REALTY OF VENICE. Stellar MLS
- $420,0003 bd3 ba2.1k sqft5301 LAUREL OAK COURT, NORTH PORT, FL 34287For SaleMLS ID #A4592177, Grant Burns, SANDERLING REAL ESTATE. Stellar MLS
- $310,0003 bd2 ba1.6k sqft11481 Willmington Blvd, Port Charlotte, FL 33981For Sale
 MLS ID #2026046056, Vladislav Zalevskiy, Realty One Group MVP. Florida Gulf Coast MLS
- $290,5002 bd2 ba1.5k sqft2145 BONITO WAY, PORT CHARLOTTE, FL 33953For SaleMLS ID #C7522115, Terry Turcotte, ERA ADVANTAGE REALTY, INC.. Stellar MLS
- $479,9003 bd3 ba1.9k sqft5494 SABAL TRACE DRIVE, NORTH PORT, FL 34287For SaleMLS ID #C7529192, Jason Ester, RE/MAX ALLIANCE GROUP. Stellar MLS
- $340,0004 bd2 ba1.8k sqft18346 SAGAMORE AVENUE, PORT CHARLOTTE, FL 33954For SaleMLS ID #C7529701, Jenny Hickox, FIVE STAR REALTY OF CHARLOTTE. Stellar MLS
- $299,9004 bd2 ba1.6k sqft218 CAYUGA STREET, PORT CHARLOTTE, FL 33954For SaleMLS ID #C7528639, Alexis LaGreca Morales, MARINA PARK REALTY LLC. Stellar MLS
- $535,0003 bd2 ba1.8k sqft4010 YUCATAN CIRCLE, PORT CHARLOTTE, FL 33948For SaleMLS ID #C7530695, Tracy Hile, COLDWELL BANKER REALTY. Stellar MLS
- $379,9003 bd2 ba2k sqft13361 SW PEMBROKE CIRCLE N, LAKE SUZY, FL 34269For SaleMLS ID #C7532326, LeeAnn Alexander, RE/MAX PALM REALTY. Stellar MLS
- $504,9003 bd2 ba2k sqft5556 SABAL TRACE DRIVE, NORTH PORT, FL 34287For SaleMLS ID #N6145927, Stefaniy Sosoienko, KELLER WILLIAMS ISLAND LIFE REAL ESTATE. Stellar MLS
- $419,9004 bd2 ba2k sqft20846 FETTERBUSH PLACE, VENICE, FL 34293For SaleMLS ID #N6146362, Julie Willett, NEXTHOME EXCELLENCE. Stellar MLS
- $319,9003 bd2 ba1.9k sqft3215 BROOKLYN AVENUE, PORT CHARLOTTE, FL 33952For SaleMLS ID #C7531370, Bobbie Leahey, EXP REALTY LLC. Stellar MLS
- $269,0003 bd2 ba1.6k sqft3433 GRAND VISTA COURT #202, PORT CHARLOTTE, FL 33953For SaleMLS ID #D6148880, Janice Fanstill, RIVERWOOD REALTY. Stellar MLS
- $460,0004 bd2 ba2k sqft12031 LOVEGRASS STREET, VENICE, FL 34293For SaleMLS ID #D6146603, Elise Birch, PARADISE EXCLUSIVE REAL ESTATE. Stellar MLS
