One or more photo(s) has been virtually staged. Huge Price Reduction – Now You Can Own a Classic Series Water View Home for the Price of a Garden Series Home! Take advantage of this incredible opportunity! The highly sought-after Abbeyville plan by Divosta Homes is perfectly positioned on the water with sunny southern exposure, offering you a stunning view at a remarkable value. This spacious, open-concept home features a thoughtfully designed 2-bedroom plus den split layout, providing a perfect balance of shared living space and guest privacy. The sunlit primary bedroom also overlooks the water, with a large walk-in closet and a generous attached bathroom. Conveniently located directly across the hall from the primary bath, the laundry area also includes a huge walk-in pantry for dry goods and extra storage. The home is just steps away from the impressive neighborhood amenities, including two clubhouse complexes, three pools, 12 pickleball courts, tennis courts, a fitness center, dog park, playground, and miles of walking and biking trails. A full-time activities director ensures there’s always something fun to do. Drive your golf cart next door to Downtown Wellen Park, where you can enjoy numerous new shopping and dining options. The HOA makes life even easier by providing landscape maintenance, cable TV, internet, amenities, and 24-hour manned security in your gated community. Don’t miss out—this is your chance to own a stunning water view home at an unbeatable price. Stop looking and start living today!
Sold for $415,000
$415,000
13825 KARINA STREET, VENICE, FL 34293
2beds
1,661sqft
Single Family Residence
Built in 2015
7,105 Square Feet Lot
$391,800 Zestimate®
$250/sqft
$2,524 Estimated rent
Home value
$391,800
$353,000 - $435,000
$2,524/mo
Zestimate® history
Owner options
List your home for rent
$2,524/mo
Rent Zestimate®
Find your next renter with Zillow Rental Manager. Plus, with online applications, you can quickly screen prospective tenants – for free.
$2,524/mo
Rent Zestimate®
Refinance and save
$3,028/mo
Est. payment
Refinancing to a lower rate could help reduce your monthly payments and save thousands over the life of the loan.
$3,028/mo
Est. payment
Explore your selling options
Work with a Zillow partner agent
Leverage their expertise and Zillow's premium Showcase listings to get your home seen by more buyers.
Get startedList with your own agent
Get your home in front of millions of buyers by listing it on Zillow.
Learn how to do itSell it yourself
Take full control of how buyers see your home on Zillow by listing For Sale by Owner (FSBO).
List your homeWhat's special
Sunny southern exposureSunlit primary bedroomOverlooks the waterSpacious attached bathroomElegant foyerHuge walk-in pantryBig walk-in closet
Zillow last checked:
Listing updated:
Listed by:
Rob Brooker 941-445-0861,
MICHAEL SAUNDERS & COMPANY 941-493-2500
Bought with:
Sheila Fritz, 3327755
PARADISE EXCLUSIVE INC
Source: Stellar MLS,MLS#: N6135621 Originating MLS: Venice
Originating MLS: Venice
Facts & features
Interior
Bedrooms & bathrooms
- Bedrooms: 2
- Bathrooms: 2
- Full bathrooms: 2
Rooms
- Room types: Den/Library/Office, Utility Room
Primary bedroom
- Features: Walk-In Closet(s)
- Level: First
- Area: 168 Square Feet
- Dimensions: 12x14
Bedroom 2
- Features: Built-in Closet
- Level: First
- Area: 121 Square Feet
- Dimensions: 11x11
Primary bathroom
- Features: Dual Sinks, Shower No Tub, Stone Counters
- Level: First
- Area: 72 Square Feet
- Dimensions: 8x9
Bathroom 2
- Features: Stone Counters, Tub With Shower
- Level: First
- Area: 40 Square Feet
- Dimensions: 5x8
Balcony porch lanai
- Level: First
- Area: 120 Square Feet
- Dimensions: 12x10
Den
- Level: First
- Area: 120 Square Feet
- Dimensions: 10x12
Dinette
- Level: First
- Area: 108 Square Feet
- Dimensions: 12x9
Great room
- Level: First
- Area: 252 Square Feet
- Dimensions: 14x18
Kitchen
- Features: Stone Counters
- Level: First
- Area: 176 Square Feet
- Dimensions: 11x16
Laundry
- Level: First
- Area: 77 Square Feet
- Dimensions: 11x7
Heating
- Central, Electric
Cooling
- Central Air
Appliances
- Included: Dishwasher, Disposal, Dryer, Electric Water Heater, Microwave, Range, Range Hood, Refrigerator, Washer
- Laundry: Inside, Laundry Room
Features
- Ceiling Fan(s), Solid Wood Cabinets, Split Bedroom, Stone Counters, Walk-In Closet(s)
- Flooring: Carpet, Porcelain Tile
- Doors: Sliding Doors
- Windows: Aluminum Frames, Window Treatments
- Has fireplace: No
Interior area
- Total structure area: 2,278
- Total interior livable area: 1,661 sqft
Property
Parking
- Total spaces: 2
- Parking features: Garage Door Opener
- Attached garage spaces: 2
Features
- Levels: One
- Stories: 1
- Patio & porch: Covered, Rear Porch, Screened
- Exterior features: Irrigation System, Rain Gutters
- Has view: Yes
- View description: Water, Lake
- Has water view: Yes
- Water view: Water,Lake
- Waterfront features: Lake Front
- Body of water: ISLANDWALK LAKE
Lot
- Size: 7,105 Square Feet
- Features: Sidewalk, Street Dead-End
Details
- Parcel number: 0782110431
- Zoning: V
- Special conditions: None
Construction
Type & style
- Home type: SingleFamily
- Architectural style: Florida
- Property subtype: Single Family Residence
Materials
- Block, Stucco
- Foundation: Slab
- Roof: Tile
Condition
- New construction: No
- Year built: 2015
Details
- Builder model: Abbeyville
- Builder name: Divosta
Utilities & green energy
- Sewer: Public Sewer
- Water: Public
- Utilities for property: BB/HS Internet Available, Cable Connected, Electricity Connected, Public, Sewer Connected, Underground Utilities, Water Connected
Community & HOA
Community
- Features: Association Recreation - Owned, Buyer Approval Required, Clubhouse, Deed Restrictions, Dog Park, Fitness Center, Gated Community - Guard, Golf Carts OK, Irrigation-Reclaimed Water, Pool, Sidewalks, Tennis Court(s)
- Security: Gated Community, Smoke Detector(s)
- Pet fee: $0 monthly
- Subdivision: ISLANDWALK AT THE WEST VILLAGE
HOA
- Has HOA: Yes
- Amenities included: Basketball Court, Cable TV, Clubhouse, Fitness Center, Gated, Park, Pickleball Court(s), Playground, Pool, Recreation Facilities, Security, Tennis Court(s)
- Services included: 24-Hour Guard, Cable TV, Community Pool, Internet, Maintenance Grounds, Manager, Recreational Facilities
- HOA fee: $368 monthly
- HOA name: Castle Group
- HOA phone: 941-493-2302
Location
- Region: Venice
Financial & listing details
- Price per square foot: $250/sqft
- Tax assessed value: $402,800
- Annual tax amount: $5,203
- Date on market: 12/5/2024
- Cumulative days on market: 113 days
- Listing terms: Cash,Conventional
- Ownership: Fee Simple
- Total actual rent: 0
- Electric utility on property: Yes
- Road surface type: Paved, Asphalt
Price history
| Date | Event | Price |
|---|---|---|
| 4/10/2025 | Sold | $415,000-2.4%$250/sqft |
Source:  Stellar MLS #N6135621 Report a problem Stellar MLS #N6135621 Report a problem | ||
| 3/28/2025 | Pending sale | $425,000$256/sqft |
Source: Stellar MLS #N6135621 Report a problem | ||
| 3/20/2025 | Price change | $425,000-5.3%$256/sqft |
Source: Stellar MLS #N6135621 Report a problem | ||
| 1/9/2025 | Price change | $449,000-6.3%$270/sqft |
Source: Stellar MLS #N6135621 Report a problem | ||
| 12/5/2024 | Listed for sale | $479,000+34.2%$288/sqft |
Source: Stellar MLS #N6135621 Report a problem | ||
| 7/26/2019 | Sold | $357,000$215/sqft |
Source: Public Record Report a problem | ||
Public tax history
| Year | Property taxes | Tax assessment |
|---|---|---|
| 2025 | $5,658 +4.4% | $315,823 +2.9% |
| 2024 | $5,420 +3.8% | $306,922 +3% |
| 2023 | $5,221 +3.2% | $297,983 +3% |
| 2022 | $5,061 +3% | $289,304 +3% |
| 2021 | $4,915 +0.3% | $280,878 +1.4% |
| 2020 | $4,902 +4.7% | $277,000 +5.1% |
| 2019 | $4,680 | $263,615 +1.9% |
| 2018 | $4,680 +4.4% | $258,700 +2.3% |
| 2017 | $4,481 +174.3% | $252,800 -0.2% |
| 2016 | $1,633 -68.1% | $253,300 +351.5% |
| 2015 | $5,119 | $56,100 |
Find assessor info on the county website
Neighborhood: 34293
Nearby homes
- $612,6003 bd2 ba2.1k sqft13837 Karina St, Venice, FL 34293Off Market
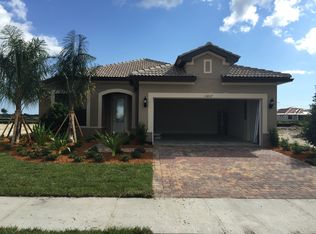
- $501,7002 bd2 ba1.8k sqft13813 Karina St, Venice, FL 34293Off Market
- $540,9003 bd2 ba2.1k sqft13849 Karina St, Venice, FL 34293Off Market
- $540,0002 bd2 ba1.8k sqft13807 Karina St, Venice, FL 34293Sold
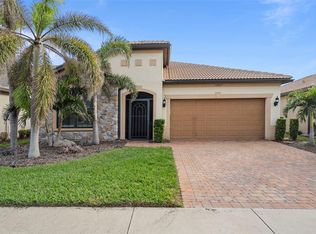
- $660,0002 bd2 ba2k sqft13861 Karina St, Venice, FL 34293Sold
- $459,6002 bd2 ba1.6k sqft13801 Karina St, Venice, FL 34293Off Market
- $531,8003 bd2 ba1.9k sqft13824 Karina St, Venice, FL 34293Off Market
- $571,0003 bd2 ba2k sqft13812 Karina St, Venice, FL 34293Sold
Nearby schools
GreatSchools rating
- 9/10Taylor Ranch Elementary SchoolGrades: PK-5Distance: 0.6 mi
- 7/10Venice Middle SchoolGrades: 6-8Distance: 2.5 mi
- 7/10Venice Senior High SchoolGrades: 9-12Distance: 6.7 mi
Schools provided by the listing agent
- Elementary: Taylor Ranch Elementary
- Middle: Venice Area Middle
- High: Venice Senior High
Source: Stellar MLS. This data may not be complete. We recommend contacting the local school district to confirm school assignments for this home.
Get a cash offer in 3 minutes
Find out how much your home could sell for in as little as 3 minutes with a no-obligation cash offer.
Estimated market value
$391,800
Get a cash offer in 3 minutes
Find out how much your home could sell for in as little as 3 minutes with a no-obligation cash offer.
Estimated market value
$391,800
- Florida
- Sarasota County
- Venice
- 34293
- 13825 KARINA STREET
Nearby cities
Nearby neighborhoods
Nearby zip codes
Other Venice Topics
