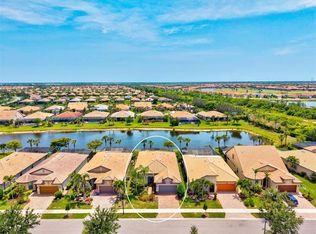
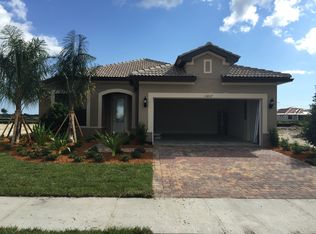
SELLER MOTIVATED! Welcome to Your Floridian Retreat--discover this beautifully maintained, partially furnished Summerwood model in the highly sought-after and amenity-rich community of IslandWalk—this home is thoughtfully updated and finished with exceptional quality throughout. From the moment you arrive, the paver driveway and walkway lead you to a striking glass front door, offering a preview of the elegance inside. Step into freshly repainted interior with crisp walls and baseboards as well as high ceilings that create a bright, inviting atmosphere. The open floor plan flows effortlessly, beginning with a spacious living room anchored by an electric fireplace—a true showpiece. The chef’s kitchen is the heart of the home, featuring a large quartz-topped island and newer appliances including a Samsung non scratch induction stove (2025), microwave, and Samsung refrigerator (2025). Just off the kitchen, the sunroom provides a cheerful space to enjoy morning coffee or unwind with a good book. The primary suite offers comfort and sophistication with engineered hardwood floors and a custom walk-in closet. The ensuite bath includes dual sinks, granite countertops, a garden tub, and a separate shower. A versatile den with Murphy bed adds flexibility—perfect for a home office, creative studio, or occasional guest room. Step outside to your private oasis: a large covered porch (measuring 9'x25') and screened lanai (measuring 32'x40') overlooking peaceful lake views, complete with a sparkling saltwater pool (with recently replaced salt cell) and a tranquil waterfall feature. Storm Smart power screens and accordion shutters provide added peace of mind. Additional highlights of the home include an extended 20x30 tandem garage with epoxy floors and a built-in storage room, along with a thoughtfully designed laundry room featuring extensive custom cabinetry and a two-year-old washer and dryer. A whole-house water purification and softener system adds extra comfort and convenience, and the current, transferable Home Choice warranty provides valuable peace of mind. With ceramic tile and engineered hardwood throughout—no carpet in sight—maintaining this home is effortless. IslandWalk offers true resort-style living with two geothermal pools, a lap pool, fitness center, pickleball and tennis courts, dog park, and more. This home blends luxury, functionality, and comfort—ready for you to move right in and embrace the Florida lifestyle.
Sold for $660,000
$660,000
13861 KARINA STREET, VENICE, FL 34293
2beds
2,022sqft
Single Family Residence
Built in 2015
6,550 Square Feet Lot
$657,600 Zestimate®
$326/sqft
$3,289 Estimated rent
Home value
$657,600
$605,000 - $717,000
$3,289/mo
Zestimate® history
Owner options
List your home for rent
$3,289/mo
Rent Zestimate®
Find your next renter with Zillow Rental Manager. Plus, with online applications, you can quickly screen prospective tenants – for free.
$3,289/mo
Rent Zestimate®
Refinance and save
$4,581/mo
Est. payment
Refinancing to a lower rate could help reduce your monthly payments and save thousands over the life of the loan.
$4,581/mo
Est. payment
Explore your selling options
Work with a Zillow partner agent
Leverage their expertise and Zillow's premium Showcase listings to get your home seen by more buyers.
Get startedList with your own agent
Get your home in front of millions of buyers by listing it on Zillow.
Learn how to do itSell it yourself
Take full control of how buyers see your home on Zillow by listing For Sale by Owner (FSBO).
List your homeWhat's special
Paver driveway and walkway
Zillow last checked:
Listing updated:
Listed by:
Sarah Schondelmayer 407-697-1409,
COLDWELL BANKER REALTY 941-493-1000,
Karen Snow 941-318-3528,
COLDWELL BANKER REALTY
Bought with:
Richard Owen, 3630442
KW COASTAL LIVING II
Source: Stellar MLS,MLS#: N6141981 Originating MLS: Venice
Originating MLS: Venice
Facts & features
Interior
Bedrooms & bathrooms
- Bedrooms: 2
- Bathrooms: 2
- Full bathrooms: 2
Rooms
- Room types: Den/Library/Office, Dining Room, Great Room, Utility Room
Primary bedroom
- Features: Ceiling Fan(s), En Suite Bathroom, Walk-In Closet(s)
- Level: First
- Area: 201.5 Square Feet
- Dimensions: 13x15.5
Bedroom 2
- Features: Built-in Closet
- Level: First
- Area: 150 Square Feet
- Dimensions: 12x12.5
Primary bathroom
- Features: Built-In Shower Bench, Dual Sinks, En Suite Bathroom, Exhaust Fan, Garden Bath, Granite Counters, Shower No Tub, Stone Counters, Tall Countertops, Tub with Separate Shower Stall, Water Closet/Priv Toilet, Linen Closet
- Level: First
- Area: 117 Square Feet
- Dimensions: 9x13
Bathroom 2
- Features: Exhaust Fan, Granite Counters, Single Vanity, Stone Counters, Tub With Shower
- Level: First
Den
- Level: First
- Area: 132 Square Feet
- Dimensions: 12x11
Dining room
- Level: First
- Area: 132.25 Square Feet
- Dimensions: 11.5x11.5
Florida room
- Level: First
- Area: 156 Square Feet
- Dimensions: 12x13
Kitchen
- Features: Breakfast Bar, Pantry, Kitchen Island, Exhaust Fan, Stone Counters, Storage Closet
- Level: First
- Area: 190 Square Feet
- Dimensions: 19x10
Laundry
- Features: Other
- Level: First
- Area: 90 Square Feet
- Dimensions: 9x10
Living room
- Features: Ceiling Fan(s), Other
- Level: First
- Area: 342 Square Feet
- Dimensions: 18x19
Workshop
- Level: First
- Area: 80 Square Feet
- Dimensions: 8x10
Heating
- Central, Electric, Exhaust Fan
Cooling
- Central Air
Appliances
- Included: Dishwasher, Disposal, Dryer, Electric Water Heater, Exhaust Fan, Microwave, Range, Range Hood, Refrigerator, Washer, Water Softener
- Laundry: Corridor Access, Electric Dryer Hookup, Laundry Room, Washer Hookup
Features
- Ceiling Fan(s), Crown Molding, Eating Space In Kitchen, High Ceilings, Kitchen/Family Room Combo, Open Floorplan, Primary Bedroom Main Floor, Solid Wood Cabinets, Split Bedroom, Stone Counters, Thermostat, Tray Ceiling(s), Walk-In Closet(s)
- Flooring: Ceramic Tile, Engineered Hardwood
- Doors: Sliding Doors
- Windows: Window Treatments, Hurricane Shutters, Hurricane Shutters/Windows
- Has fireplace: Yes
- Fireplace features: Electric, Living Room, Stone
Interior area
- Total structure area: 2,887
- Total interior livable area: 2,022 sqft
Property
Parking
- Total spaces: 2
- Parking features: Driveway, Garage Door Opener, Golf Cart Parking, Oversized, Tandem, Workshop in Garage
- Attached garage spaces: 2
- Has uncovered spaces: Yes
- Details: Garage Dimensions: 20x30
Features
- Levels: One
- Stories: 1
- Patio & porch: Covered, Enclosed, Front Porch, Patio, Porch, Rear Porch, Screened
- Exterior features: Garden, Irrigation System, Lighting, Sidewalk
- Has private pool: Yes
- Pool features: Chlorine Free, Gunite, Lighting, Salt Water, Screen Enclosure
- Has view: Yes
- View description: Pool, Water, Lake
- Has water view: Yes
- Water view: Water,Lake
- Waterfront features: Lake, Waterfront, Lake Front, Lake Privileges
Lot
- Size: 6,550 Square Feet
- Features: Cleared, Cul-De-Sac, Landscaped, Level, Sidewalk
- Residential vegetation: Mature Landscaping, Trees/Landscaped
Details
- Parcel number: 0782110428
- Zoning: V
- Special conditions: None
Construction
Type & style
- Home type: SingleFamily
- Architectural style: Florida
- Property subtype: Single Family Residence
Materials
- Block, Stucco
- Foundation: Slab
- Roof: Tile
Condition
- Completed
- New construction: No
- Year built: 2015
Details
- Builder model: Summerwood
- Builder name: DIVOSTA
- Warranty included: Yes
Utilities & green energy
- Sewer: Public Sewer
- Water: Public
- Utilities for property: Cable Available, Electricity Available, Electricity Connected, Public, Sewer Available, Sewer Connected, Street Lights, Underground Utilities, Water Available, Water Connected
Community & HOA
Community
- Features: Lake, Waterfront, Buyer Approval Required, Clubhouse, Community Mailbox, Deed Restrictions, Dog Park, Fitness Center, Gated Community - Guard, Golf Carts OK, Irrigation-Reclaimed Water, No Truck/RV/Motorcycle Parking, Playground, Pool, Sidewalks, Tennis Court(s), Wheelchair Access
- Security: Gated Community, Security Gate, Security Lights, Smoke Detector(s)
- Pet fee: $0 monthly
- Subdivision: ISLANDWALK AT THE WEST VILLAGE
HOA
- Has HOA: Yes
- Amenities included: Cable TV, Clubhouse, Fitness Center, Gated, Handicap Modified, Maintenance, Pickleball Court(s), Pool, Recreation Facilities, Security, Spa/Hot Tub, Tennis Court(s), Trail(s), Vehicle Restrictions, Wheelchair Access
- Services included: 24-Hour Guard, Cable TV, Common Area Taxes, Community Pool, Reserve Fund, Internet, Maintenance Grounds, Manager, Private Road, Recreational Facilities, Security
- HOA fee: $378 monthly
- HOA name: Anita McGinnis
- HOA phone: 941-493-2302
Location
- Region: Venice
Financial & listing details
- Price per square foot: $326/sqft
- Tax assessed value: $496,700
- Annual tax amount: $8,907
- Date on market: 12/21/2025
- Cumulative days on market: 119 days
- Ownership: Fee Simple
- Total actual rent: 0
- Electric utility on property: Yes
- Road surface type: Asphalt
Price history
| Date | Event | Price |
|---|---|---|
| 5/20/2026 | Sold | $660,000-3.6%$326/sqft |
Source:  Stellar MLS #N6141981 Report a problem Stellar MLS #N6141981 Report a problem | ||
| 4/20/2026 | Pending sale | $685,000$339/sqft |
Source: Stellar MLS #N6141981 Report a problem | ||
| 3/12/2026 | Price change | $685,000-1.4%$339/sqft |
Source: Stellar MLS #N6141981 Report a problem | ||
| 2/22/2026 | Price change | $695,000-0.7%$344/sqft |
Source: Stellar MLS #N6141981 Report a problem | ||
| 1/22/2026 | Price change | $700,000-3.4%$346/sqft |
Source: Stellar MLS #N6141981 Report a problem | ||
| 12/21/2025 | Listed for sale | $725,000$359/sqft |
Source: Stellar MLS #N6141981 Report a problem | ||
| 9/15/2025 | Listing removed | $725,000$359/sqft |
Source: Stellar MLS #N6139990 Report a problem | ||
| 8/20/2025 | Listed for sale | $725,000+9.8%$359/sqft |
Source: Stellar MLS #N6139990 Report a problem | ||
| 2/21/2025 | Sold | $660,000-2.2%$326/sqft |
Source: Stellar MLS #N6135379 Report a problem | ||
| 1/23/2025 | Pending sale | $675,000$334/sqft |
Source: Stellar MLS #N6135379 Report a problem | ||
| 1/3/2025 | Price change | $675,000-2.9%$334/sqft |
Source: Stellar MLS #N6135379 Report a problem | ||
| 12/16/2024 | Price change | $695,000-2.8%$344/sqft |
Source: Stellar MLS #N6135379 Report a problem | ||
| 11/21/2024 | Listed for sale | $715,000+66.7%$354/sqft |
Source: Stellar MLS #N6135379 Report a problem | ||
| 12/23/2015 | Sold | $429,000$212/sqft |
Source: Public Record Report a problem | ||
Public tax history
| Year | Property taxes | Tax assessment |
|---|---|---|
| 2025 | $8,902 +46.2% | $496,700 +41.9% |
| 2024 | $6,088 +3.6% | $349,943 +3% |
| 2023 | $5,874 +2.4% | $339,750 +3% |
| 2022 | $5,739 +3% | $329,854 +3% |
| 2021 | $5,570 +0.2% | $320,247 +1.4% |
| 2020 | $5,557 +2.4% | $315,825 +2.3% |
| 2019 | $5,428 | $308,724 +1.9% |
| 2018 | $5,428 +4.5% | $302,968 +2.1% |
| 2017 | $5,193 +221.4% | $296,737 -5.8% |
| 2016 | $1,616 -68.6% | $314,900 +472.5% |
| 2015 | $5,143 | $55,000 |
Find assessor info on the county website
Neighborhood: 34293
Nearby homes
- $595,0002 bd2 ba1.9k sqft13873 Karina St, Venice, FL 34293Sold
- $550,7003 bd2 ba2.1k sqft13849 Karina St, Venice, FL 34293Off Market
- $560,3002 bd2 ba1.7k sqft13885 Karina St, Venice, FL 34293Off Market
- $621,8003 bd2 ba2.1k sqft13837 Karina St, Venice, FL 34293Off Market
- $415,0002 bd2 ba1.6k sqft13825 Karina St, Venice, FL 34293Sold
- $71,1003 bd3 ba2.7k sqft13897 Karina St, Venice, FL 34293Sold
- $675,0004 bd2 ba2.1k sqft13848 Karina St, Venice, FL 34293Sold
- $622,0003 bd2 ba2.1k sqft13860 Karina St, Venice, FL 34293Sold
Nearby schools
GreatSchools rating
- 9/10Taylor Ranch Elementary SchoolGrades: PK-5Distance: 0.6 mi
- 7/10Venice Middle SchoolGrades: 6-8Distance: 2.5 mi
- 7/10Venice Senior High SchoolGrades: 9-12Distance: 6.7 mi
Schools provided by the listing agent
- Elementary: Taylor Ranch Elementary
- Middle: Venice Area Middle
- High: Venice Senior High
Source: Stellar MLS. This data may not be complete. We recommend contacting the local school district to confirm school assignments for this home.
Get a cash offer in 3 minutes
Find out how much your home could sell for in as little as 3 minutes with a no-obligation cash offer.
Estimated market value
$657,600
Get a cash offer in 3 minutes
Find out how much your home could sell for in as little as 3 minutes with a no-obligation cash offer.
Estimated market value
$657,600
- Florida
- Sarasota County
- Venice
- 34293
- 13861 KARINA STREET
Nearby cities
Nearby neighborhoods
Nearby zip codes
Other Venice Topics
