Live every day like you are on vacation in the resort-style community of Islandwalk at West Villages. This meticulously maintained home combines modern amenities with thoughtful design, creating a sanctuary for comfortable living with beautiful water views. This award-winning Martin Ray 2,108-square-foot model boasts three bedrooms, two baths, den, dining room, great room design, screened lanai, and two-car garage. Upgrades include 2019 hurricane-impact windows and doors, and 2019 electric dropdown hurricane screen for the lanai. This open-concept layout seamlessly connects the living, dining and kitchen areas, providing a spacious and airy feel. The kitchen is a chef's dream with solid wood cabinetry, large breakfast bar, stainless steel appliances, quartz countertops, separate closet and butler’s pantry. The dining room is adjacent to the kitchen and ideal for family meals and gatherings. The den is at front of the home and features dual glass doors, a versatile space ideal for use as a home office or cozy retreat. The primary suite is at the back of the home for privacy with large walk-in closet, offering a luxurious en suite with dual sinks, walk-in shower and private water closet. The two additional bedrooms are toward the middle of the home and near the second full bath, offering comfortable accommodations for family or guests. Open the triple sliding glass doors to extend your living space and enjoy the outdoors year-round with a spacious, screened-in lanai with nature-filled water views. The place to enjoy a refreshing beverage after a day at the pool or beach. Islandwalk resort-style amenities include two clubhouses, three resort pools, pickleball courts, tennis courts, bocce ball courts, basketball court, community garden, playground, dog park, community garden, biking and golf trails with Venetian-style bridges over water, event center, two fitness centers and full-time activities directors. You can see why Islandwalk is the premier community n Wellen Park, the fourth most popular planned community in the U.S. Take your street-legal golf cart to upscale retail, dining and recreational activities, and the Atlanta Braves spring training ballpark outside your back gate. Soon the new Costco, Sarasota Memorial Hospital and Wellen Park High School will be completed. Don’t delay, this will not last!
Sold for $622,000
$622,000
13860 KARINA STREET, VENICE, FL 34293
3beds
2,108sqft
Single Family Residence
Built in 2015
6,550 Square Feet Lot
$557,400 Zestimate®
$295/sqft
$2,734 Estimated rent
Home value
$557,400
$524,000 - $591,000
$2,734/mo
Zestimate® history
Owner options
List your home for rent
$2,734/mo
Rent Zestimate®
Find your next renter with Zillow Rental Manager. Plus, with online applications, you can quickly screen prospective tenants – for free.
$2,734/mo
Rent Zestimate®
Refinance and save
$4,341/mo
Est. payment
Refinancing to a lower rate could help reduce your monthly payments and save thousands over the life of the loan.
$4,341/mo
Est. payment
Explore your selling options
Work with a Zillow partner agent
Leverage their expertise and Zillow's premium Showcase listings to get your home seen by more buyers.
Get startedList with your own agent
Get your home in front of millions of buyers by listing it on Zillow.
Learn how to do itSell it yourself
Take full control of how buyers see your home on Zillow by listing For Sale by Owner (FSBO).
List your homeWhat's special
Zillow last checked:
Listing updated:
Listed by:
Crystal Cosby, LLC 941-882-0070,
PREMIER SOTHEBYS INTL REALTY 941-412-3323
Bought with:
Christina Burns, 3282799
EXIT KING REALTY
Lauren Fus, 3155998
EXIT KING REALTY
Source: Stellar MLS,MLS#: N6134665 Originating MLS: Venice
Originating MLS: Venice
Facts & features
Interior
Bedrooms & bathrooms
- Bedrooms: 3
- Bathrooms: 2
- Full bathrooms: 2
Primary bedroom
- Features: Ceiling Fan(s), En Suite Bathroom, Walk-In Closet(s)
- Level: First
- Dimensions: 15x15
Bedroom 2
- Features: Built-in Closet
- Level: First
- Dimensions: 14x12
Bedroom 3
- Features: Ceiling Fan(s), Built-in Closet
- Level: First
- Dimensions: 10x10
Primary bathroom
- Features: Dual Sinks, Granite Counters, Shower No Tub, Stone Counters, Tall Countertops, Water Closet/Priv Toilet
- Level: First
Balcony porch lanai
- Level: First
- Dimensions: 17x12
Den
- Features: Ceiling Fan(s)
- Level: First
- Dimensions: 11x10
Dining room
- Level: First
- Dimensions: 13x11
Foyer
- Level: First
- Dimensions: 13x5
Great room
- Features: Ceiling Fan(s)
- Level: First
- Dimensions: 19x16
Kitchen
- Features: Breakfast Bar, Kitchen Island, Pantry, Stone Counters, Tall Countertops
- Level: First
- Dimensions: 18x12
Heating
- Central, Electric
Cooling
- Central Air
Appliances
- Included: Dishwasher, Disposal, Dryer, Electric Water Heater, Microwave, Range, Refrigerator, Washer
- Laundry: Inside, Laundry Room
Features
- Ceiling Fan(s), Crown Molding, Eating Space In Kitchen, High Ceilings, Kitchen/Family Room Combo, Open Floorplan, Primary Bedroom Main Floor, Solid Wood Cabinets, Split Bedroom, Stone Counters, Thermostat, Tray Ceiling(s), Walk-In Closet(s)
- Flooring: Tile
- Doors: Sliding Doors
- Windows: ENERGY STAR Qualified Windows, Storm Window(s), Window Treatments, Hurricane Shutters, Hurricane Shutters/Windows
- Has fireplace: No
Interior area
- Total structure area: 2,724
- Total interior livable area: 2,108 sqft
Property
Parking
- Total spaces: 2
- Parking features: Deeded, Driveway, Garage Door Opener
- Attached garage spaces: 2
- Has uncovered spaces: Yes
Features
- Levels: One
- Stories: 1
- Patio & porch: Covered, Front Porch, Rear Porch, Screened
- Exterior features: Irrigation System, Sidewalk
- Has view: Yes
- View description: Water, Pond
- Has water view: Yes
- Water view: Water,Pond
Lot
- Size: 6,550 Square Feet
- Features: Cleared, Cul-De-Sac, In County, Landscaped, Level, Sidewalk
- Residential vegetation: Mature Landscaping, Trees/Landscaped
Details
- Parcel number: 0782110417
- Zoning: V
- Special conditions: None
Construction
Type & style
- Home type: SingleFamily
- Architectural style: Custom,Florida
- Property subtype: Single Family Residence
Materials
- Block, Stucco
- Foundation: Slab
- Roof: Tile
Condition
- Completed
- New construction: No
- Year built: 2015
Details
- Builder model: Martin Ray
- Builder name: Divosta
Utilities & green energy
- Sewer: Public Sewer
- Water: Public
- Utilities for property: BB/HS Internet Available, Cable Connected, Electricity Connected, Public, Sewer Connected, Sprinkler Recycled, Street Lights, Underground Utilities, Water Connected
Green energy
- Water conservation: Fl. Friendly/Native Landscape
Community & HOA
Community
- Features: Association Recreation - Owned, Buyer Approval Required, Clubhouse, Community Mailbox, Deed Restrictions, Fitness Center, Gated Community - Guard, Golf Carts OK, Pool, Sidewalks
- Security: Gated Community, Key Card Entry, Security Gate, Smoke Detector(s)
- Pet fee: $0 monthly
- Subdivision: ISLANDWALK AT THE WEST VILLAGE
HOA
- Has HOA: Yes
- Amenities included: Cable TV, Clubhouse, Fitness Center, Gated, Maintenance, Pickleball Court(s), Pool, Recreation Facilities, Security, Tennis Court(s)
- Services included: 24-Hour Guard, Cable TV, Community Pool, Reserve Fund, Fidelity Bond, Maintenance Grounds, Manager, Private Road, Recreational Facilities, Security
- HOA fee: $379 monthly
- HOA name: Anita McGinnis
- HOA phone: 941-493-2302
Location
- Region: Venice
Financial & listing details
- Price per square foot: $295/sqft
- Tax assessed value: $462,000
- Annual tax amount: $4,934
- Date on market: 9/20/2024
- Cumulative days on market: 29 days
- Listing terms: Cash,Conventional,FHA
- Ownership: Fee Simple
- Total actual rent: 0
- Electric utility on property: Yes
- Road surface type: Paved, Asphalt
Price history
| Date | Event | Price |
|---|---|---|
| 11/15/2024 | Sold | $622,000-4.2%$295/sqft |
Source:  Stellar MLS #N6134665 Report a problem Stellar MLS #N6134665 Report a problem | ||
| 10/19/2024 | Pending sale | $649,000$308/sqft |
Source: Stellar MLS #N6134665 Report a problem | ||
| 9/20/2024 | Listed for sale | $649,000+64.5%$308/sqft |
Source: Stellar MLS #N6134665 Report a problem | ||
| 7/31/2023 | Listing removed | -- |
Source: Stellar MLS #N6127691 Report a problem | ||
| 7/26/2023 | Listed for rent | $3,200$2/sqft |
Source: Stellar MLS #N6127691 Report a problem | ||
| 7/26/2023 | Listing removed | -- |
Source: Zillow Rentals Report a problem | ||
| 7/12/2023 | Listed for rent | $3,200$2/sqft |
Source: Zillow Rentals Report a problem | ||
| 3/24/2021 | Listing removed | -- |
Source: Owner Report a problem | ||
| 3/29/2018 | Sold | $394,600-1.3%$187/sqft |
Source: Public Record Report a problem | ||
| 3/24/2018 | Listed for sale | $399,900$190/sqft |
Source: Owner Report a problem | ||
| 2/25/2018 | Pending sale | $399,900$190/sqft |
Source: Owner Report a problem | ||
| 2/9/2018 | Listed for sale | $399,900+11.3%$190/sqft |
Source: Owner Report a problem | ||
| 2/2/2016 | Sold | $359,200$170/sqft |
Source: Public Record Report a problem | ||
Public tax history
| Year | Property taxes | Tax assessment |
|---|---|---|
| 2025 | $6,102 -32.4% | $348,884 -31.9% |
| 2024 | $9,021 +57.2% | $512,200 +54.8% |
| 2023 | $5,739 +2.6% | $330,862 +3% |
| 2022 | $5,596 +3% | $321,225 +3% |
| 2021 | $5,430 +0.2% | $311,869 +1.4% |
| 2020 | $5,417 +3% | $307,563 +3.1% |
| 2019 | $5,261 | $298,400 +3.7% |
| 2018 | $5,261 +6.1% | $287,800 +1.7% |
| 2017 | $4,958 +206.9% | $283,000 -1.6% |
| 2016 | $1,616 -71.6% | $287,500 +422.7% |
| 2015 | $5,689 | $55,000 |
Find assessor info on the county website
Neighborhood: 34293
Nearby homes
- $675,0004 bd2 ba2.1k sqft13848 Karina St, Venice, FL 34293Sold
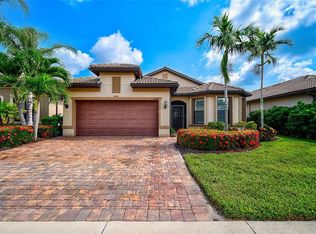
- $619,7002 bd2 ba1.9k sqft13872 Karina St, Venice, FL 34293Off Market

- $666,7003 bd2 ba1.9k sqft13884 Karina St, Venice, FL 34293Off Market

- $515,0002 bd2 ba1.8k sqft13836 Karina St, Venice, FL 34293Sold
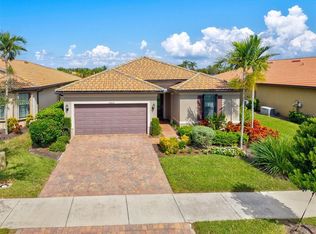
- $488,3002 bd2 ba1.6k sqft13896 Karina St, Venice, FL 34293Off Market
- $540,9003 bd2 ba1.9k sqft13824 Karina St, Venice, FL 34293Off Market
- $595,0002 bd2 ba1.9k sqft13873 Karina St, Venice, FL 34293Sold
- $660,0002 bd2 ba2k sqft13861 Karina St, Venice, FL 34293Sold
Nearby schools
GreatSchools rating
- 9/10Taylor Ranch Elementary SchoolGrades: PK-5Distance: 0.6 mi
- 7/10Venice Middle SchoolGrades: 6-8Distance: 2.4 mi
- 7/10Venice Senior High SchoolGrades: 9-12Distance: 6.7 mi
Schools provided by the listing agent
- Elementary: Taylor Ranch Elementary
- Middle: Venice Area Middle
- High: Venice Senior High
Source: Stellar MLS. This data may not be complete. We recommend contacting the local school district to confirm school assignments for this home.
Get a cash offer in 3 minutes
Find out how much your home could sell for in as little as 3 minutes with a no-obligation cash offer.
Estimated market value
$557,400
Get a cash offer in 3 minutes
Find out how much your home could sell for in as little as 3 minutes with a no-obligation cash offer.
Estimated market value
$557,400
- Florida
- Sarasota County
- Venice
- 34293
- 13860 KARINA STREET
Nearby cities
Nearby neighborhoods
Nearby zip codes
Other Venice Topics
