Skip main navigation
Sold for $740,000
  • $740,000

    17385 Jadestone Ct, Venice, FL 34293

    4beds
    2,247sqft
    Single Family Residence
    Built in 2023
    9,755 Square Feet Lot
    $711,700 Zestimate®
    $329/sqft
    $7,341 Estimated rent

    Home value

    $711,700

    $669,000 - $754,000

    $7,341/mo

    Zestimate® history
    Loading
    Loading...

    Owner options

    List your home for rent

    $7,341/mo

    Rent Zestimate®

    Find your next renter with Zillow Rental Manager. Plus, with online applications, you can quickly screen prospective tenants – for free.

    Learn more

    $7,341/mo

    Rent Zestimate®

    Refinance and save

    $5,293/mo

    Est. payment

    Refinancing to a lower rate could help reduce your monthly payments and save thousands over the life of the loan.

    See today's rates

    $5,293/mo

    Est. payment

    Explore your selling options

    Work with a Zillow partner agent

    Leverage their expertise and Zillow's premium Showcase listings to get your home seen by more buyers.

    Get started

    List with your own agent

    Get your home in front of millions of buyers by listing it on Zillow.

    Learn how to do it

    Sell it yourself

    Take full control of how buyers see your home on Zillow by listing For Sale by Owner (FSBO).

    List your home

    What's special

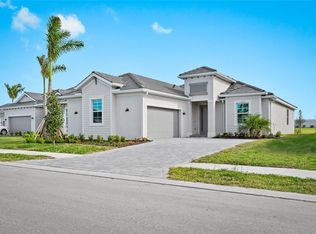
    WOW- JUST REDUCED For a QUICK SALE! BRAND NEW MARIA MODEL READY FOR IMMEDIATE OCCUPANCY SITUATED ON A PREMIUM LOT WITH HEATED POOL/SPA! Located in the EXCITING NEW COMMUNITY OF WELLEN PARK GOLF & COUNTRY CLUB. This home has all the upgrades including tile on the diagonal throughout **NO CARPET** HURRICANE IMPACT WINDOWS/DOORS- TRAY CEILINGS in living room, dining room & Master Bedroom, BUILT IN APPLIANCES IN THE KITCHEN, OVER SIZED LANAI WITH HEATED POOL/SPA. This 4 bedroom, 3 full bathroom home has an open concept floor plan that is perfect for entertaining and everyday living. The kitchen is a chef’s dream with ample upgraded cabinet storage, an oversized island that is perfect for serving, gourmet built-in appliance package, and a large walk-in pantry. The kitchen opens up to the living/dining room. In the front of the house there are two guest bedrooms that share a full sized bathroom. One of the bedrooms has double pocket doors, making this the ideal space for an office or den if you need it. There is an additional bedroom with en suite bathroom that includes a walk-in shower. In the rear of the house, you will find a generous sized master suite that includes a tray ceiling and large windows overlooking your private pool/lanai. The master bathroom is appointed with an oversized seamless glass shower, dual sink vanity, and separate water closet for privacy. There are 2 nice sized closets (One LARGE WALK IN CLOSET) to provide ample storage. There is a separate laundry room heading to your two car garage. The over sized lanai is VERY PRIVATE with sunset views. There is plenty of space for shade and entertaining as well as private views of the thick preserve. Wellen Park Golf and Country Club is the ONLY GOLF COMMUNITY located in WELLEN PARK. This 18-hole golf community will feature a guard gated entrance, state of the art country club with fitness pavilion, resort style pool, tiki bar, restaurant, day spa, concert lawn, yoga lawn, dog park, pickle ball courts, bocce ball, tennis with tennis pro shop, and so much more! Golf cart friendly community with easy access to shopping and restaurants. This home is located just minutes from the Atlanta Brave’s spring training camp at the CoolToday Park Stadium, and the new and exciting town center of Wellen Park.

    Zillow last checked:

    Listing updated:

    Listed by:

    Christina Burns 941-451-9247,

    EXIT KING REALTY 941-497-6060,

    Lauren Fus 941-726-8208,

    EXIT KING REALTY

    Bought with:

    George Duquette, 3461231

    ENGEL & VOELKERS VENICE DOWNTOWN

    Linda Duquette, 3462774

    ENGEL & VOELKERS VENICE DOWNTOWN

    Source: Stellar MLS,MLS#: N6129258MLS LogoOriginating MLS: Venice

    Facts & features

    Interior

    Bedrooms & bathrooms
    • Bedrooms: 4
    • Bathrooms: 3
    • Full bathrooms: 3
    Rooms
    • Room types: Utility Room
    Primary bedroom
    • Features: Walk-In Closet(s)
    • Level: First
    • Dimensions: 16x15
    Bedroom 2
    • Features: Built-in Closet
    • Level: First
    • Dimensions: 12x10
    Bedroom 3
    • Features: Built-in Closet
    • Level: First
    • Dimensions: 12x11
    Bedroom 4
    • Features: Built-in Closet
    • Level: First
    • Dimensions: 10x11
    Dining room
    • Level: First
    • Dimensions: 13x11
    Kitchen
    • Level: First
    • Dimensions: 10x18
    Living room
    • Level: First
    • Dimensions: 21x16
    Heating
    • Electric
    Cooling
    • Central Air
    Appliances
    • Included: Dishwasher, Disposal, Dryer, Electric Water Heater, Microwave, Range, Refrigerator, Washer
    • Laundry: Inside, Laundry Room
    Features
    • High Ceilings, Kitchen/Family Room Combo, Solid Surface Counters, Split Bedroom, Walk-In Closet(s)
    • Flooring: Tile
    • Windows: Blinds
    • Has fireplace: No
    Interior area
    • Total structure area: 2,937
    • Total interior livable area: 2,247 sqft

    Property

    Parking
    • Total spaces: 2
    • Parking features: Driveway, Garage Door Opener
    • Attached garage spaces: 2
    • Has uncovered spaces: Yes
    • Details: Garage Dimensions: 19X20
    Features
    • Levels: One
    • Stories: 1
    • Exterior features: Irrigation System, Lighting
    • Has private pool: Yes
    • Pool features: Heated, In Ground, Lighting
    • Has spa: Yes
    • Spa features: In Ground
    • Has view: Yes
    • View description: Trees/Woods
    Lot
    • Size: 9,755 Square Feet
    • Features: Oversized Lot
    Details
    • Parcel number: 0810040070
    • Zoning: V
    • Special conditions: None

    Construction

    Type & style
    • Home type: SingleFamily
    • Property subtype: Single Family Residence
    Materials
    • Block, Stucco
    • Foundation: Slab
    • Roof: Tile
    Condition
    • New construction: No
    • Year built: 2023
    Details
    • Builder model: Maria Model
    • Builder name: Lennar

    Utilities & green energy

    • Sewer: Public Sewer
    • Water: Public
    • Utilities for property: BB/HS Internet Available, Cable Connected, Public, Sprinkler Recycled, Street Lights, Underground Utilities

    Community & HOA

    Community
    • Features: Clubhouse, Community Mailbox, Deed Restrictions, Fitness Center, Golf Carts OK, Golf, Irrigation-Reclaimed Water, Pool, Restaurant, Sidewalks
    • Security: Smoke Detector(s)
    • Pet fee: $0 monthly
    • Subdivision: WELLEN PARK GOLF & COUNTRY CLUB
    HOA
    • Has HOA: Yes
    • Services included: Cable TV, Internet, Maintenance Grounds, Recreational Facilities
    • HOA fee: $568 monthly
    • HOA name: Icon Property Management - Karen Lay
    • HOA phone: 941-406-9203
    Location
    • Region: Venice

    Financial & listing details

    • Price per square foot: $329/sqft
    • Tax assessed value: $515,200
    • Annual tax amount: $4,984
    • Date on market: 10/30/2023
    • Cumulative days on market: 92 days
    • Listing terms: Cash,Conventional,VA Loan
    • Ownership: Fee Simple
    • Total actual rent: 0
    • Road surface type: Paved

    Price history

    DateEventPrice
    3/15/2024Sold$740,000-2.6%$329/sqft
    Source: Stellar MLS #N6129258 Report a problem
    1/31/2024Pending sale$759,900$338/sqft
    Source: Stellar MLS #N6129258 Report a problem
    1/13/2024Price change$759,900-1.9%$338/sqft
    Source: Stellar MLS #N6129258 Report a problem
    12/28/2023Price change$774,900-3%$345/sqft
    Source: Stellar MLS #N6129258 Report a problem
    10/30/2023Listed for sale$799,000+5%$356/sqft
    Source: Stellar MLS #N6129258 Report a problem
    9/7/2023Sold$760,700$339/sqft
    Source: Public Record Report a problem

    Public tax history

    YearProperty taxesTax assessment
    2025$10,808 -5.5%$515,200 -9.9%
    2024$11,442 +129.5%$572,000 +261.1%
    2023$4,985 $158,400
    2022-- --
    Find assessor info on the county website

    Neighborhood: 34293

    Nearby schools

    GreatSchools rating
    Schools provided by the listing agent
    • Elementary: Taylor Ranch Elementary
    • Middle: Venice Area Middle
    • High: Venice Senior High

    Source: Stellar MLS. This data may not be complete. We recommend contacting the local school district to confirm school assignments for this home.

    Get a cash offer in 3 minutes
    Find out how much your home could sell for in as little as 3 minutes with a no-obligation cash offer.
    Estimated market value
    $711,700
    Get a cash offer in 3 minutes
    Find out how much your home could sell for in as little as 3 minutes with a no-obligation cash offer.
    Estimated market value
    $711,700