Now is your opportunity to own this practically brand new Golf Included Victoria Model located on a beautiful and private preserve lot in the highly sought after guard gated community of Wellen Park Golf and Country Club. The builder is now SOLD OUT of all golf included single family homes, so if you are looking to have access to the course, this is a great opportunity! Located on a quiet street, this home features an oversized lot with more than enough room to install a custom pool or create the backyard oasis of your dreams. Inside you will find upgraded plank tile flooring throughout all of the main living areas and a wall of sliders that leads out to the lanai. Built with hurricane impact glass and doors, this home features an oversized lanai with automated sun shades. The lanai also has a half bathroom that acts as a future pool bath. Inside the split floor plan is perfect for entertaining. The kitchen is appointed with built-in appliances, quartz countertops, and under cabinet lighting. The massive living area gives you tons of options for creating a space that works for you. The oversized primary suite enjoys access to the lanai and en suit spa inspired bathroom with dual sink vanity, deep soaker tub, and walk-in shower. Two closets provide ample storage. Across the house you will find a second bedroom and a second full bathroom with walk-in shower. There is a light filled den just off the foyer that features tile floors and glass French doors, making this the perfect spot for a home office. Enjoy 5 star amenities and a stunning golf course, all just a quick golf cart ride away from the new town center of Wellen Park! This home is sure to impress and won't last long.
Sold for $599,000
$599,000
17415 JADESTONE COURT, VENICE, FL 34293
2beds
1,858sqft
Single Family Residence
Built in 2023
9,715 Square Feet Lot
$572,700 Zestimate®
$322/sqft
$-- Estimated rent
Home value
$572,700
$515,000 - $636,000
Not available
Zestimate® history
Owner options
List your home for rent
Find your next renter with Zillow Rental Manager. Plus, with online applications, you can quickly screen prospective tenants – for free.
Refinance and save
$4,511/mo
Est. payment
Refinancing to a lower rate could help reduce your monthly payments and save thousands over the life of the loan.
$4,511/mo
Est. payment
Explore your selling options
Work with a Zillow partner agent
Leverage their expertise and Zillow's premium Showcase listings to get your home seen by more buyers.
Get startedList with your own agent
Get your home in front of millions of buyers by listing it on Zillow.
Learn how to do itSell it yourself
Take full control of how buyers see your home on Zillow by listing For Sale by Owner (FSBO).
List your homeWhat's special
Zillow last checked:
Listing updated:
Listed by:
Walter Shepherd 941-445-2455,
COLDWELL BANKER REALTY 941-493-1000
Bought with:
Walter Shepherd, 3308625
COLDWELL BANKER REALTY
Source: Stellar MLS,MLS#: N6137912 Originating MLS: Venice
Originating MLS: Venice
Facts & features
Interior
Bedrooms & bathrooms
- Bedrooms: 2
- Bathrooms: 3
- Full bathrooms: 2
- 1/2 bathrooms: 1
Primary bedroom
- Features: En Suite Bathroom, Walk-In Closet(s)
- Level: First
- Area: 216 Square Feet
- Dimensions: 12x18
Bedroom 2
- Features: Built-in Closet
- Level: First
- Area: 132 Square Feet
- Dimensions: 11x12
Den
- Level: First
- Area: 132 Square Feet
- Dimensions: 11x12
Dining room
- Level: First
- Area: 90 Square Feet
- Dimensions: 9x10
Kitchen
- Level: First
- Area: 168 Square Feet
- Dimensions: 14x12
Living room
- Level: First
- Area: 364 Square Feet
- Dimensions: 26x14
Heating
- Central
Cooling
- Central Air
Appliances
- Included: Oven, Cooktop, Dishwasher, Disposal, Dryer, Electric Water Heater, Exhaust Fan, Microwave, Range, Refrigerator, Washer
- Laundry: Inside
Features
- Ceiling Fan(s), Eating Space In Kitchen, High Ceilings, In Wall Pest System, Kitchen/Family Room Combo, Living Room/Dining Room Combo, Open Floorplan, Smart Home, Solid Surface Counters, Split Bedroom, Thermostat, Tray Ceiling(s), Walk-In Closet(s)
- Flooring: Carpet, Tile
- Doors: Sliding Doors
- Windows: Storm Window(s), Window Treatments
- Has fireplace: No
Interior area
- Total structure area: 2,691
- Total interior livable area: 1,858 sqft
Property
Parking
- Total spaces: 2
- Parking features: Driveway, Garage Door Opener
- Attached garage spaces: 2
- Has uncovered spaces: Yes
- Details: Garage Dimensions: 20x20
Features
- Levels: One
- Stories: 1
- Patio & porch: Covered, Front Porch, Rear Porch, Screened
- Exterior features: Irrigation System, Lighting, Rain Gutters, Sidewalk
- Has view: Yes
- View description: Trees/Woods
- Waterfront features: Lake
Lot
- Size: 9,715 Square Feet
- Features: In County, Landscaped, Near Golf Course, Oversized Lot
- Residential vegetation: Trees/Landscaped
Details
- Parcel number: 0810040067
- Zoning: V
- Special conditions: None
Construction
Type & style
- Home type: SingleFamily
- Architectural style: Florida
- Property subtype: Single Family Residence
Materials
- Block, Stucco
- Foundation: Slab
- Roof: Tile
Condition
- New construction: No
- Year built: 2023
Details
- Builder model: Victoria
- Builder name: Lennar Homes LLC
Utilities & green energy
- Sewer: Public Sewer
- Water: Public
- Utilities for property: Cable Connected, Electricity Connected, Fire Hydrant, Phone Available, Public, Sewer Connected, Sprinkler Recycled, Street Lights, Water Connected
Community & HOA
Community
- Features: Lake, Clubhouse, Community Mailbox, Deed Restrictions, Dog Park, Fitness Center, Gated Community - Guard, Golf Carts OK, Golf, Irrigation-Reclaimed Water, Playground, Pool, Restaurant, Sidewalks, Tennis Court(s)
- Security: Gated Community, Security Lights, Smoke Detector(s)
- Pet fee: $0 monthly
- Subdivision: WELLEN PARK GOLF & COUNTRY CLUB
HOA
- Has HOA: Yes
- Amenities included: Cable TV, Clubhouse, Fence Restrictions, Fitness Center, Gated, Golf Course, Pickleball Court(s), Playground, Pool, Recreation Facilities, Security, Spa/Hot Tub, Tennis Court(s)
- Services included: Cable TV, Common Area Taxes, Community Pool, Internet, Maintenance Grounds, Manager, Pool Maintenance, Private Road, Recreational Facilities, Security
- HOA fee: $588 monthly
- HOA name: Icon Management
- HOA phone: 941-406-9205
- Second HOA name: Wellen Park Golf and Country Club
Location
- Region: Venice
Financial & listing details
- Price per square foot: $322/sqft
- Tax assessed value: $410,900
- Annual tax amount: $8,985
- Date on market: 3/20/2025
- Listing terms: Cash,Conventional
- Ownership: Fee Simple
- Total actual rent: 0
- Electric utility on property: Yes
- Road surface type: Paved, Asphalt
Price history
| Date | Event | Price |
|---|---|---|
| 4/16/2025 | Sold | $599,000+2.3%$322/sqft |
Source:  Stellar MLS #N6137912 Report a problem Stellar MLS #N6137912 Report a problem | ||
| 10/30/2023 | Sold | $585,787-2.5%$315/sqft |
Source: Stellar MLS #T3475743 Report a problem | ||
| 10/6/2023 | Pending sale | $600,787$323/sqft |
Source: Stellar MLS #T3475743 Report a problem | ||
| 10/4/2023 | Listed for sale | $600,787$323/sqft |
Source: Stellar MLS #T3475743 Report a problem | ||
Public tax history
| Year | Property taxes | Tax assessment |
|---|---|---|
| 2025 | $8,601 -4.3% | $410,900 -8.9% |
| 2024 | $8,985 +80.3% | $450,900 +185% |
| 2023 | $4,982 | $158,200 |
| 2022 | -- | -- |
Find assessor info on the county website
Neighborhood: 34293
Nearby homes
- $769,3004 bd3 ba2.2k sqft17405 Jadestone Ct, Venice, FL 34293Sold
- $764,2042 bd2 ba2k sqft17395 Jadestone Ct, Venice, FL 34293Sold

- $740,0004 bd3 ba2.2k sqft17385 Jadestone Ct, Venice, FL 34293Sold
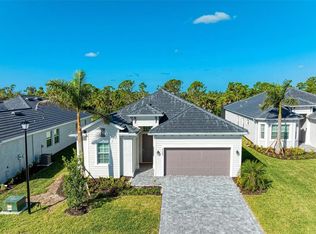
- $9,5002 bd3 ba1.8k sqft17455 Jadestone Ct, Venice, FL 34293For Rent

- $599,0003 bd3 ba1.8k sqft17420 Jadestone Ct, Venice, FL 34293For Sale
- $9,5003 bd3 ba2.2k sqft17435 Jadestone Ct, Venice, FL 34293For Rent
- $602,0002 bd3 ba1.8k sqft17375 Jadestone Ct, Venice, FL 34293Sold
- $630,8003 bd2 ba2k sqft17400 Jadestone Ct, Venice, FL 34293Sold
Nearby schools
GreatSchools rating
- 9/10Englewood Elementary SchoolGrades: PK-5Distance: 4.1 mi
- 7/10Venice Middle SchoolGrades: 6-8Distance: 5 mi
- 8/10STATE COLLEGE OF FLA COLLEGIATE SCHOOL-VENICE-0122Grades: 9-12Distance: 2.1 mi
Get a cash offer in 3 minutes
Find out how much your home could sell for in as little as 3 minutes with a no-obligation cash offer.
Estimated market value
$572,700
Get a cash offer in 3 minutes
Find out how much your home could sell for in as little as 3 minutes with a no-obligation cash offer.
Estimated market value
$572,700
- Florida
- Sarasota County
- Venice
- 34293
- 17415 JADESTONE COURT
