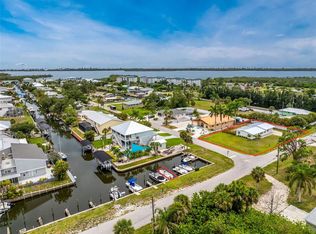
This coastal home is a boaters’ dream and offers 2 bedroom, 2 bathrooms in the peaceful community of Palm Point in beautiful Englewood, Florida. Enjoy the freshly renovated, open concept living, dining and kitchen areas featuring wood cabinetry & soft close hinges, quartz countertops, stainless steel appliances, refreshed ceiling and under cabinet lighting and brushed gold finishes. The bathrooms have been updated to flow with the rest of the home and a washer & dryer hook up are in place in your in-door laundry area. The bright and sunny Florida room offers a great place to relax while enjoying the view of the saltwater canal in your back yard. You’ll have direct access to the Intra Coastal Waterway and the Gulf of America with no bridges to pass under and the convenience of a 10,000 pound electric drive on/drive off boat lift. The extra large concrete driveway is a great place to park your boat trailer and the carport provides a shady spot for your vehicle. This home has many updates including Concrete sidewalks, seawall & driveway with extra pad (2010), Metal Roof (2012), HVAC (2022), Tankless hot water heater (2022), exterior house paint (2022), electrical panel (2026), appliances (2026), & stainless steel boat lift motors (2026) Hurricane shutters are provided for your peace of mind and there are NO HOA OR CDD FEES. You’ll feel worlds away from everything but are only minutes to shopping, dining, grocery stores, convenience stores, Post Office, Palm Island, Boca Grande, Englewood beaches and more. Own a piece of paradise in one of Englewood’s most charming neighborhoods!
For sale
Price cut: $10K (7/27)
$619,000
10451 MARION STREET, ENGLEWOOD, FL 34224
2beds
1,056sqft
:
Get pre-qualified$4,065/mo
Single Family Residence
Built in 1959
9,900 Square Feet Lot
$-- Zestimate®
$586/sqft
$-- HOA
What's special
- 35 days |
- 329 |
- 11 |
Zillow last checked:
Listing updated:
Listed by:
Ginger Masura 941-223-5324,
ACCARDI & ASSOCIATES REAL ESTATE 941-234-9411
Source: Stellar MLS,MLS#: N6144787 Originating MLS: Venice
Originating MLS: Venice
Facts & features
Interior
Bedrooms & bathrooms
- Bedrooms: 2
- Bathrooms: 1
- Full bathrooms: 1
Rooms
- Room types: Florida Room
Primary bedroom
- Features: Ceiling Fan(s), Dual Closets
- Level: First
- Area: 156 Square Feet
- Dimensions: 12x13
Bedroom 2
- Features: Ceiling Fan(s), Built-in Closet
- Level: First
- Area: 132 Square Feet
- Dimensions: 12x11
Florida room
- Level: First
- Area: 170 Square Feet
- Dimensions: 17x10
Kitchen
- Level: First
- Area: 130 Square Feet
- Dimensions: 13x10
Living room
- Level: First
- Area: 437 Square Feet
- Dimensions: 23x19
Heating
- Central
Cooling
- Central Air
Appliances
- Included: Dishwasher, Microwave, Range, Refrigerator, Tankless Water Heater
- Laundry: Electric Dryer Hookup, Inside, Washer Hookup
Features
- Ceiling Fan(s), Eating Space In Kitchen, Kitchen/Family Room Combo, Living Room/Dining Room Combo, Open Floorplan, Primary Bedroom Main Floor, Solid Wood Cabinets, Stone Counters, Thermostat
- Flooring: Tile
- Windows: Hurricane Shutters
- Has fireplace: No
Interior area
- Total structure area: 1,581
- Total interior livable area: 1,056 sqft
Video & virtual tour
Property
Parking
- Total spaces: 1
- Parking features: Carport
- Carport spaces: 1
Features
- Levels: One
- Stories: 1
- Exterior features: Lighting, Private Entrance, Private Mailbox, Private Yard, Sidewalk, Storage
- Has view: Yes
- View description: Canal
- Has water view: Yes
- Water view: Canal
- Waterfront features: Canal - Saltwater, Saltwater Canal Access, Bridges - No Fixed Bridges, Lift, Seawall
Lot
- Size: 9,900 Square Feet
- Dimensions: 90 x 110
Details
- Parcel number: 412028402004
- Zoning: RSF5
- Special conditions: None
Construction
Type & style
- Home type: SingleFamily
- Property subtype: Single Family Residence
Materials
- Block, Stucco
- Foundation: Slab
- Roof: Metal
Condition
- New construction: No
- Year built: 1959
Utilities & green energy
- Sewer: Septic Tank
- Water: Public
- Utilities for property: BB/HS Internet Available, Cable Available, Electricity Connected, Street Lights, Water Connected
Community & HOA
Community
- Pet fee: $0 monthly
- Subdivision: PALM POINT
HOA
- Has HOA: No
Location
- Region: Englewood
Financial & listing details
- Price per square foot: $586/sqft
- Tax assessed value: $418,971
- Annual tax amount: $6,191
- Date on market: 6/22/2026
- Cumulative days on market: 36 days
- Listing terms: Cash,Conventional
- Ownership: Fee Simple
- Total actual rent: 0
- Electric utility on property: Yes
- Road surface type: Asphalt
Estimated market value
Not available
Estimated sales range
Not available
Not available
Price history
| Date | Event | Price |
|---|---|---|
| 7/27/2026 | Price change | $619,000-1.6%$586/sqft |
Source:  Stellar MLS #N6144787 Report a problem Stellar MLS #N6144787 Report a problem | ||
| 7/8/2026 | Price change | $629,000-1.6%$596/sqft |
Source: Stellar MLS #N6144787 Report a problem | ||
| 6/22/2026 | Listed for sale | $639,000-26.5%$605/sqft |
Source: Stellar MLS #N6144787 Report a problem | ||
| 7/11/2024 | Listing removed | $869,000$823/sqft |
Source: Stellar MLS #N6126797 Report a problem | ||
| 3/26/2024 | Listing removed | -- |
Source: Stellar MLS #N6126797 Report a problem | ||
| 2/20/2024 | Price change | $869,000-3.3%$823/sqft |
Source: Stellar MLS #N6126797 Report a problem | ||
| 2/13/2024 | Listing removed | -- |
Source: Stellar MLS #N6128498 Report a problem | ||
| 2/1/2024 | Listed for rent | $5,500-15.4%$5/sqft |
Source: Stellar MLS #N6128498 Report a problem | ||
| 12/18/2023 | Listing removed | -- |
Source: Stellar MLS #N6128498 Report a problem | ||
| 11/7/2023 | Price change | $6,500-13.3%$6/sqft |
Source: Stellar MLS #N6128498 Report a problem | ||
| 9/12/2023 | Listed for rent | $7,500$7/sqft |
Source: Stellar MLS #N6128498 Report a problem | ||
| 8/3/2023 | Price change | $899,000-3.2%$851/sqft |
Source: Stellar MLS #N6126797 Report a problem | ||
| 5/9/2023 | Listed for sale | $929,000+330.1%$880/sqft |
Source: Stellar MLS #N6126797 Report a problem | ||
| 5/21/2010 | Sold | $216,000-56.7%$205/sqft |
Source: Public Record Report a problem | ||
| 8/14/2006 | Sold | $499,000+6.2%$473/sqft |
Source: Public Record Report a problem | ||
| 10/20/2004 | Sold | $470,000+80.8%$445/sqft |
Source: Public Record Report a problem | ||
| 8/29/2003 | Sold | $260,000+217.1%$246/sqft |
Source: Public Record Report a problem | ||
| 3/7/2000 | Sold | $82,000$78/sqft |
Source: Public Record Report a problem | ||
Public tax history
| Year | Property taxes | Tax assessment |
|---|---|---|
| 2025 | $6,191 -22.3% | $318,976 -9.4% |
| 2024 | $7,964 +17.6% | $352,259 +10% |
| 2023 | $6,773 +6.4% | $320,235 +10% |
| 2022 | $6,369 +23.3% | $291,123 +10% |
| 2021 | $5,164 +6.1% | $264,657 +7.4% |
| 2020 | $4,867 +0.6% | $246,485 +0.3% |
| 2019 | $4,838 +14.6% | $245,713 +5.6% |
| 2018 | $4,222 | $232,759 +7.6% |
| 2017 | $4,222 +5.4% | $216,322 +1.2% |
| 2016 | $4,005 -0.6% | $213,729 +3.8% |
| 2015 | $4,030 +2.6% | $205,866 +7.2% |
| 2014 | $3,929 +17.8% | $192,010 +12.1% |
| 2013 | $3,336 +13.3% | $171,274 +4.2% |
| 2012 | $2,944 +5.1% | $164,416 |
| 2011 | $2,802 -17.1% | $164,416 -15.8% |
| 2010 | $3,382 +10.8% | $195,237 +3.2% |
| 2009 | $3,053 | $189,159 |
Find assessor info on the county website
Monthly payment
Est. payment
Payment breakdown
Explore the cost of this home by adjusting the details. Changes won't be saved.Climate risks
Neighborhood: 34224
Nearby schools
GreatSchools rating
- 8/10Vineland Elementary SchoolGrades: PK-5Distance: 3.1 mi
- 7/10L. A. Ainger Middle SchoolGrades: 6-8Distance: 2.9 mi
- 5/10Lemon Bay High SchoolGrades: 9-12Distance: 3.5 mi
- $399,2002 bd2 ba1.7k sqft10443 Marion St, Englewood, FL 34224Off Market
- $665,0002 bd2 ba1.2k sqft10459 Marion St, Englewood, FL 34224Sold

- $669,0003 bd2 ba1.4k sqft10452 Marion St, Englewood, FL 34224Off Market

- $569,3003 bd2 ba1.3k sqft10452 Sherman St, Englewood, FL 34224Off Market
- $1,550,0003 bd3 ba2.5k sqft10460 Marion St, Englewood, FL 34224For Sale
- $--10,018 Square Feet10460 Sherman St, Englewood, FL 34224Off Market
- $319,0003 bd3 ba1.7k sqft10435 Marion St, Englewood, FL 34224Sold
- $1,195,0003 bd4 ba2.5k sqft10467 Marion St, Englewood, FL 34224For Sale
A local agent can set up tours, give advice and negotiate with sellers.
A local lender can help you make sure your offer is ready when you are.
Similar homes
- $499,0002 bd1 ba1.4k sqft8153 ROBERT STREET, ENGLEWOOD, FL 34224For Sale
 MLS ID #D6147738, Carla Stiver, PA, RE/MAX ALLIANCE GROUP. Stellar MLS
 - $695,0003 bd2 ba1.4k sqft1933 OREGON TRAIL, ENGLEWOOD, FL 34224For Sale
 MLS ID #O6310888, Steven Koleno, BEYCOME OF FLORIDA LLC. Stellar MLS
 - $379,0002 bd2 ba1.4k sqft9080 GRIGGS ROAD, ENGLEWOOD, FL 34224For Sale
 MLS ID #D6145939, Chloe Yacyk, MICHAEL SAUNDERS & COMPANY. Stellar MLS
 - $560,0003 bd2 ba1.4k sqft1447 LEMON BAY DRIVE, ENGLEWOOD, FL 34223For Sale
 MLS ID #C7527138, Christopher Grant, GRANT TEAM REAL ESTATE, LLC. Stellar MLS
 - $445,0003 bd3 ba1.3k sqft1495 S MARYKNOLL ROAD, ENGLEWOOD, FL 34223For SaleMLS ID #C7525206, Polly Green, JOHN R WOOD PROPERTIES. Stellar MLS
- $675,0003 bd2 ba1.3k sqft1213 CASPER STREET, PORT CHARLOTTE, FL 33953For SaleMLS ID #D6147566, Jason Painter, PROGRAM REALTY, LLC. Stellar MLS
- $485,0002 bd1 ba900 sqft415 YALE STREET, ENGLEWOOD, FL 34223For SaleMLS ID #D6144101, Judy Canero, LLC, MICHAEL SAUNDERS & COMPANY. Stellar MLS
- $455,0002 bd2 ba1k sqft425 YALE STREET, ENGLEWOOD, FL 34223For SaleMLS ID #D6144141, Judy Canero, LLC, MICHAEL SAUNDERS & COMPANY. Stellar MLS
- $415,0003 bd2 ba1k sqft115 WINSON AVENUE, ENGLEWOOD, FL 34223For SaleMLS ID #C7523714, Taylor Brady, RE/MAX PALM REALTY. Stellar MLS
- $489,3002 bd1 ba1k sqft5055 N BEACH ROAD #101, ENGLEWOOD, FL 34223For SaleMLS ID #N6144922, Curt Cooke, RE/MAX PALM. Stellar MLS
- $559,9002 bd2 ba1.1k sqft410 E HENRY STREET, PUNTA GORDA, FL 33950For SaleMLS ID #C7522680, Daniel O'Connell, HARBORSIDE REALTY. Stellar MLS
- $349,0002 bd2 ba1.5k sqft20495 Albury Dr, Pt Charlotte, FL 33952For Sale By Owner
- $354,9002 bd2 ba939 sqft1977 BEACH ROAD #84, ENGLEWOOD, FL 34223For SaleMLS ID #A4698435, Jan Jordan, BETTER HOMES AND GARDENS REAL ESTATE ATCHLEY PROPE. Stellar MLS
- $359,0002 bd2 ba1.4k sqft2480 MANASOTA BEACH ROAD, ENGLEWOOD, FL 34223For SaleMLS ID #D6147587, Leslie Brown PA, KW COASTAL LIVING. Stellar MLS
- $385,0002 bd2 ba1.5k sqft15184 ALDAMA CIRCLE, PORT CHARLOTTE, FL 33981For SaleMLS ID #C7524357, Brian Helgemo, COMPASS FLORIDA. Stellar MLS
- $499,9902 bd2 ba1.3k sqft3404 LAKE VIEW BOULEVARD, PORT CHARLOTTE, FL 33948For SaleMLS ID #C7525115, Nick Demers, RE/MAX PALM REALTY. Stellar MLS
- $499,0003 bd2 ba1.4k sqft174 SEVERIN ROAD SE, PORT CHARLOTTE, FL 33952For SaleMLS ID #C7527300, Chelsea Nelli-Casias, MARINA PARK REALTY LLC. Stellar MLS
- $349,9002 bd2 ba1k sqft18565 EDGEWATER DRIVE, PORT CHARLOTTE, FL 33948For SaleMLS ID #A4700924, Pamela Williams, PLLC, FINE PROPERTIES. Stellar MLS
- $470,0003 bd2 ba1.4k sqft9050 CALOOSA DRIVE, VENICE, FL 34293For SaleMLS ID #A4694655, Larissa Smith, TOP FLORIDA HOMES. Stellar MLS
- $329,0002 bd2 ba1.2k sqft5220 ANDERSON ROAD, PORT CHARLOTTE, FL 33981For SaleMLS ID #C7527503, Christopher Grant, GRANT TEAM REAL ESTATE, LLC. Stellar MLS
