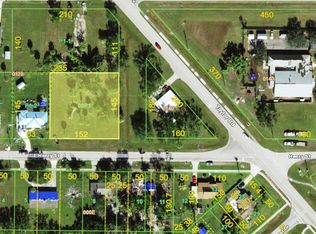
Rare opportunities are becoming increasingly difficult to find in Punta Gorda, especially properties that combine nearly three-quarters of an acre, two city lots, modern updates, and an unbeatable in-town location. Welcome to 410 & 420 E Henry Street, where approximately 0.77 acres provide the space, privacy, and flexibility that simply can't be replicated in many of today's neighborhoods. Fully renovated in 2023, this move-in-ready 2-bedroom, 2-bath home offers a thoughtful blend of modern design and everyday functionality. Major improvements include a new roof, reconditioned A/C, new blown-in insulation, new windows and doors, and updated systems throughout, allowing buyers to move in with confidence. Inside, the bright open floor plan features luxury vinyl flooring, a beautifully designed island kitchen with soft-close cabinetry, a dedicated coffee station, and dark stainless Samsung appliances. The spacious primary suite includes generous closet space and a beautifully renovated bathroom accessed through a charming barn door, while both bathrooms showcase contemporary tile finishes and quality craftsmanship. The outdoor living space is where this property truly separates itself. Enjoy evenings beneath the pergola with retractable sunshades, gather around the custom fire pit, cool off in the saltwater stock tank pool with AZEK deck, tend to the herb garden, or simply enjoy the privacy that comes with owning two in-town parcels. A detached shed, 1.5-car garage, two separate driveways, and dedicated RV parking with 30-amp service provide exceptional versatility for hobbies, recreational vehicles, additional parking, or future possibilities. Unlike many properties in the area, this home experienced no damage from Hurricanes Ian, Helene, or Milton, providing an added level of confidence for future owners. With NO HOA, nearly three-quarters of an acre, extensive renovations already completed, and a location just minutes from historic downtown Punta Gorda, Charlotte Harbor, waterfront parks, shopping, dining, boating, and year-round community events, this property offers far more than an updated home. It offers space to grow, room to entertain, and the freedom to enjoy one of Southwest Florida's most desirable lifestyles.
For sale
Price cut: $15K (7/6)
$559,900
410 E HENRY STREET, PUNTA GORDA, FL 33950
2beds
1,193sqft
Single Family Residence
Built in 2016
0.77 Acres Lot
$528,700 Zestimate®
$469/sqft
$-- HOA
What's special
Dedicated coffee stationBeautifully renovated bathroomQuality craftsmanshipBeautifully designed island kitchenDetached shedContemporary tile finishesBright open floor plan
- 190 days
- 278
- 8
Zillow last checked:
Listing updated:
Listed by:
Daniel O'Connell 302-750-1762,
HARBORSIDE REALTY 941-541-1001,
Carrie Logie 443-223-6548,
HARBORSIDE REALTY
Source: Stellar MLS,MLS#: C7522680 Originating MLS: Port Charlotte
Originating MLS: Port Charlotte
Facts & features
Interior
Bedrooms & bathrooms
- Bedrooms: 2
- Bathrooms: 2
- Full bathrooms: 2
Primary bedroom
- Features: Ceiling Fan(s), En Suite Bathroom, Built-in Closet
- Level: First
- Area: 334.1 Square Feet
- Dimensions: 13x25.7
Bedroom 2
- Features: Ceiling Fan(s), Built-in Closet
- Level: First
- Area: 120.32 Square Feet
- Dimensions: 12.8x9.4
Primary bathroom
- Features: Built-In Shelving, Granite Counters, Shower No Tub, Single Vanity, Built-in Closet
- Level: First
- Area: 60.39 Square Feet
- Dimensions: 6.1x9.9
Bathroom 2
- Features: Built-In Shelving, Single Vanity, Tub With Shower
- Level: First
- Area: 64.39 Square Feet
- Dimensions: 5.11x12.6
Balcony porch lanai
- Level: First
- Area: 192.13 Square Feet
- Dimensions: 29.11x6.6
Balcony porch lanai
- Level: First
- Area: 546.84 Square Feet
- Dimensions: 29.4x18.6
Dining room
- Features: Ceiling Fan(s)
- Level: First
- Area: 75.48 Square Feet
- Dimensions: 6.8x11.1
Kitchen
- Features: Ceiling Fan(s), Granite Counters, Kitchen Island
- Level: First
- Area: 190.26 Square Feet
- Dimensions: 15.1x12.6
Laundry
- Features: Built-In Shelving
- Level: First
- Area: 71.92 Square Feet
- Dimensions: 11.6x6.2
Living room
- Features: Ceiling Fan(s)
- Level: First
- Area: 112.11 Square Feet
- Dimensions: 10.1x11.1
Heating
- Central
Cooling
- Central Air
Appliances
- Included: Dishwasher, Dryer, Electric Water Heater, Microwave, Range, Refrigerator, Washer
- Laundry: Inside, Laundry Room
Features
- Ceiling Fan(s), Eating Space In Kitchen, Kitchen/Family Room Combo, Smart Home, Solid Wood Cabinets, Thermostat, Walk-In Closet(s)
- Flooring: Luxury Vinyl
- Has fireplace: Yes
- Fireplace features: Outside
Interior area
- Total structure area: 2,314
- Total interior livable area: 1,193 sqft
Video & virtual tour
Property
Parking
- Total spaces: 1
- Parking features: Driveway, Garage Door Opener, RV Access/Parking
- Attached garage spaces: 1
- Has uncovered spaces: Yes
- Details: Garage Dimensions: 15x20
Features
- Levels: One
- Stories: 1
- Patio & porch: Covered, Front Porch, Rear Porch
- Exterior features: Awning(s), Fire Pit, Lighting, Private Mailbox, Private Yard, Rain Gutters, RV Hookup
- Has private pool: Yes
- Pool features: Above Ground, Deck, Salt Water
Lot
- Size: 0.77 Acres
- Residential vegetation: Trees/Landscaped
Details
- Additional structures: Shed(s)
- Parcel number: 412307288006
- Special conditions: None
Construction
Type & style
- Home type: SingleFamily
- Architectural style: Florida
- Property subtype: Single Family Residence
Materials
- Vinyl Siding
- Foundation: Block
- Roof: Metal
Condition
- Completed
- New construction: No
- Year built: 2016
Utilities & green energy
- Sewer: Public Sewer
- Water: Public
- Utilities for property: BB/HS Internet Available, Cable Available, Electricity Connected, Phone Available, Public, Street Lights, Water Connected
Community & HOA
Community
- Pet fee: $0 monthly
- Subdivision: PUNTA GORDA
HOA
- Has HOA: No
Location
- Region: Punta Gorda
Financial & listing details
- Price per square foot: $469/sqft
- Tax assessed value: $334,204
- Annual tax amount: $3,145
- Date on market: 3/2/2026
- Cumulative days on market: 191 days
- Listing terms: Cash,Conventional,FHA,VA Loan
- Ownership: Fee Simple
- Total actual rent: 0
- Electric utility on property: Yes
- Road surface type: Asphalt, Paved
Estimated market value
$528,700
$502,000 - $555,000
$1,848/mo
Price history
| Date | Event | Price |
|---|---|---|
| 7/6/2026 | Price change | $559,900-2.6%$469/sqft |
Source:  Stellar MLS #C7522680 Report a problem Stellar MLS #C7522680 Report a problem | ||
| 6/1/2026 | Price change | $574,900-2.4%$482/sqft |
Source: Stellar MLS #C7522680 Report a problem | ||
| 3/2/2026 | Listed for sale | $589,000+285%$494/sqft |
Source: Stellar MLS #C7522680 Report a problem | ||
| 1/27/2017 | Sold | $153,000+2681.8%$128/sqft |
Source: Public Record Report a problem | ||
| 3/10/2015 | Sold | $5,500+450%$5/sqft |
Source: Public Record Report a problem | ||
| 7/31/1998 | Sold | $1,000$1/sqft |
Source: Public Record Report a problem | ||
Public tax history
| Year | Property taxes | Tax assessment |
|---|---|---|
| 2025 | $3,145 -0.1% | $235,251 +2.9% |
| 2024 | $3,149 +134.1% | $228,621 +91.4% |
| 2023 | $1,345 -25.9% | $119,461 -18.4% |
| 2022 | $1,815 +3.9% | $146,316 +4.9% |
| 2021 | $1,746 +4% | $139,526 +1.4% |
| 2020 | $1,680 +1.9% | $137,600 +2.3% |
| 2019 | $1,648 +9.8% | $134,506 +1.9% |
| 2018 | $1,502 | $131,998 +4.8% |
| 2017 | $1,502 -28.4% | $125,950 +2680.4% |
| 2016 | $2,097 +784.7% | $4,530 +3.5% |
| 2015 | $237 +2.7% | $4,378 -18.3% |
| 2014 | $231 +143.2% | $5,360 |
| 2013 | $95 +0.3% | $5,360 -27.6% |
| 2012 | $95 -26.1% | $7,400 |
| 2011 | $128 +8.5% | $7,400 +10% |
| 2010 | $118 +16.4% | $6,727 +10% |
| 2009 | $101 | $6,115 |
Find assessor info on the county website
Monthly payment
Est. payment
Payment breakdown
Explore the cost of this home by adjusting the details. Changes won't be saved.Climate risks
Neighborhood: 33950
Nearby schools
Schools provided by the listing agent
- Elementary: Sallie Jones Elementary
- Middle: Punta Gorda Middle
- High: Charlotte High
Source: Stellar MLS. This data may not be complete. We recommend contacting the local school district to confirm school assignments for this home.
Similar homes
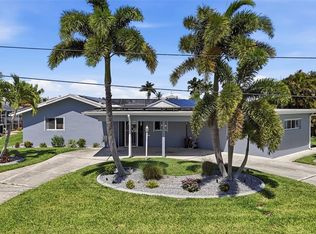
- $505,0002 bd2 ba1.7k sqft300 DELIDO COURT, PUNTA GORDA, FL 33950For Sale
 MLS ID #C7524729, Matthew Patterson, KW PEACE RIVER PARTNERS. Stellar MLS
 - $453,0003 bd2 ba1.5k sqft323 BOCA GRANDE BOULEVARD, PUNTA GORDA, FL 33950New Construction
 MLS ID #C7525977, Gerald Hayes, RE/MAX ALLIANCE GROUP. Stellar MLS
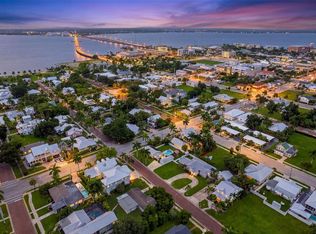
 - $400,0004 bd2 ba1.5k sqft315 DURRANCE STREET, PUNTA GORDA, FL 33950For Sale
 MLS ID #C7528782, Ryan Steck, ERA ADVANTAGE REALTY, INC.. Stellar MLS
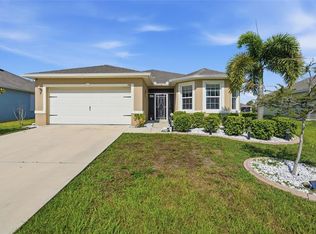
 - $329,9003 bd2 ba1.7k sqft7081 WATERFORD PARKWAY, PUNTA GORDA, FL 33950For Sale
 MLS ID #C7527910, Nicholas Greth, KW PEACE RIVER PARTNERS. Stellar MLS
 - $284,9003 bd3 ba1.6k sqft25188 MARION AVENUE #1038, PUNTA GORDA, FL 33950For SaleMLS ID #S5155924, Julia Quezada, RENAISSANCE REALTY & RELOCATION SERVICES. Stellar MLS
- $389,0002 bd2 ba1.6k sqft155 MORGAN LANE SE, PORT CHARLOTTE, FL 33952For SaleMLS ID #C7530159, Nick Demers, RE/MAX PALM REALTY. Stellar MLS
- $535,0003 bd3 ba1.7k sqft238 FRY TERRACE SE, PORT CHARLOTTE, FL 33952For SaleMLS ID #C7524195, Denise Galloway, PA, KW PEACE RIVER PARTNERS. Stellar MLS
- $695,0003 bd2 ba1.6k sqft1327 WESLEY DRIVE, PUNTA GORDA, FL 33950New ConstructionMLS ID #A4637971, Monica Albarracin Heredia, REALTY ONE GROUP MVP. Stellar MLS
- $600,0003 bd2 ba1.6k sqft4462 EWING CIRCLE, PORT CHARLOTTE, FL 33948For SaleMLS ID #A4692230, Lissa Laakso, HELP-U-SELL GULF COAST. Stellar MLS
- $495,0003 bd2 ba1.6k sqft14330 MAIDSTONE AVENUE, PORT CHARLOTTE, FL 33981For SaleMLS ID #D6148123, Maria Mora Munoz, PARADISE EXCLUSIVE REAL ESTATE. Stellar MLS
- $675,0003 bd2 ba1.3k sqft1213 CASPER STREET, PORT CHARLOTTE, FL 33953For SaleMLS ID #D6147566, Jason Painter, PROGRAM REALTY, LLC. Stellar MLS
- $589,9903 bd3 ba1.6k sqft13525 GREENCASTLE AVENUE, PORT CHARLOTTE, FL 33981For SaleMLS ID #C7526738, Nick Demers, RE/MAX PALM REALTY. Stellar MLS
- $465,9004 bd2 ba1.5k sqft2244 PENGUIN LANE, NORTH PORT, FL 34286For SaleMLS ID #C7530065, Jennifer Williams Garcia, THE LEGACY COLLECTIVE REALTY. Stellar MLS
- $349,0004 bd2 ba1.6k sqft5527 FAIRWAY DRIVE S, PUNTA GORDA, FL 33982For SaleMLS ID #C7525164, Bobbie Leahey, EXP REALTY LLC. Stellar MLS
- $349,9003 bd1 ba1k sqft3173 PEACE RIVER DRIVE, PUNTA GORDA, FL 33983For SaleMLS ID #C7529946, Nick Demers, RE/MAX PALM REALTY. Stellar MLS
- $389,9003 bd2 ba1.5k sqft4086 GARDNER DRIVE, PORT CHARLOTTE, FL 33952For SaleMLS ID #C7522450, Paige Schneider, KELLER WILLIAMS ISLAND LIFE REAL ESTATE. Stellar MLS
- $284,9002 bd2 ba1.4k sqft4075 DRANCE STREET, PUNTA GORDA, FL 33980For SaleMLS ID #A4687685, Mauri Blefeld, COLDWELL BANKER REALTY. Stellar MLS
- $509,0004 bd2 ba1.7k sqft10177 WILDCAT STREET, PORT CHARLOTTE, FL 33981For SaleMLS ID #TB8534751, Brendan McDonnell, CHARLES RUTENBERG REALTY INC. Stellar MLS
- $525,0004 bd2 ba1.6k sqft1264 S SALFORD BOULEVARD, NORTH PORT, FL 34287For SaleMLS ID #C7528857, Christopher Grant, GRANT TEAM REAL ESTATE, LLC. Stellar MLS
- $329,0003 bd2 ba1.4k sqft2399 RIO DE JANEIRO AVENUE, PUNTA GORDA, FL 33983For SaleMLS ID #C7529014, Carla Nix, COLDWELL BANKER SUNSTAR REALTY. Stellar MLS
