WATERFRONT ESTATE WITH GULF ACCESS & ACREAGE! An exceptionally private, beautifully updated estate on Gottfried Creek offering coveted GULF ACCESS, a HUGE CORRUGATED GARDEN AREA, majestic mature oak trees, lush tropical landscaping, and the rare advantage of in-town convenience. The main home showcases a thoughtfully remodeled open floor plan designed for effortless luxury living, along with brand-new A/C, a new hot water heater (2025), new tile throughout the home, hurricane shutters, abundant storage, a carport, multiple storage sheds, and a workshop. The detached GUEST HOUSE/IN-LAW SUITE that was built in 2016 provides an elegant and versatile retreat with a spacious primary suite, 1.5 baths, an office with gunsmith room, a comfortable living area, it's own garage, backup GENERATOR, and safe room—ideal for guests, extended family, or rental income. Outdoor living is nothing short of extraordinary, featuring a SALTWATER POOL AND SPA with new salt cell, pool heater (2020), an amazing "'TIKI BAR/BBQ AREA, a newer dock, and sweeping waterfront views that capture the essence of refined Florida living. Enjoy frequent wildlife sightings from separate fire pit area complete with outdoor lighting. Your new home also has deeded access to the Englewood Gardens Beach Club!! This gives you access to Englewood Beach, Bay access with boardwalk and dock, Free parking for members, Bay side kayak storage and launch dock, and so much more!! Ideally located so you can enjoy unique local cuisine, DEARBORN STREET, HISTORIC DOWNTOWN VENICE, world class fishing, award winning beaches, shopping, golf, 2 spring training venues (Rays and Braves), and so much more!! Call today for your private tour and start living the Florida lifestyle!!
For sale
Price increase: $71K (7/30)
$1,190,000
140 S OXFORD DRIVE, ENGLEWOOD, FL 34223
4beds
3,733sqft
Single Family Residence
Built in 1977
1.69 Acres Lot
$1,127,400 Zestimate®
$319/sqft
$-- HOA
What's special
Newer dockSaltwater pool and spaMajestic mature oak treesOffice with gunsmith roomLush tropical landscapingAbundant storageSpacious primary suite
- 34 days |
- 997 |
- 53 |
Zillow last checked:
Listing updated:
Listed by:
Michael Johnson 941-228-9719,
KELLER WILLIAMS ISLAND LIFE REAL ESTATE 941-254-6467
Source: Stellar MLS,MLS#: A4700199 Originating MLS: Venice
Originating MLS: Venice
Facts & features
Interior
Bedrooms & bathrooms
- Bedrooms: 4
- Bathrooms: 5
- Full bathrooms: 3
- 1/2 bathrooms: 2
Rooms
- Room types: Family Room, Great Room
Primary bedroom
- Features: Walk-In Closet(s)
- Level: First
- Area: 194.3 Square Feet
- Dimensions: 13.4x14.5
Bedroom 2
- Features: Built-in Closet
- Level: First
- Area: 180 Square Feet
- Dimensions: 12x15
Balcony porch lanai
- Level: First
- Area: 540 Square Feet
- Dimensions: 30x18
Dining room
- Level: First
- Area: 252 Square Feet
- Dimensions: 18x14
Family room
- Level: First
- Area: 105 Square Feet
- Dimensions: 15x7
Kitchen
- Level: First
- Area: 242 Square Feet
- Dimensions: 11x22
Living room
- Level: First
- Area: 255 Square Feet
- Dimensions: 17x15
Office
- Level: First
Heating
- Central, Electric
Cooling
- Central Air
Appliances
- Included: Convection Oven, Dishwasher, Disposal, Dryer, Electric Water Heater, Microwave, Refrigerator, Washer
- Laundry: In Garage
Features
- Built-in Features, Ceiling Fan(s), Eating Space In Kitchen, Kitchen/Family Room Combo, Living Room/Dining Room Combo, Open Floorplan, Primary Bedroom Main Floor, Solid Surface Counters, Solid Wood Cabinets, Split Bedroom, Stone Counters, Thermostat, Walk-In Closet(s)
- Flooring: Bamboo, Carpet, Ceramic Tile
- Doors: Outdoor Grill, Sliding Doors
- Windows: Window Treatments, Hurricane Shutters
- Has fireplace: No
Interior area
- Total structure area: 5,186
- Total interior livable area: 3,733 sqft
Video & virtual tour
Property
Parking
- Total spaces: 5
- Parking features: Circular Driveway, Covered, Driveway, Garage Door Opener, Golf Cart Garage, Golf Cart Parking, Guest, Oversized, Tandem, Workshop in Garage
- Attached garage spaces: 3
- Carport spaces: 2
- Covered spaces: 5
- Has uncovered spaces: Yes
- Details: Garage Dimensions: 19X22
Features
- Levels: One
- Stories: 1
- Patio & porch: Covered, Deck, Enclosed, Rear Porch
- Exterior features: Irrigation System, Lighting, Outdoor Grill, Rain Barrel/Cistern(s), Rain Gutters, Storage
- Has private pool: Yes
- Pool features: Gunite, Heated, In Ground, Salt Water
- Has spa: Yes
- Spa features: Heated, In Ground
- Fencing: Fenced
- Has view: Yes
- View description: Pool, Trees/Woods, Water, Creek/Stream
- Has water view: Yes
- Water view: Water,Creek/Stream
- Waterfront features: Brackish Water, Creek, Bay/Harbor Access, Bayou Access, Beach Access, Brackish Water Access, Brackish Canal Access, Saltwater Canal Access, Creek Access, Gulf/Ocean Access, Gulf/Ocean to Bay Access, Intracoastal Waterway Access, Lagoon Access, River Access, Bridges - Fixed
- Body of water: GOTTFRIED CREEK
Lot
- Size: 1.69 Acres
- Dimensions: 435 x 350 x 150 x 765
- Features: Flag Lot, FloodZone, In County, Level, Oversized Lot
- Residential vegetation: Fruit Trees, Mature Landscaping, Oak Trees, Trees/Landscaped
Details
- Additional structures: Guest House, Shed(s), Storage, Workshop
- Parcel number: 0853080013
- Zoning: RE2
- Special conditions: None
Construction
Type & style
- Home type: SingleFamily
- Architectural style: Florida,Ranch
- Property subtype: Single Family Residence
Materials
- Block, Concrete, Stucco
- Foundation: Slab
- Roof: Tile
Condition
- Completed
- New construction: No
- Year built: 1977
Utilities & green energy
- Sewer: Septic Tank
- Water: Public
- Utilities for property: Cable Connected, Electricity Connected, Phone Available, Propane, Sprinkler Well
Community & HOA
Community
- Pet fee: $0 monthly
- Subdivision: ENGLEWOOD GARDENS
HOA
- Has HOA: No
Location
- Region: Englewood
Financial & listing details
- Price per square foot: $319/sqft
- Tax assessed value: $894,400
- Annual tax amount: $9,362
- Date on market: 7/24/2026
- Cumulative days on market: 35 days
- Listing terms: Cash,Conventional
- Ownership: Fee Simple
- Total actual rent: 0
- Electric utility on property: Yes
- Road surface type: Paved
Estimated market value
$1,127,400
$1.07M - $1.18M
$5,020/mo
Price history
| Date | Event | Price |
|---|---|---|
| 7/30/2026 | Price change | $1,190,000+6.3%$319/sqft |
Source:  Stellar MLS #A4700199 Report a problem Stellar MLS #A4700199 Report a problem | ||
| 7/24/2026 | Listed for sale | $1,119,000+36.6%$300/sqft |
Source: Stellar MLS #A4700199 Report a problem | ||
| 9/29/2020 | Sold | $819,000-1.3%$219/sqft |
Source: Public Record Report a problem | ||
| 7/10/2020 | Pending sale | $830,000$222/sqft |
Source: PARADISE EXCLUSIVE INC #D6108024 Report a problem | ||
| 6/10/2020 | Price change | $830,000+0.6%$222/sqft |
Source: PARADISE EXCLUSIVE INC #D6108024 Report a problem | ||
| 5/3/2020 | Pending sale | $825,000$221/sqft |
Source: PARADISE EXCLUSIVE INC #D6108024 Report a problem | ||
| 4/16/2020 | Price change | $825,000-8.2%$221/sqft |
Source: PARADISE EXCLUSIVE INC #D6108024 Report a problem | ||
| 2/20/2020 | Price change | $899,000-5.4%$241/sqft |
Source: PARADISE EXCLUSIVE INC #D6108024 Report a problem | ||
| 2/10/2020 | Price change | $950,000-2.6%$254/sqft |
Source: PARADISE EXCLUSIVE INC #D6108024 Report a problem | ||
| 11/13/2019 | Price change | $975,000-2%$261/sqft |
Source: Gasparilla Office #D6108024 Report a problem | ||
| 8/1/2019 | Listed for sale | $995,000+180.3%$267/sqft |
Source: PARADISE EXCLUSIVE INC #D6108024 Report a problem | ||
| 10/9/2012 | Sold | $355,000+1.7%$95/sqft |
Source: Public Record Report a problem | ||
| 7/26/2012 | Price change | $349,000-9.4%$93/sqft |
Source: Coldwell Banker Sunstar Realty, Inc. #D5781587 Report a problem | ||
| 4/21/2012 | Price change | $385,000-3.7%$103/sqft |
Source: Coldwell Banker Sunstar Realty, Inc. #D5781587 Report a problem | ||
| 10/19/2011 | Price change | $399,900-6.8%$107/sqft |
Source: Coldwell Banker Sunstar Realty, Inc. #D5781587 Report a problem | ||
| 8/3/2011 | Price change | $429,000-4.7%$115/sqft |
Source: COLDWELL BANKER SUNSTAR REALTY #D5781587 Report a problem | ||
| 3/11/2011 | Price change | $450,000-5.3%$121/sqft |
Source: COLDWELL BANKER SUNSTAR REALTY #D5781587 Report a problem | ||
| 1/20/2011 | Listed for sale | $475,000$127/sqft |
Source: COLDWELL BANKER SUNSTAR REALTY #D5781587 Report a problem | ||
Public tax history
| Year | Property taxes | Tax assessment |
|---|---|---|
| 2025 | $9,362 +3.1% | $753,134 +2.9% |
| 2024 | $9,080 +3% | $731,909 +3% |
| 2023 | $8,813 +2.4% | $710,591 +3% |
| 2022 | $8,604 +0.4% | $689,894 +3% |
| 2021 | $8,566 +51.3% | $669,800 +55% |
| 2020 | $5,663 +7.8% | $432,093 +6.8% |
| 2019 | $5,255 | $404,712 +1.9% |
| 2018 | $5,255 +6% | $397,166 +2.1% |
| 2017 | $4,958 +56.8% | $388,997 -14.8% |
| 2016 | $3,162 -37.5% | $456,800 +88.8% |
| 2015 | $5,060 +25.7% | $242,000 -19.5% |
| 2014 | $4,025 -20.9% | $300,800 +0.6% |
| 2013 | $5,088 +79.3% | $299,100 +41.4% |
| 2012 | $2,838 +4.6% | $211,514 +3% |
| 2011 | $2,714 -0.8% | $205,353 +1.5% |
| 2010 | $2,736 +9.1% | $202,318 +2.7% |
| 2009 | $2,507 | $196,999 +0.1% |
| 2008 | $2,507 -5.3% | $196,802 +3% |
| 2007 | $2,648 | $191,070 +2.5% |
| 2006 | -- | $186,410 +3% |
| 2005 | -- | $180,981 +3% |
| 2004 | $2,691 -0.8% | $175,710 +1.9% |
| 2003 | $2,713 +3% | $172,434 +3.9% |
| 2002 | $2,633 +6.4% | $165,951 +1.6% |
| 2001 | $2,474 +3.1% | $163,338 +3% |
| 2000 | $2,401 | $158,581 |
Find assessor info on the county website
Monthly payment
Est. payment
Payment breakdown
Explore the cost of this home by adjusting the details. Changes won't be saved.Climate risks
Neighborhood: 34223
Nearby schools
GreatSchools rating
- 9/10Englewood Elementary SchoolGrades: PK-5Distance: 1.1 mi
- 7/10Venice Middle SchoolGrades: 6-8Distance: 8.1 mi
- 8/10STATE COLLEGE OF FLA COLLEGIATE SCHOOL-VENICE-0122Grades: 9-12Distance: 6 mi
Schools provided by the listing agent
- Elementary: Englewood Elementary
- Middle: L.A. Ainger Middle
- High: Lemon Bay High
Source: Stellar MLS. This data may not be complete. We recommend contacting the local school district to confirm school assignments for this home.
- $534,8002 bd2 ba3.8k sqft120 S Oxford Dr, Englewood, FL 34223Off Market
- $962,2003 bd3 ba2.2k sqft160 S Oxford Dr, Englewood, FL 34223Off Market
- $294,5002 bd2 ba1.2k sqft110 S Oxford Dr, Englewood, FL 34223Sold
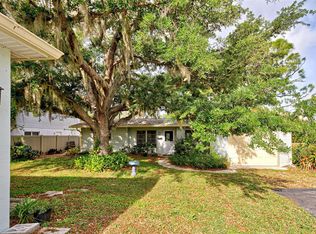
- $772,4003 bd2 ba2k sqft100 S Oxford Dr, Englewood, FL 34223Off Market
- $1,251,8003 bd3 ba2.5k sqft180 S Oxford Dr, Englewood, FL 34223Off Market
- $114,100-- bd-- ba-- sqft2 N Oxford Dr, Englewood, FL 34223Off Market
- $893,2003 bd3 ba2.2k sqft80 S Oxford Dr, Englewood, FL 34223Off Market
- $75,300-- bd-- ba-- sqft200 S Oxford Dr, Englewood, FL 34223Off Market
A local agent can set up tours, give advice and negotiate with sellers.
Similar homes
- $1,000,0003 bd3 ba2.6k sqft200 S OXFORD DRIVE, ENGLEWOOD, FL 34223For Sale

 MLS ID #D6148291, Kathy Damewood, RE/MAX ALLIANCE GROUP. Stellar MLS
 - $999,9995 bd4 ba3.3k sqft820 N ELM STREET, ENGLEWOOD, FL 34223For Sale
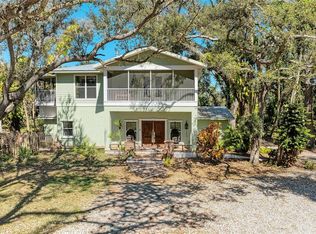 MLS ID #A4684053, Patrice Davis, EXIT KING REALTY. Stellar MLS
 - $799,0003 bd2 ba1.9k sqft950 OXFORD DRIVE, ENGLEWOOD, FL 34223For Sale
 MLS ID #N6142928, Christine Appice, CENTURY 21 SCHMIDT REAL ESTATE. Stellar MLS
 - $1,100,0003 bd3 ba2.1k sqft120 STANFORD DRIVE, ENGLEWOOD, FL 34223For Sale
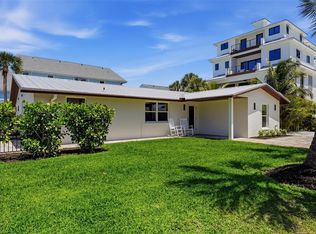 MLS ID #C7522969, Traci Creighton, KELLER WILLIAMS ISLAND LIFE REAL ESTATE. Stellar MLS
 - $1,399,0004 bd3 ba2.2k sqft4087 PELICAN SHORES CIRCLE, ENGLEWOOD, FL 34223For SaleMLS ID #D6146210, Nicole Mantha, KELLER WILLIAMS ISLAND LIFE REAL ESTATE. Stellar MLS
- $799,0003 bd2 ba2.2k sqft630 OLD ENGLEWOOD ROAD, ENGLEWOOD, FL 34223For SaleMLS ID #A4692871, Jessica Burdick, LOYD ROBBINS & CO. LLC. Stellar MLS
- $938,0003 bd2 ba2.4k sqft1115 GLADSTONE BOULEVARD, ENGLEWOOD, FL 34223For SaleMLS ID #N6137291, Neil Aymond, BRIGHT REALTY. Stellar MLS
- $1,195,0003 bd4 ba2.5k sqft10467 MARION STREET, ENGLEWOOD, FL 34224For SaleMLS ID #A4668081, Virginia Fey, BRIGHT REALTY. Stellar MLS
- $1,431,0004 bd5 ba2.7k sqft(Undisclosed Address), NORTH PORT, FL 34286For SaleMLS ID #N6145462, Linda Little, MAPP REALTY & INVESTMENT CO. Stellar MLS
- $1,700,0003 bd2 ba2.1k sqft7505 MANASOTA KEY RD, ENGLEWOOD, FL 34223For SaleMLS ID #D6142587, Joann Schilp, KATHY LOWRY COASTAL PROPERTIES. Stellar MLS
- $1,350,0004 bd4 ba3.2k sqft10908 BULLRUSH DRIVE, VENICE, FL 34293For SaleMLS ID #N6145273, Betty Rucci, COLDWELL BANKER REALTY. Stellar MLS
- $1,100,0004 bd4 ba4.1k sqft534 CANAL WAY, PUNTA GORDA, FL 33950For SaleMLS ID #D6148552, Jayson Burtch, CENTURY 21 SUNBELT REALTY. Stellar MLS
- $605,0003 bd3 ba2.8k sqft7100 SAN CASA DRIVE, ENGLEWOOD, FL 34224For SaleMLS ID #C7527204, Nate Royal, MARINA PARK REALTY LLC. Stellar MLS
- $855,0003 bd2 ba1.8k sqft1925 OREGON TRAIL, ENGLEWOOD, FL 34224For SaleMLS ID #D6148177, Judy Canero, LLC, MICHAEL SAUNDERS & COMPANY. Stellar MLS
- $970,0003 bd3 ba2.2k sqft1962 ARKANSAS AVENUE, ENGLEWOOD, FL 34224For SaleMLS ID #D6144227, Mikel Lee, EXIT KING REALTY. Stellar MLS
- $1,095,0004 bd3 ba2.7k sqft403 LONGBOW TRAIL, OSPREY, FL 34229For SaleMLS ID #A4672081, Edward Bieker, PA, DALTON WADE INC. Stellar MLS
- $1,150,0004 bd3 ba2.2k sqft359 BAL HARBOR BOULEVARD, PUNTA GORDA, FL 33950For SaleMLS ID #C7527934, Brian Helgemo, COMPASS FLORIDA. Stellar MLS
- $845,0003 bd2 ba2.2k sqft10913 TREVINO STREET, ENGLEWOOD, FL 34223For SaleMLS ID #N6145333, Kristy Heitl, EXIT KING REALTY. Stellar MLS
- $699,9003 bd3 ba1.8k sqft1061 OWL DRIVE, ENGLEWOOD, FL 34223For SaleMLS ID #N6141966, Jill Kunda, LPT REALTY, LLC. Stellar MLS
- $710,0004 bd2 ba2.1k sqft1959 MISSISSIPPI AVENUE, ENGLEWOOD, FL 34224For SaleMLS ID #D6146846, Jon Bauer, PARADISE EXCLUSIVE REAL ESTATE. Stellar MLS
