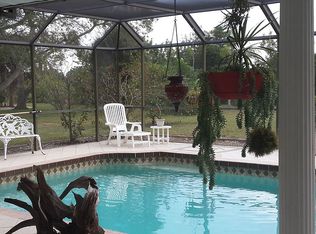
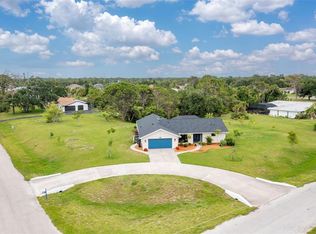

PRICE REDUCTION!! 1+ ACRE HOMESTEAD with MASSIVE 3+ GARAGE. MORE THAN $120k in UPGRADES and improvements makes this home a WINNER. Step away from the hustle and bustle of the city to the tranquility of this newly renovated (2024) Mid-century vibe home situated on a 1+ acre lot in Dale Lake Estates. NO HOA here or restrictions! This cul-de-sac street borders the MANASOTA SCRUB NATURE PRESERVE that is open to the public. Your back yard extends to the waters edge with approximately 200 ft of frontage where you can enjoy fishing, bird watching and you can paddle down to Dale Lake and beyond. When you enter the home you will be drawn right out through to the family room through large sliding glass doors to the large screened lanai and swimming pool (32 x15) with beautiful views of the spacious back yard. ENJOY PEACE OF MIND WITH YOUR NEW POOL CAGE (2/25) with hurricane code rating. Enjoy the glow of the double sided fireplace from the living room and into the family room. This home has been entirely upgraded. (See list of upgrades in the Attachments) The kitchen features all new Solid Maple cabinetry, Stainless appliances and Silestone Quartz countertops. The kitchen has an eat in area for casual dining and access to the formal dining room. Luxury vinyl flooring through the living room, formal dining room and kitchen. This home has freshly painted exterior and interior walls and ceilings. The home features 3 bedrooms and 3 full baths. The 3rd bath has access from the back yard off of the pool and from the garage. The bathrooms have been fully renovated including tile work, sinks, toilets, light fixtures and vanities. Each bedroom has wood parquet floors and large deep closets. The primary bedroom has a large walk in closet (7ft x 6ft) with custom shelving. Plenty of storage in the Massive 3.5-car garage (1053 sq ft) with a new Epoxy floor has an additional bump out area where you can store kayaks, paddle boards and there is even room for a work shop. The washer, dryer and laundry tub are also located in this oversized garage. The home has 2 new AC units and 2 electric hot water heaters. Roof was replaced in 2022. New septic tank and drain field was completed 2023 and the property has a well for outside watering. Public water is supplied by Englewood Water Utilities. This is everything you dreamed of. Close to everything you need! You're close to Englewood or Venice for shopping, restaurants, beaches, hospitals and the new Wellen Park community with the Atlanta Braves Spring Training facility. You can walk or bike the 2.5 miles to Manasota Beach. Schedule your private showing today!
For sale
Price cut: $25K (7/3)
$699,900
1061 OWL DRIVE, ENGLEWOOD, FL 34223
3beds
1,884sqft
Single Family Residence
Built in 1982
1.02 Acres Lot
$664,700 Zestimate®
$371/sqft
$-- HOA
What's special
- 246 days |
- 687 |
- 60 |
Zillow last checked:
Listing updated:
Listed by:
Jill Kunda 941-492-1320,
LPT REALTY, LLC 877-366-2213,
Angie Tarolli 941-483-1410,
LPT REALTY, LLC
Source: Stellar MLS,MLS#: N6141966 Originating MLS: Orlando Regional
Originating MLS: Orlando Regional
Facts & features
Interior
Bedrooms & bathrooms
- Bedrooms: 3
- Bathrooms: 3
- Full bathrooms: 3
Primary bedroom
- Features: Shower No Tub, Walk-In Closet(s)
- Level: First
- Area: 240 Square Feet
- Dimensions: 16x15
Bedroom 1
- Features: Ceiling Fan(s), Built-in Closet
- Level: First
- Area: 156 Square Feet
- Dimensions: 13x12
Bedroom 2
- Features: Ceiling Fan(s), Built-in Closet
- Level: First
- Area: 156 Square Feet
- Dimensions: 13x12
Bathroom 1
- Features: Ceiling Fan(s), Tub With Shower
- Level: First
Bathroom 2
- Features: Other, Shower No Tub
- Level: First
Bathroom 3
- Features: Shower No Tub
- Level: First
Balcony porch lanai
- Level: First
- Area: 1428 Square Feet
- Dimensions: 42x34
Dining room
- Level: First
- Area: 132 Square Feet
- Dimensions: 12x11
Dining room
- Level: First
- Area: 142.8 Square Feet
- Dimensions: 12x11.9
Family room
- Features: Other, Storage Closet
- Level: First
- Area: 322 Square Feet
- Dimensions: 16.1x20
Foyer
- Features: Coat Closet
- Level: First
- Area: 48 Square Feet
- Dimensions: 12x4
Kitchen
- Features: Breakfast Bar, Ceiling Fan(s)
- Level: First
Living room
- Features: Ceiling Fan(s)
- Level: First
- Area: 217.44 Square Feet
- Dimensions: 15.1x14.4
Heating
- Central, Zoned
Cooling
- Central Air, Zoned
Appliances
- Included: Convection Oven, Dishwasher, Dryer, Electric Water Heater, Exhaust Fan, Microwave, Range, Range Hood, Refrigerator, Washer
- Laundry: In Garage
Features
- Ceiling Fan(s), Eating Space In Kitchen, Living Room/Dining Room Combo, Solid Surface Counters, Walk-In Closet(s)
- Flooring: Ceramic Tile, Luxury Vinyl, Parquet
- Doors: Sliding Doors
- Has fireplace: Yes
- Fireplace features: Family Room, Living Room, Wood Burning
Interior area
- Total structure area: 3,668
- Total interior livable area: 1,884 sqft
Property
Parking
- Total spaces: 3
- Parking features: Garage Faces Side, Oversized
- Attached garage spaces: 3
- Details: Garage Dimensions: 32x21
Accessibility
- Accessibility features: Accessible Electrical and Environmental Controls
Features
- Levels: One
- Stories: 1
- Patio & porch: Front Porch, Rear Porch, Screened
- Has private pool: Yes
- Pool features: Gunite, In Ground, Solar Cover
- Has view: Yes
- View description: Trees/Woods, Water, Canal
- Has water view: Yes
- Water view: Water,Canal
- Waterfront features: Brackish Water, Brackish Water Access, Seawall
Lot
- Size: 1.02 Acres
- Features: Oversized Lot
Details
- Parcel number: 0477160003
- Zoning: RE2
- Special conditions: None
Construction
Type & style
- Home type: SingleFamily
- Architectural style: Mid-Century Modern
- Property subtype: Single Family Residence
Materials
- Block
- Foundation: Slab
- Roof: Shingle
Condition
- Completed
- New construction: No
- Year built: 1982
Utilities & green energy
- Sewer: Private Sewer, Other
- Water: Public
- Utilities for property: BB/HS Internet Available, Cable Available, Electricity Connected, Underground Utilities, Water Connected
Community & HOA
Community
- Pet fee: $0 monthly
- Subdivision: DALELAKE ESTATES
HOA
- Has HOA: No
Location
- Region: Englewood
Financial & listing details
- Price per square foot: $371/sqft
- Annual tax amount: $5,623
- Date on market: 12/18/2025
- Cumulative days on market: 247 days
- Listing terms: Cash,Conventional
- Ownership: Fee Simple
- Total actual rent: 0
- Electric utility on property: Yes
- Road surface type: Asphalt
Estimated market value
$664,700
$631,000 - $698,000
$3,649/mo
Price history
| Date | Event | Price |
|---|---|---|
| 7/3/2026 | Price change | $699,900-3.4%$371/sqft |
Source:  Stellar MLS #N6141966 Report a problem Stellar MLS #N6141966 Report a problem | ||
| 3/25/2026 | Price change | $724,900-3.3%$385/sqft |
Source: Stellar MLS #N6141966 Report a problem | ||
| 2/27/2026 | Price change | $749,900-2%$398/sqft |
Source: Stellar MLS #N6141966 Report a problem | ||
| 12/19/2025 | Listed for sale | $764,900-3.8%$406/sqft |
Source: Stellar MLS #N6141966 Report a problem | ||
| 8/2/2025 | Listing removed | $794,900$422/sqft |
Source: Stellar MLS #N6132275 Report a problem | ||
| 6/30/2025 | Price change | $794,900-0.6%$422/sqft |
Source: Stellar MLS #N6132275 Report a problem | ||
| 3/8/2025 | Price change | $799,900-3%$425/sqft |
Source: Stellar MLS #N6132275 Report a problem | ||
| 2/7/2025 | Price change | $824,900-0.6%$438/sqft |
Source: Stellar MLS #N6132275 Report a problem | ||
| 12/19/2024 | Price change | $829,900-3.5%$440/sqft |
Source: Stellar MLS #N6132275 Report a problem | ||
| 10/1/2024 | Price change | $859,900-0.6%$456/sqft |
Source: Stellar MLS #N6132275 Report a problem | ||
| 6/10/2024 | Price change | $865,000-1.1%$459/sqft |
Source: Stellar MLS #N6132275 Report a problem | ||
| 5/18/2024 | Price change | $874,900-1.1%$464/sqft |
Source: Stellar MLS #N6132275 Report a problem | ||
| 5/10/2024 | Price change | $884,900-1.1%$470/sqft |
Source: Stellar MLS #N6132275 Report a problem | ||
| 4/18/2024 | Listed for sale | $894,900$475/sqft |
Source: Stellar MLS #N6132275 Report a problem | ||
Public tax history
Tax history is unavailable.
Monthly payment
Est. payment
Payment breakdown
Explore the cost of this home by adjusting the details. Changes won't be saved.Climate risks
Neighborhood: 34223
Nearby schools
GreatSchools rating
- 9/10Englewood Elementary SchoolGrades: PK-5Distance: 3.9 mi
- 9/10Sky Academy EnglewoodGrades: 6-8Distance: 4.6 mi
- 8/10STATE COLLEGE OF FLA COLLEGIATE SCHOOL-VENICE-0122Grades: 9-12Distance: 4.8 mi
- $548,8003 bd3 ba1.8k sqft1061 Owl Rd, Englewood, FL 34223Off Market
- $563,9003 bd2 ba2.4k sqft1051 Owl Rd, Englewood, FL 34223Off Market
- $625,0003 bd2 ba1.9k sqft1071 Owl Dr, Englewood, FL 34223Sold
- $808,1003 bd2 ba2.5k sqft1060 Owl Rd, Englewood, FL 34223Off Market
- $---- bd-- ba-- sqft1060 Owl Dr, Englewood, FL 34223Off Market
- $550,0003 bd2 ba2.2k sqft2421 Belle Rd, Englewood, FL 34223Sold
- $602,0004 bd3 ba3k sqft1060 5th St, Englewood, FL 34223Off Market
- $541,9003 bd2 ba2k sqft1041 Owl Rd, Englewood, FL 34223Off Market
A local agent can set up tours, give advice and negotiate with sellers.
A local lender can help you make sure your offer is ready when you are.
Similar homes
- $799,0003 bd2 ba1.9k sqft950 OXFORD DRIVE, ENGLEWOOD, FL 34223For Sale
 MLS ID #N6142928, Christine Appice, CENTURY 21 SCHMIDT REAL ESTATE. Stellar MLS
 - $450,0004 bd3 ba1.8k sqft425 MORRISON AVENUE, ENGLEWOOD, FL 34223For Sale
 MLS ID #D6144406, Judy Canero, LLC, MICHAEL SAUNDERS & COMPANY. Stellar MLS
 - $600,0002 bd2 ba1.6k sqft898 E 6TH STREET, ENGLEWOOD, FL 34223For Sale
 MLS ID #D6148024, Kendal Canonico, PARADISE EXCLUSIVE REAL ESTATE. Stellar MLS
 - $350,0002 bd2 ba1.4k sqft2480 MANASOTA BEACH ROAD, ENGLEWOOD, FL 34223For Sale
 MLS ID #D6147587, Leslie Brown PA, KW COASTAL LIVING. Stellar MLS
 - $370,0003 bd2 ba2.5k sqft888 HARMONY LANE, ENGLEWOOD, FL 34223For SaleMLS ID #A4698584, Jennifer Kenna, EXP REALTY, LLC. Stellar MLS
- $599,9003 bd3 ba1.8k sqft1194 LINDEN ROAD, VENICE, FL 34293For SaleMLS ID #N6144751, Crystal Schwartz, BETTER HOMES AND GARDENS REAL ESTATE ATCHLEY PROPE. Stellar MLS
- $689,5003 bd2 ba2.2k sqft1620 MISSION VALLEY BOULEVARD, NOKOMIS, FL 34275For SaleMLS ID #A4687984, Felicia Desatnik, EXIT KING REALTY. Stellar MLS
- $605,0003 bd3 ba2.8k sqft7100 SAN CASA DRIVE, ENGLEWOOD, FL 34224For SaleMLS ID #C7527204, Nate Royal, MARINA PARK REALTY LLC. Stellar MLS
- $799,0002 bd2 ba2.2k sqft880 LEMON BAY DRIVE, VENICE, FL 34293For SaleMLS ID #D6147121, Nicole Mantha, KELLER WILLIAMS ISLAND LIFE REAL ESTATE. Stellar MLS
- $750,0003 bd2 ba2.1k sqft1980 MICHIGAN AVENUE, ENGLEWOOD, FL 34224For SaleMLS ID #D6147325, Jon Bauer, PARADISE EXCLUSIVE REAL ESTATE. Stellar MLS
- $485,0003 bd2 ba1.5k sqft1460 CORTES DRIVE, ENGLEWOOD, FL 34223For SaleMLS ID #N6144373, Mary Marciante, COLDWELL BANKER REALTY. Stellar MLS
- $360,0003 bd2 ba1.7k sqft1005 ALSTON LANE, ENGLEWOOD, FL 34223For SaleMLS ID #C7529037, Nick Demers, RE/MAX PALM REALTY. Stellar MLS
- $349,9993 bd2 ba1.4k sqft112 WOODINGHAM DRIVE, VENICE, FL 34292For SaleMLS ID #A4702418, Celine Charleson, PREFERRED SHORE LLC. Stellar MLS
- $600,0004 bd4 ba2.3k sqft861 NECTAR ROAD, VENICE, FL 34293For SaleMLS ID #A4690670, Danielle Dietrich, PA, COLDWELL BANKER REALTY. Stellar MLS
- $619,9992 bd3 ba2.2k sqft1201 JAMAICA ROAD, VENICE, FL 34293For SaleMLS ID #A4694883, Krisztina Juhasz, REDFIN CORPORATION. Stellar MLS
- $387,5003 bd2 ba1.8k sqft26724 WEISKOPF DRIVE, ENGLEWOOD, FL 34223For SaleMLS ID #D6136273, Judy Canero, LLC, MICHAEL SAUNDERS & COMPANY. Stellar MLS
- $389,0003 bd3 ba1.8k sqft1664 LAKEVIEW PLACE, ENGLEWOOD, FL 34223For SaleMLS ID #C7527358, Laura Frantz, COLDWELL BANKER SUNSTAR REALTY. Stellar MLS
- $745,0003 bd3 ba1.9k sqft106 AURORA STREET E, VENICE, FL 34285For SaleMLS ID #N6144784, Tara Fields, EVOLVE REAL ESTATE. Stellar MLS
- $625,0003 bd2 ba2.3k sqft1305 SORRENTO WOODS BOULEVARD, NOKOMIS, FL 34275For SaleMLS ID #A4700285, Krisztina Juhasz, REDFIN CORPORATION. Stellar MLS
- $469,0003 bd2 ba1.7k sqft24 OAKWOOD DRIVE N #24, ENGLEWOOD, FL 34223For SaleMLS ID #N6144584, Elke Von Oertzen, PREMIER SOTHEBYS INTL REALTY. Stellar MLS
