Experience the ultimate blend of privacy, style, and nature in this fully renovated 3-bedroom, 2-bathroom home with a dedicated office and a pool, situated on over one acre in the peaceful and highly desirable community of Dale Lake Estates. Tucked away on a quiet cul-de-sac with expansive green space and canal frontage backing directly to the Manasota Scrub Preserve, this property offers a rare combination of serenity, space, and modern living. Step inside to a bright and airy open-concept layout featuring cathedral ceilings, skylights, luxury vinyl plank flooring, crown molding, and custom plantation shutters throughout. The heart of the home is the gourmet kitchen, beautifully updated with granite countertops, soft-close cabinetry, stainless steel appliances, a spacious island with bar seating, and a designated coffee and beverage station. The great room and dining area flow seamlessly through pocketing sliders to the expansive covered lanai and screened-in pool, perfect for entertaining or simply relaxing while surrounded by Florida's natural beauty. The generously sized primary suite offers tranquil views of the pool and preserve, along with a large walk-in closet and a spa-inspired ensuite bath with dual vanities, a glass walk-in shower, and custom built-ins for added storage. Two additional bedrooms provide comfort for guests or family, while the second full bathroom features exterior access for convenient use as a pool bath. A separate office at the front of the home offers a quiet space to work or create, with peaceful views of the preserve. Outdoor living is elevated by the sparkling pool, covered lounge area, and beautifully maintained yard with room to enjoy the wildlife, launch a kayak, or cast a fishing line from your private dock. This home has been completely remodeled from top to bottom, including a newer roof, brand new pool cage, new baseboards, doors, interior and exterior lighting, fresh paint inside and out, hurricane panels for all windows and doors, and stylish, functional upgrades throughout. Located just five minutes from the sugar sand beaches of Manasota Key, you'll enjoy easy access to the Gulf, nature trails, and endless outdoor recreation. Explore the charm of Dearborn Street in Englewood, known for its local shops, restaurants, and live entertainment, or take a short drive to downtown Venice for waterfront dining, farmers markets, and cultural attractions. Whether you're seeking a full-time residence or a seasonal escape, this move-in-ready home offers comfort, sophistication, and the peaceful lifestyle that makes coastal Florida living so desirable. **THIS PROPERTY QUALIFIES FOR A 1% LENDER INCENTIVE IF USING PREFERRED LENDER. INQUIRE FOR MORE DETAILS.**
Sold for $625,000
$625,000
1071 OWL DRIVE, ENGLEWOOD, FL 34223
3beds
1,905sqft
Single Family Residence
Built in 1985
1.03 Acres Lot
$615,200 Zestimate®
$328/sqft
$3,454 Estimated rent
Home value
$615,200
$560,000 - $677,000
$3,454/mo
Zestimate® history
Owner options
List your home for rent
$3,454/mo
Rent Zestimate®
Find your next renter with Zillow Rental Manager. Plus, with online applications, you can quickly screen prospective tenants – for free.
$3,454/mo
Rent Zestimate®
Refinance and save
$4,007/mo
Est. payment
Refinancing to a lower rate could help reduce your monthly payments and save thousands over the life of the loan.
$4,007/mo
Est. payment
Explore your selling options
Work with a Zillow partner agent
Leverage their expertise and Zillow's premium Showcase listings to get your home seen by more buyers.
Get startedList with your own agent
Get your home in front of millions of buyers by listing it on Zillow.
Learn how to do itSell it yourself
Take full control of how buyers see your home on Zillow by listing For Sale by Owner (FSBO).
List your homeWhat's special
Screened-in poolPrivate dockSeparate officeExpansive covered lanaiGranite countertopsCustom built-insQuiet cul-de-sac
Zillow last checked:
Listing updated:
Listed by:
Toni Zarghami 941-248-2147,
KW COASTAL LIVING III 941-900-4151
Bought with:
AJ Garcia, 3603283
CENTURY 21 SUNBELT REALTY
Source: Stellar MLS,MLS#: A4656724 Originating MLS: Sarasota - Manatee
Originating MLS: Sarasota - Manatee
Facts & features
Interior
Bedrooms & bathrooms
- Bedrooms: 3
- Bathrooms: 2
- Full bathrooms: 2
Rooms
- Room types: Den/Library/Office
Primary bedroom
- Features: Ceiling Fan(s), Walk-In Closet(s)
- Level: First
- Area: 240 Square Feet
- Dimensions: 15x16
Bedroom 2
- Features: Ceiling Fan(s), Walk-In Closet(s)
- Level: First
- Area: 132 Square Feet
- Dimensions: 11x12
Bedroom 3
- Features: Ceiling Fan(s), Walk-In Closet(s)
- Level: First
- Area: 143 Square Feet
- Dimensions: 11x13
Primary bathroom
- Features: Dual Sinks, En Suite Bathroom, Shower No Tub, Single Vanity, Stone Counters
- Level: First
- Area: 90 Square Feet
- Dimensions: 9x10
Bathroom 2
- Features: Shower No Tub, Single Vanity, Stone Counters
- Level: First
- Area: 40 Square Feet
- Dimensions: 5x8
Balcony porch lanai
- Features: Ceiling Fan(s)
- Level: First
Dining room
- Level: First
Foyer
- Level: First
- Area: 63 Square Feet
- Dimensions: 7x9
Kitchen
- Features: Breakfast Bar, Kitchen Island, Stone Counters
- Level: First
- Area: 130 Square Feet
- Dimensions: 10x13
Laundry
- Level: First
- Area: 60 Square Feet
- Dimensions: 6x10
Living room
- Features: Ceiling Fan(s)
- Level: First
- Area: 384 Square Feet
- Dimensions: 16x24
Office
- Features: Ceiling Fan(s)
- Level: First
- Area: 130 Square Feet
- Dimensions: 10x13
Heating
- Central, Electric
Cooling
- Central Air
Appliances
- Included: Dishwasher, Disposal, Dryer, Microwave, Range, Refrigerator, Washer
- Laundry: Inside, Laundry Room
Features
- Built-in Features, Cathedral Ceiling(s), Ceiling Fan(s), Crown Molding, Eating Space In Kitchen, High Ceilings, Kitchen/Family Room Combo, Open Floorplan, Solid Wood Cabinets, Split Bedroom, Stone Counters, Thermostat, Walk-In Closet(s)
- Flooring: Carpet, Laminate, Tile
- Doors: French Doors, Outdoor Grill, Sliding Doors
- Windows: Window Treatments, Skylight(s)
- Has fireplace: No
Interior area
- Total structure area: 2,849
- Total interior livable area: 1,905 sqft
Property
Parking
- Total spaces: 2
- Parking features: Circular Driveway, Driveway, Garage Door Opener
- Attached garage spaces: 2
- Has uncovered spaces: Yes
Features
- Levels: One
- Stories: 1
- Patio & porch: Covered, Front Porch, Patio, Screened
- Exterior features: Lighting, Outdoor Grill, Private Mailbox, Rain Gutters
- Has private pool: Yes
- Pool features: In Ground, Lighting, Outside Bath Access, Screen Enclosure
- Has view: Yes
- View description: Pool, Trees/Woods
- Waterfront features: Canal - Brackish, Brackish Canal Access
Lot
- Size: 1.03 Acres
- Features: Cleared, Corner Lot, Cul-De-Sac, In County, Landscaped, Oversized Lot
- Residential vegetation: Trees/Landscaped
Details
- Parcel number: 0477160004
- Zoning: RE2
- Special conditions: None
Construction
Type & style
- Home type: SingleFamily
- Property subtype: Single Family Residence
Materials
- Block, Stucco
- Foundation: Slab
- Roof: Shingle
Condition
- New construction: No
- Year built: 1985
Utilities & green energy
- Sewer: Septic Tank
- Water: Public
- Utilities for property: BB/HS Internet Available, Cable Available, Electricity Available, Public, Sewer Available, Water Available
Community & HOA
Community
- Security: Smoke Detector(s)
- Pet fee: $0 monthly
- Subdivision: DALELAKE ESTATES
HOA
- Has HOA: No
Location
- Region: Englewood
Financial & listing details
- Price per square foot: $328/sqft
- Tax assessed value: $461,400
- Annual tax amount: $5,553
- Date on market: 6/26/2025
- Cumulative days on market: 356 days
- Listing terms: Cash,Conventional
- Ownership: Fee Simple
- Total actual rent: 0
- Electric utility on property: Yes
- Road surface type: Paved
Price history
| Date | Event | Price |
|---|---|---|
| 1/29/2026 | Sold | $625,000-9.4%$328/sqft |
Source:  Stellar MLS #A4656724 Report a problem Stellar MLS #A4656724 Report a problem | ||
| 12/14/2025 | Pending sale | $689,900$362/sqft |
Source: Stellar MLS #A4656724 Report a problem | ||
| 12/1/2025 | Price change | $689,900-1.4%$362/sqft |
Source: Stellar MLS #A4656724 Report a problem | ||
| 10/27/2025 | Price change | $699,900-2.1%$367/sqft |
Source: Stellar MLS #A4656724 Report a problem | ||
| 9/25/2025 | Price change | $714,900-1.4%$375/sqft |
Source: Stellar MLS #A4656724 Report a problem | ||
| 8/11/2025 | Price change | $724,900-0.7%$381/sqft |
Source: Stellar MLS #A4656724 Report a problem | ||
| 7/22/2025 | Price change | $729,900-0.8%$383/sqft |
Source: Stellar MLS #A4656724 Report a problem | ||
| 6/26/2025 | Listed for sale | $735,900-1.2%$386/sqft |
Source: Stellar MLS #A4656724 Report a problem | ||
| 6/8/2025 | Listing removed | $744,900$391/sqft |
Source: Stellar MLS #D6139336 Report a problem | ||
| 4/2/2025 | Price change | $744,9000%$391/sqft |
Source: Stellar MLS #D6139336 Report a problem | ||
| 3/18/2025 | Price change | $745,000-0.7%$391/sqft |
Source: Stellar MLS #D6139336 Report a problem | ||
| 2/12/2025 | Price change | $750,000-3.2%$394/sqft |
Source: Stellar MLS #D6139336 Report a problem | ||
| 1/30/2025 | Price change | $775,000-0.6%$407/sqft |
Source: Stellar MLS #D6139336 Report a problem | ||
| 12/3/2024 | Listed for sale | $780,000+8.3%$409/sqft |
Source: Stellar MLS #D6139336 Report a problem | ||
| 8/17/2022 | Sold | $720,000-3.7%$378/sqft |
Source: Public Record Report a problem | ||
| 7/3/2022 | Pending sale | $748,000$393/sqft |
Source: Stellar MLS #N6122106 Report a problem | ||
| 7/1/2022 | Listed for sale | $748,000$393/sqft |
Source: Stellar MLS #N6122106 Report a problem | ||
Public tax history
| Year | Property taxes | Tax assessment |
|---|---|---|
| 2025 | $5,598 +0.8% | $461,400 +0.2% |
| 2024 | $5,553 +3.6% | $460,600 +3.5% |
| 2023 | $5,362 +16.6% | $445,100 +47.9% |
| 2022 | $4,598 +17.3% | $300,850 +10% |
| 2021 | $3,922 +61% | $273,500 +46.5% |
| 2020 | $2,435 +4.3% | $186,734 +2.3% |
| 2019 | $2,335 | $182,536 +1.9% |
| 2018 | $2,335 +3.3% | $179,132 +2.1% |
| 2017 | $2,261 +0.3% | $175,448 -12.7% |
| 2016 | $2,253 +1.3% | $201,000 +3.3% |
| 2015 | $2,225 -0.6% | $194,500 +16.6% |
| 2014 | $2,238 +0.3% | $166,788 |
| 2013 | $2,230 +2.8% | $166,788 +1.7% |
| 2012 | $2,170 +1.4% | $164,000 +0.2% |
| 2011 | $2,140 -0.7% | $163,597 +1.5% |
| 2010 | $2,155 +9.8% | $161,179 +2.7% |
| 2009 | $1,964 | $156,942 +0.1% |
| 2008 | $1,964 -4.1% | $156,785 +3% |
| 2007 | $2,047 | $152,218 +2.5% |
| 2006 | -- | $148,505 +3% |
| 2005 | -- | $144,180 +3% |
| 2004 | $2,112 -0.6% | $139,981 +1.9% |
| 2003 | $2,125 +0.6% | $137,371 +2.4% |
| 2002 | $2,113 +6.3% | $134,151 +1.6% |
| 2001 | $1,987 +3.2% | $132,038 +3% |
| 2000 | $1,926 | $128,192 |
Find assessor info on the county website
Neighborhood: 34223
Nearby homes
- $550,0003 bd2 ba2.2k sqft2421 Belle Rd, Englewood, FL 34223Sold
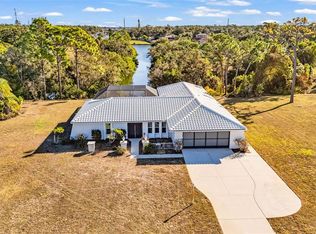
- $699,9003 bd3 ba1.8k sqft1061 Owl Dr, Englewood, FL 34223For Sale

- $542,1003 bd3 ba1.8k sqft1061 Owl Rd, Englewood, FL 34223Off Market
- $689,7004 bd3 ba2.6k sqft2441 Belle Rd, Englewood, FL 34223Off Market
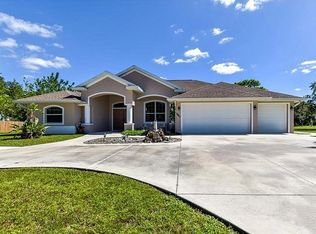
- $802,3003 bd2 ba2.5k sqft1060 Owl Rd, Englewood, FL 34223Off Market
- $---- bd-- ba-- sqft1060 Owl Dr, Englewood, FL 34223Off Market
- $4,5003 bd2 ba2.4k sqft2411 Belle Rd, Englewood, FL 34223For Rent
- $554,2003 bd2 ba2.4k sqft1051 Owl Rd, Englewood, FL 34223Off Market
Nearby schools
GreatSchools rating
- 9/10Englewood Elementary SchoolGrades: PK-5Distance: 4 mi
- 9/10Sky Academy EnglewoodGrades: 6-8Distance: 4.6 mi
- 8/10STATE COLLEGE OF FLA COLLEGIATE SCHOOL-VENICE-0122Grades: 9-12Distance: 4.9 mi
Schools provided by the listing agent
- Elementary: Englewood Elementary
- Middle: L.A. Ainger Middle
- High: Lemon Bay High
Source: Stellar MLS. This data may not be complete. We recommend contacting the local school district to confirm school assignments for this home.
Get a cash offer in 3 minutes
Find out how much your home could sell for in as little as 3 minutes with a no-obligation cash offer.
Estimated market value
$615,200
Get a cash offer in 3 minutes
Find out how much your home could sell for in as little as 3 minutes with a no-obligation cash offer.
Estimated market value
$615,200
- Florida
- Sarasota County
- Englewood
- 34223
- 1071 OWL DRIVE
Nearby cities
Nearby zip codes
Other Englewood Topics
