Nestled within 1,000 acres of lakes and nature preserve in Boca Royale Country Club, this beautifully maintained three-bedroom, two-bath home offers resort-style living just minutes from the beaches of Manasota Key. The open kitchen and great room flow to an enclosed rear lanai with gas connection and built-in sink — all overlooking peaceful open space. A whole-house generator, and ADA-compliant primary suite with walk-in tub in the guest bath make this home as practical as it is inviting. The thoughtfully designed kitchen features a built-in island, stainless appliances, pull-out cabinet drawers, and a large walk-in pantry, plus a flexible bonus room perfect for a home office or reading room. Membership access to the resort-style pool, spa, clubhouse, dining, and golf makes every day feel like a getaway. Motivated seller — priced to move. Sold unfurnished. Call today before this one is gone.
For sale
Price cut: $12.5K (7/21)
$387,500
26724 WEISKOPF DRIVE, ENGLEWOOD, FL 34223
3beds
1,808sqft
Single Family Residence
Built in 2018
8,718 Square Feet Lot
$-- Zestimate®
$214/sqft
$600/mo HOA
What's special
Resort-style swimming poolBuilt in islandRear lanaiIn-home officeCraft roomCozy reading roomOutdoor enclosed lanai
- 844 days |
- 1,142 |
- 28 |
Zillow last checked:
Listing updated:
Listed by:
Judy Canero, LLC 941-915-4377,
MICHAEL SAUNDERS & COMPANY 941-473-7750
Source: Stellar MLS,MLS#: D6136273 Originating MLS: Englewood
Originating MLS: Englewood
Facts & features
Interior
Bedrooms & bathrooms
- Bedrooms: 3
- Bathrooms: 2
- Full bathrooms: 2
Primary bedroom
- Features: Ceiling Fan(s), Handicapped Accessible, Walk-In Closet(s)
- Level: First
- Area: 195 Square Feet
- Dimensions: 13x15
Bedroom 2
- Features: Ceiling Fan(s), Built-in Closet
- Level: First
- Area: 121 Square Feet
- Dimensions: 11x11
Bedroom 3
- Features: Ceiling Fan(s), Walk-In Closet(s)
- Level: First
- Area: 121 Square Feet
- Dimensions: 11x11
Balcony porch lanai
- Level: First
- Area: 144 Square Feet
- Dimensions: 18x8
Bonus room
- Features: Ceiling Fan(s), No Closet
- Level: First
- Area: 121 Square Feet
- Dimensions: 11x11
Dinette
- Level: First
- Area: 120 Square Feet
- Dimensions: 15x8
Great room
- Features: Ceiling Fan(s)
- Level: First
- Area: 225 Square Feet
- Dimensions: 15x15
Kitchen
- Features: Breakfast Bar, Pantry, Dual Sinks
- Level: First
- Area: 143 Square Feet
- Dimensions: 13x11
Heating
- Central
Cooling
- Central Air
Appliances
- Included: Dishwasher, Disposal, Dryer, Gas Water Heater, Microwave, Range, Refrigerator, Washer
- Laundry: Gas Dryer Hookup, Inside, Laundry Room, Washer Hookup
Features
- Accessibility Features, Ceiling Fan(s), High Ceilings, L Dining, Open Floorplan, Primary Bedroom Main Floor, Split Bedroom, Thermostat, Walk-In Closet(s)
- Flooring: Ceramic Tile
- Windows: Hurricane Shutters
- Has fireplace: No
Interior area
- Total structure area: 2,530
- Total interior livable area: 1,808 sqft
Video & virtual tour
Property
Parking
- Total spaces: 2
- Parking features: Garage - Attached
- Attached garage spaces: 2
- Details: Garage Dimensions: 22x20
Accessibility
- Accessibility features: Accessible Approach with Ramp, Accessible Bedroom, Accessible Closets, Accessible Doors, Accessible Entrance, Accessible Full Bath, Central Living Area
Features
- Levels: One
- Stories: 1
- Exterior features: Irrigation System, Lighting
Lot
- Size: 8,718 Square Feet
Details
- Parcel number: 0484080032
- Zoning: RSF1
- Special conditions: None
Construction
Type & style
- Home type: SingleFamily
- Property subtype: Single Family Residence
Materials
- Block
- Foundation: Slab
- Roof: Tile
Condition
- New construction: No
- Year built: 2018
Utilities & green energy
- Sewer: Public Sewer
- Water: Public
- Utilities for property: BB/HS Internet Available, Cable Available, Cable Connected, Natural Gas Connected, Sprinkler Recycled, Underground Utilities
Community & HOA
Community
- Features: Clubhouse, Deed Restrictions, Fitness Center, Gated Community - No Guard, Golf Carts OK, Golf, Irrigation-Reclaimed Water, Pool, Restaurant, Sidewalks, Tennis Court(s)
- Pet fee: $0 monthly
- Subdivision: BOCA ROYALE UN 12 PH 2
HOA
- Has HOA: Yes
- Services included: Community Pool, Maintenance Grounds, Manager, Private Road, Recreational Facilities
- HOA fee: $600 monthly
- HOA name: Stacie Blackwell
Location
- Region: Englewood
Financial & listing details
- Price per square foot: $214/sqft
- Tax assessed value: $387,000
- Annual tax amount: $3,145
- Date on market: 5/3/2024
- Cumulative days on market: 845 days
- Listing terms: Cash,Conventional
- Ownership: Fee Simple
- Total actual rent: 0
- Road surface type: Concrete
Estimated market value
Not available
Estimated sales range
Not available
Not available
Price history
| Date | Event | Price |
|---|---|---|
| 7/21/2026 | Price change | $387,500-3.1%$214/sqft |
Source:  Stellar MLS #D6136273 Report a problem Stellar MLS #D6136273 Report a problem | ||
| 6/25/2026 | Price change | $399,950-4.3%$221/sqft |
Source: Stellar MLS #D6136273 Report a problem | ||
| 4/2/2026 | Price change | $418,000-9%$231/sqft |
Source: Stellar MLS #D6136273 Report a problem | ||
| 1/11/2026 | Price change | $459,500-6.2%$254/sqft |
Source: Stellar MLS #D6136273 Report a problem | ||
| 11/24/2024 | Price change | $489,900-15.4%$271/sqft |
Source: Stellar MLS #D6136273 Report a problem | ||
| 6/9/2024 | Price change | $578,900-4.7%$320/sqft |
Source: Stellar MLS #D6136273 Report a problem | ||
| 5/3/2024 | Listed for sale | $607,500+623.2%$336/sqft |
Source: Stellar MLS #D6136273 Report a problem | ||
| 8/15/2017 | Sold | $84,000$46/sqft |
Source: Public Record Report a problem | ||
Public tax history
| Year | Property taxes | Tax assessment |
|---|---|---|
| 2025 | $3,401 +3.9% | $280,266 +2.9% |
| 2024 | $3,273 +4.1% | $272,367 +3% |
| 2023 | $3,145 +0.9% | $264,434 +3% |
| 2022 | $3,117 +1.4% | $256,732 +3% |
| 2021 | $3,073 +0.2% | $249,254 +1.4% |
| 2020 | $3,068 +4.1% | $245,813 +2.3% |
| 2019 | $2,948 | $240,286 +327.6% |
| 2018 | $2,948 +277.6% | $56,200 -4.4% |
| 2017 | $781 | $58,800 |
Find assessor info on the county website
Monthly payment
Est. payment
Payment breakdown
Explore the cost of this home by adjusting the details. Changes won't be saved.Climate risks
Neighborhood: 34223
Nearby schools
GreatSchools rating
- 9/10Englewood Elementary SchoolGrades: PK-5Distance: 2.1 mi
- 7/10Venice Middle SchoolGrades: 6-8Distance: 5.6 mi
- 8/10STATE COLLEGE OF FLA COLLEGIATE SCHOOL-VENICE-0122Grades: 9-12Distance: 4 mi
Schools provided by the listing agent
- Elementary: Englewood Elementary
- Middle: L.A. Ainger Middle
- High: Lemon Bay High
Source: Stellar MLS. This data may not be complete. We recommend contacting the local school district to confirm school assignments for this home.
- $440,0003 bd2 ba2.1k sqft26720 Weiskopf Dr, Englewood, FL 34223Sold
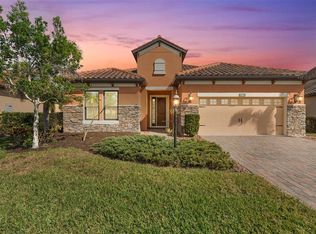
- $482,6003 bd2 ba2.1k sqft26728 Weiskopf Dr, Englewood, FL 34223Off Market
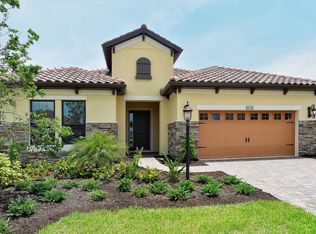
- $427,0002 bd2 ba1.8k sqft26732 Weiskopf Dr, Englewood, FL 34223Off Market
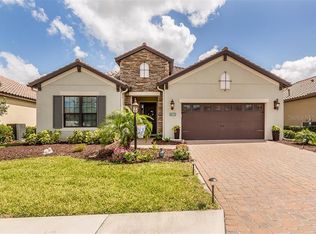
- $603,3003 bd2 ba2k sqft26716 Weiskopf Dr, Englewood, FL 34223Off Market
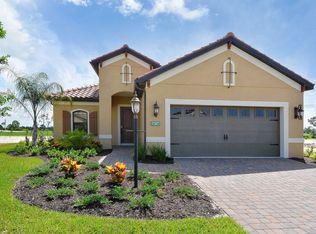
- $671,7003 bd2 ba2.2k sqft26709 Weiskopf Dr, Englewood, FL 34223Off Market
- $503,0003 bd2 ba1.8k sqft26736 Weiskopf Dr, Englewood, FL 34223Off Market
- $471,6003 bd2 ba1.8k sqft26712 Weiskopf Dr, Englewood, FL 34223Off Market
- $611,4003 bd2 ba1.8k sqft26713 Weiskopf Dr, Englewood, FL 34223Off Market
A local agent can set up tours, give advice and negotiate with sellers.
Similar homes
- $350,0002 bd2 ba1.4k sqft1359 BACKSPIN DRIVE, ENGLEWOOD, FL 34223For Sale

 MLS ID #D6147128, Maryann Casey, MICHAEL SAUNDERS & COMPANY. Stellar MLS
 - $399,0003 bd2 ba2.2k sqft10797 TARFLOWER DRIVE #201, VENICE, FL 34293For Sale
 MLS ID #N6145322, Walter Shepherd, COLDWELL BANKER REALTY. Stellar MLS
 - $350,0003 bd3 ba1.6k sqft12559 SAGEWOOD DRIVE, VENICE, FL 34293For Sale
 MLS ID #N6145418, Erik Dunigan, EVOLVE REAL ESTATE. Stellar MLS
 - $419,9002 bd2 ba1.6k sqft25049 PEARL LAKE CIRCLE, ENGLEWOOD, FL 34223For Sale
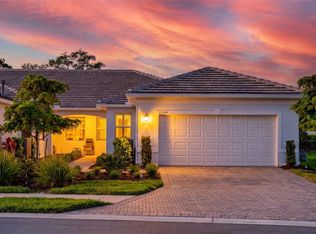 MLS ID #A4695934, Carol Burdelik, LPT REALTY, LLC. Stellar MLS
 - $359,0002 bd2 ba1.7k sqft316 WEXFORD TERRACE #167, VENICE, FL 34293For SaleMLS ID #N6144790, Tiffany Habedank, EVOLVE REAL ESTATE. Stellar MLS
- $549,0003 bd2 ba2.1k sqft872 CLEAR LAKE DRIVE, ENGLEWOOD, FL 34223For SaleMLS ID #D6146809, Karin Dubbs, RE/MAX ALLIANCE GROUP. Stellar MLS
- $399,9003 bd2 ba1.7k sqft12455 GHIBERTI CIRCLE #101, VENICE, FL 34293For SaleMLS ID #TB8531505, Yelena Golovatyuk, KELLER WILLIAMS ST PETE REALTY. Stellar MLS
- $394,9003 bd2 ba2.1k sqft12485 GHIBERTI CIRCLE #201, VENICE, FL 34293For SaleMLS ID #A4685723, Chris Carpenter, COLDWELL BANKER SARASOTA CENT.. Stellar MLS
- $459,0003 bd2 ba1.8k sqft9082 COACHMAN DRIVE, VENICE, FL 34293For SaleMLS ID #N6145202, Frank Koziel, PA, COLDWELL BANKER REALTY. Stellar MLS
- $389,9003 bd2 ba2.2k sqft23516 AWABUKI DRIVE #201, VENICE, FL 34293For SaleMLS ID #N6142603, Lorrie Miller, EXP REALTY LLC. Stellar MLS
- $528,0003 bd2 ba2k sqft725 REDBUD COURT, ENGLEWOOD, FL 34223New ConstructionMLS ID #D6146000, Cassandra MacDonald, TALL PINES REALTY. Stellar MLS
- $414,9003 bd2 ba1.5k sqft1842 SAN SILVESTRO DRIVE, VENICE, FL 34285For SaleMLS ID #N6144590, Frank Koziel, PA, COLDWELL BANKER REALTY. Stellar MLS
- $375,0003 bd2 ba2.1k sqft11 LATEEN SAIL DRIVE, PLACIDA, FL 33946For SaleMLS ID #D6144289, Amy Gonzales, MICHAEL SAUNDERS & COMPANY. Stellar MLS
- $349,9003 bd2 ba1.6k sqft130 PORTA VECCHIO BEND #202, NOKOMIS, FL 34275For SaleMLS ID #A4703157, Ron Suponcic, JR, COLDWELL BANKER REALTY. Stellar MLS
- $439,0003 bd2 ba1.6k sqft311 Lansbrook Dr, Venice, FL 34292For SaleEXIT Realty broker feed
- $350,0002 bd2 ba1.3k sqft17440 OPAL SAND DRIVE #102, VENICE, FL 34293For SaleMLS ID #A4703202, Sheryl VanDuren, COLDWELL BANKER REALTY. Stellar MLS
- $349,0003 bd2 ba1.7k sqft23321 AWABUKI DRIVE #8-102, VENICE, FL 34293For SaleMLS ID #N6144484, Jessica Marsh, MICHAEL SAUNDERS & COMPANY. Stellar MLS
- $341,0002 bd2 ba1.9k sqft10039 CROOKED CREEK DRIVE #201, VENICE, FL 34293For SaleMLS ID #N6143329, Steve Goodwin, EXIT KING REALTY. Stellar MLS
- $385,0003 bd2 ba1.7k sqft24308 BUCKINGHAM WAY, PUNTA GORDA, FL 33980For SaleMLS ID #C7527935, John Batliner, KW PEACE RIVER PARTNERS. Stellar MLS
- $398,0002 bd2 ba1.6k sqft225 MESTRE PLACE, NORTH VENICE, FL 34275For SaleMLS ID #N6145097, Arlene Smith, KELLER WILLIAMS ISLAND LIFE REAL ESTATE. Stellar MLS
