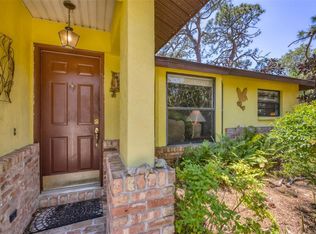
Welcome to a coastal-gateway retreat with unmatched character and NO HOA! Located just a short drive from beautiful area beaches, 888 Harmony Lane offers a rare layout and a level of freedom you won’t find anywhere else. The heart of the home is a stunning two-story rounded living area featuring a cozy fireplace and sweeping wooden staircase leading to a versatile upper level and private balcony. With no deed restrictions, this property offers excellent flexibility for a primary residence, second home, Airbnb, short-term rental, or investment opportunity. The 3-bedroom, 2-bath home could benefit from some cosmetic updates while already offering valuable improvements, including a new roof in 2023 and a refreshed kitchen with brand-new stainless steel appliances. Rent-to-own and lease-to-own options are also available. Whether you're looking for a unique place to call home, space for your recreational toys, or a property with strong vacation-rental potential, this one is a must-see!
For sale
Price cut: $5K (8/11)
$370,000
888 HARMONY LANE, ENGLEWOOD, FL 34223
3beds
2,500sqft
Single Family Residence
Built in 1986
0.34 Acres Lot
$-- Zestimate®
$148/sqft
$-- HOA
What's special
Cozy fireplacePrivate balconySweeping wooden staircaseRefreshed kitchenBrand-new stainless steel appliancesVersatile upper level
- 40 days |
- 750 |
- 59 |
Likely to sell faster than
Zillow last checked:
Listing updated:
Listed by:
Jennifer Kenna 941-253-3003,
EXP REALTY, LLC 941-462-3321,
Derek Sledjeski 941-914-7434,
EXP REALTY, LLC
Source: Stellar MLS,MLS#: A4698584 Originating MLS: Sarasota - Manatee
Originating MLS: Sarasota - Manatee
Facts & features
Interior
Bedrooms & bathrooms
- Bedrooms: 3
- Bathrooms: 2
- Full bathrooms: 2
Rooms
- Room types: Bonus Room
Primary bedroom
- Features: Walk-In Closet(s)
- Level: Second
- Area: 381.3 Square Feet
- Dimensions: 12.3x31
Bedroom 2
- Features: Coat Closet
- Level: Second
- Area: 218.24 Square Feet
- Dimensions: 12.4x17.6
Bedroom 3
- Features: Coat Closet
- Level: Second
- Area: 144.43 Square Feet
- Dimensions: 14.3x10.1
Dining room
- Level: First
- Area: 222.64 Square Feet
- Dimensions: 12.1x18.4
Kitchen
- Level: First
- Area: 200.08 Square Feet
- Dimensions: 16.4x12.2
Laundry
- Level: First
- Area: 157.3 Square Feet
- Dimensions: 13x12.1
Living room
- Level: First
- Area: 726.28 Square Feet
- Dimensions: 27.1x26.8
Office
- Level: First
- Area: 217.2 Square Feet
- Dimensions: 12x18.1
Heating
- Central
Cooling
- Central Air
Appliances
- Included: Dishwasher, Dryer, Microwave, Range, Refrigerator, Washer
- Laundry: Laundry Room
Features
- Ceiling Fan(s)
- Flooring: Concrete, Tile
- Has fireplace: Yes
- Fireplace features: Living Room
Interior area
- Total structure area: 3,790
- Total interior livable area: 2,500 sqft
Video & virtual tour
Property
Features
- Levels: Two
- Stories: 2
- Exterior features: Balcony
- Has view: Yes
- View description: Lake
- Has water view: Yes
- Water view: Lake
Lot
- Size: 0.34 Acres
- Dimensions: 77 x 190
Details
- Parcel number: 0495130016
- Zoning: RSF3
- Special conditions: None
Construction
Type & style
- Home type: SingleFamily
- Property subtype: Single Family Residence
Materials
- Wood Siding
- Foundation: Slab
- Roof: Shingle
Condition
- New construction: No
- Year built: 1986
Utilities & green energy
- Sewer: Public Sewer
- Water: Public
- Utilities for property: Electricity Connected, Water Connected
Community & HOA
Community
- Pet fee: $0 monthly
- Subdivision: N ENGLEWOOD REP
HOA
- Has HOA: No
Location
- Region: Englewood
Financial & listing details
- Price per square foot: $148/sqft
- Tax assessed value: $345,700
- Annual tax amount: $4,616
- Date on market: 7/6/2026
- Cumulative days on market: 41 days
- Listing terms: Cash,Conventional,FHA,VA Loan
- Ownership: Fee Simple
- Total actual rent: 0
- Electric utility on property: Yes
- Road surface type: Asphalt
Estimated market value
Not available
Estimated sales range
Not available
Not available
Price history
| Date | Event | Price |
|---|---|---|
| 8/11/2026 | Price change | $370,000-1.3%$148/sqft |
Source:  Stellar MLS #A4698584 Report a problem Stellar MLS #A4698584 Report a problem | ||
| 7/6/2026 | Listed for sale | $375,000+50%$150/sqft |
Source: Stellar MLS #A4698584 Report a problem | ||
| 12/20/2022 | Sold | $250,000-7.1%$100/sqft |
Source: Public Record Report a problem | ||
| 11/20/2022 | Pending sale | $269,000$108/sqft |
Source: Stellar MLS #D6127849 Report a problem | ||
| 11/12/2022 | Listed for sale | $269,000$108/sqft |
Source: Stellar MLS #D6127849 Report a problem | ||
| 11/10/2022 | Pending sale | $269,000$108/sqft |
Source: Stellar MLS #D6127849 Report a problem | ||
| 11/8/2022 | Listed for sale | $269,000$108/sqft |
Source: Stellar MLS #D6127849 Report a problem | ||
Public tax history
| Year | Property taxes | Tax assessment |
|---|---|---|
| 2025 | $4,616 -11.9% | $345,700 -12.8% |
| 2024 | $5,240 +65.9% | $396,230 +80.7% |
| 2023 | $3,158 -26% | $219,300 -30.3% |
| 2022 | $4,265 +177.1% | $314,700 +170.9% |
| 2021 | $1,539 -2.7% | $116,161 +1.4% |
| 2020 | $1,583 -8% | $114,557 +2.3% |
| 2019 | $1,720 | $111,981 +1.9% |
| 2018 | $1,720 +3.6% | $109,893 +2.1% |
| 2017 | $1,659 +0% | $107,633 -44.1% |
| 2016 | $1,659 +0.7% | $192,500 +42.3% |
| 2015 | $1,648 +0.1% | $135,300 +32.2% |
| 2014 | $1,646 +0.5% | $102,320 |
| 2013 | $1,639 +2.3% | $102,320 +1.7% |
| 2012 | $1,602 +3.5% | $100,610 +3% |
| 2011 | $1,547 -0.1% | $97,680 +1.5% |
| 2010 | $1,549 +5.8% | $96,236 +2.7% |
| 2009 | $1,464 | $93,706 +0.1% |
| 2008 | $1,464 -10.5% | $93,612 +3% |
| 2007 | $1,637 | $90,885 +2.5% |
| 2006 | -- | $88,668 +3% |
| 2005 | -- | $86,085 +3% |
| 2004 | $1,596 -0.1% | $83,578 +1.9% |
| 2003 | $1,597 -1.5% | $82,020 +2.4% |
| 2002 | $1,621 +27.4% | $80,098 +1.6% |
| 2001 | $1,273 +3.5% | $78,837 +3% |
| 2000 | $1,230 | $76,541 |
Find assessor info on the county website
Monthly payment
Est. payment
Payment breakdown
Explore the cost of this home by adjusting the details. Changes won't be saved.Climate risks
Neighborhood: 34223
Nearby schools
GreatSchools rating
- 9/10Englewood Elementary SchoolGrades: PK-5Distance: 1.1 mi
- 7/10Venice Middle SchoolGrades: 6-8Distance: 6.8 mi
- 8/10STATE COLLEGE OF FLA COLLEGIATE SCHOOL-VENICE-0122Grades: 9-12Distance: 5.4 mi
Schools provided by the listing agent
- Elementary: Englewood Elementary
- Middle: L.A. Ainger Middle
- High: Lemon Bay High
Source: Stellar MLS. This data may not be complete. We recommend contacting the local school district to confirm school assignments for this home.
- $241,2003 bd2 ba1.1k sqft720 Texas St, Englewood, FL 34223Off Market
- $265,7002 bd2 ba912 sqft730 Texas St, Englewood, FL 34223Off Market
- $213,8008,276 sqft878 Harmony Ln, Englewood, FL 34223Off Market

- $631,6003 bd2 ba1.5k sqft891 Harmony Ln, Englewood, FL 34223Off Market
- $334,7003 bd2 ba1.2k sqft731 Texas St, Englewood, FL 34223Off Market
- $188,0002 bd1 ba814 sqft746 Texas St, Englewood, FL 34223Off Market
- $639,8004 bd4 ba2.9k sqft881 Harmony Ln, Englewood, FL 34223Off Market
- $337,2003 bd2 ba1.6k sqft737 Texas St, Englewood, FL 34223Off Market
A local agent can set up tours, give advice and negotiate with sellers.
A local lender can help you make sure your offer is ready when you are.
Similar homes
- $360,0003 bd2 ba1.7k sqft1005 ALSTON LANE, ENGLEWOOD, FL 34223For Sale

 MLS ID #C7529037, Nick Demers, RE/MAX PALM REALTY. Stellar MLS
 - $288,0003 bd2 ba1.3k sqft521 ARTISTS AVENUE, ENGLEWOOD, FL 34223For Sale
 MLS ID #D6147866, Brittany Essig, PARADISE EXCLUSIVE REAL ESTATE. Stellar MLS
 - $379,9003 bd2 ba1.5k sqft885 E 3RD STREET, ENGLEWOOD, FL 34223For Sale
 MLS ID #C7525601, Christopher Grant, GRANT TEAM REAL ESTATE, LLC. Stellar MLS
 - $375,0003 bd2 ba2.2k sqft3456 DWIGHT STREET, PORT CHARLOTTE, FL 33981For Sale
 MLS ID #C7525338, Taylor Mascoe, ERA ADVANTAGE REALTY, INC.. Stellar MLS
 - $399,0003 bd2 ba1.9k sqft4232 PANDORA ROAD, VENICE, FL 34293For SaleMLS ID #N6145301, Colleen Martens, EXP REALTY LLC. Stellar MLS
- $374,0003 bd2 ba1.7k sqft1379 EVEREST ROAD, VENICE, FL 34293For SaleMLS ID #N6144828, Nick Flerlage, NEXTHOME SUNCOAST. Stellar MLS
- $375,0004 bd2 ba1.8k sqft4880 WECOMA AVENUE, NORTH PORT, FL 34287For SaleMLS ID #C7527070, Kathy Weithman, CCRFL, LLC.. Stellar MLS
- $339,0003 bd2 ba1.5k sqft113 SESAME ROAD W, ROTONDA WEST, FL 33947For SaleMLS ID #D6145739, Chuck Allford, RE/MAX ALLIANCE GROUP. Stellar MLS
- $359,9003 bd2 ba1.8k sqft541 MORNINGSIDE ROAD, VENICE, FL 34293For SaleMLS ID #C7527445, Emily Rivera-Jackson, COLDWELL BANKER SUNSTAR REALTY. Stellar MLS
- $449,0003 bd2 ba2.3k sqft7110 SAN CASA DRIVE, ENGLEWOOD, FL 34224For SaleMLS ID #O6398458, Dean Armstrong, UNITED REAL ESTATE PREFERRED. Stellar MLS
- $319,0003 bd2 ba1.2k sqft7321 BOLTEN LANE, PORT CHARLOTTE, FL 33981For SaleMLS ID #A4702590, Lee Brewer, RE/MAX ALLIANCE GROUP. Stellar MLS
- $349,0002 bd2 ba1.2k sqft559 MOUNT VERNON DRIVE, VENICE, FL 34293For SaleMLS ID #D6148337, Carla Stiver, PA, RE/MAX ALLIANCE GROUP. Stellar MLS
- $349,0003 bd3 ba2.2k sqft1143 MEYERS ROAD, VENICE, FL 34292For SaleMLS ID #A4686619, Jennifer Ford, FINE PROPERTIES. Stellar MLS
- $312,9002 bd2 ba1.9k sqft20 IDLE SANDS DRIVE, VENICE, FL 34293For SaleMLS ID #A4702808, Thomas Trammell, III, WHITE SANDS REALTY GROUP FL. Stellar MLS
- $349,0002 bd2 ba1.5k sqft20495 ALBURY DRIVE, PORT CHARLOTTE, FL 33952For SaleMLS ID #O6432486, Damaris Foon, AXEN REALTY, LLC. Stellar MLS
- $379,0002 bd2 ba1.4k sqft9080 GRIGGS ROAD, ENGLEWOOD, FL 34224For SaleMLS ID #D6145939, Chloe Yacyk, MICHAEL SAUNDERS & COMPANY. Stellar MLS
- $389,0002 bd2 ba1.3k sqft420 DUKE ROAD, VENICE, FL 34293For SaleMLS ID #A4692524, Pamela Strom, RE/MAX PALM. Stellar MLS
- $375,0002 bd2 ba1.4k sqft427 RUBENS DRIVE, NOKOMIS, FL 34275For SaleMLS ID #A4700484, Cam Moore, KELLER WILLIAMS ON THE WATER. Stellar MLS
- $375,0004 bd3 ba1.8k sqft9494 ROSEBUD CIRCLE, PORT CHARLOTTE, FL 33981For SaleMLS ID #C7528486, Heather Jorge Renner PLLC, KELLER WILLIAMS ISLAND LIFE REAL ESTATE. Stellar MLS
- $349,9002 bd2 ba1.4k sqft2631 FIESTA DRIVE, VENICE, FL 34293For SaleMLS ID #D6147732, Debbie Jones, RE/MAX ALLIANCE GROUP. Stellar MLS
