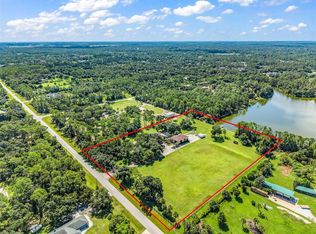
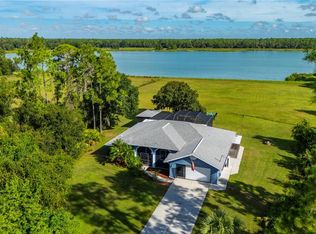
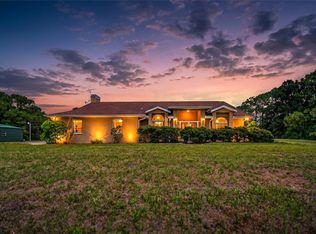
6+ Lush Acres • Ag Zoned • No HOA fees Electric gated entrance leads down a paved drive framed by beautifully manicured grounds, vibrant tropical flora, and shade trees. Fully fenced with 4-board cross-fencing into 2 pastures, a 60' round pen, 24' x 60' 4-stall barn with tack room, and a chicken coop. Warm & Welcoming Home: Custom layout featuring 3 Private bedroom En-suites (each with walk-in closets) plus a 4th bed room/office with direct outdoor access. Showcases inverted hip ceilings,glowing cherry hardwoods a cozy fireplace, and glass pocket doors opening to the pool. Primary Retreat & Kitchen: Primary suite boasts dual walk-in closets, a free-standing slipper tub, and a multi-jet rain shower. Eat-in kitchen offers maple cabinetry and a picturesque aquarium window overlooking the pool. Tropical Pool Oasis: 47' x 45' screened lanai with a 33' waterfall pool, outdoor shower, and fully equipped summer kitchen. Steps out to a stone patio with a fire pit for crisp evenings. Quality Systems & Location: Metal roof, 5-zone AC, generator, security cameras, and a 3-acre Rain Bird irrigation system. Minutes to riding trails, I-75, and 30 minutes to glistening-sand beaches.
For sale
$1,431,000
NORTH PORT, FL 34286
4beds
2,781sqft
Single Family Residence
Built in 1997
6.4 Acres Lot
$-- Zestimate®
$515/sqft
$-- HOA
What's special
Chicken coopCozy fireplaceMetal roofInverted hip ceilingsFully equipped summer kitchenGlowing cherry hardwoodsFree-standing slipper tub
- 51 days
- 290
- 12
Zillow last checked:
Listing updated:
Listed by:
Linda Little 941-468-3084,
MAPP REALTY & INVESTMENT CO 941-379-2448
Source: Stellar MLS,MLS#: N6145462 Originating MLS: Sarasota - Manatee
Originating MLS: Sarasota - Manatee
Facts & features
Interior
Bedrooms & bathrooms
- Bedrooms: 4
- Bathrooms: 5
- Full bathrooms: 4
- 1/2 bathrooms: 1
Rooms
- Room types: Den/Library/Office, Family Room
Primary bedroom
- Features: En Suite Bathroom, Dual Closets
- Level: First
- Area: 343.88 Square Feet
- Dimensions: 20.11x17.1
Bedroom 2
- Features: En Suite Bathroom, Walk-In Closet(s)
- Level: First
- Area: 257.6 Square Feet
- Dimensions: 16.1x16
Bedroom 3
- Features: En Suite Bathroom, Walk-In Closet(s)
- Level: First
- Area: 173.03 Square Feet
- Dimensions: 12.1x14.3
Bedroom 4
- Features: Ceiling Fan(s), Coat Closet
- Level: First
- Area: 2497.47 Square Feet
- Dimensions: 14.11x177
Bathroom 1
- Features: Claw Foot Tub, No Closet
- Level: First
- Area: 124.8 Square Feet
- Dimensions: 10.4x12
Dining room
- Level: First
- Area: 179.55 Square Feet
- Dimensions: 13.3x13.5
Family room
- Features: Ceiling Fan(s), Walk-In Closet(s)
- Level: First
- Area: 408 Square Feet
- Dimensions: 16x25.5
Kitchen
- Features: Built-In Shelving
- Level: First
- Area: 251.1 Square Feet
- Dimensions: 16.2x15.5
Laundry
- Features: Built-In Shelving
- Level: First
- Area: 73.8 Square Feet
- Dimensions: 8.2x9
Living room
- Features: Ceiling Fan(s), No Closet
- Level: First
- Area: 232.93 Square Feet
- Dimensions: 13.31x17.5
Heating
- Central, Electric, Exhaust Fan, Zoned
Cooling
- Central Air, Zoned
Appliances
- Included: Bar Fridge, Convection Oven, Cooktop, Dishwasher, Disposal, Dryer, Electric Water Heater, Exhaust Fan, Ice Maker, Microwave, Refrigerator, Touchless Faucet, Washer, Water Softener
- Laundry: Electric Dryer Hookup, Inside, Laundry Room, Washer Hookup
Features
- Cathedral Ceiling(s), Ceiling Fan(s), Chair Rail, Crown Molding, Eating Space In Kitchen, Living Room/Dining Room Combo, Primary Bedroom Main Floor, Solid Wood Cabinets, Split Bedroom, Thermostat, Tray Ceiling(s), Walk-In Closet(s)
- Flooring: Ceramic Tile, Engineered Hardwood, Laminate, Tile, Hardwood
- Doors: Outdoor Grill, Outdoor Kitchen, Outdoor Shower, Sliding Doors
- Windows: Window Treatments
- Has fireplace: Yes
- Fireplace features: Family Room, Stone, Wood Burning
- Common walls with other units/homes: Corner Unit
Interior area
- Total structure area: 4,113
- Total interior livable area: 2,781 sqft
Video & virtual tour
Property
Parking
- Total spaces: 2
- Parking features: Driveway, Garage Door Opener, Garage Faces Side, RV Access/Parking
- Attached garage spaces: 2
- Has uncovered spaces: Yes
- Details: Garage Dimensions: 21x25
Features
- Levels: One
- Stories: 1
- Patio & porch: Covered, Deck, Enclosed, Front Porch, Patio, Rear Porch, Screened
- Exterior features: Fire Pit, Garden, Irrigation System, Lighting, Outdoor Grill, Outdoor Kitchen, Outdoor Shower, Private Mailbox, Private Yard, RV Hookup, Sidewalk, Sprinkler Metered
- Has private pool: Yes
- Pool features: Deck, Gunite, Heated, In Ground, Lighting, Outside Bath Access, Pool Sweep, Screen Enclosure, Self Cleaning, Tile
- Fencing: Board,Cross Fenced,Fenced,Wire
- Has view: Yes
- View description: Trees/Woods
Lot
- Size: 6.4 Acres
- Features: Cleared, Corner Lot, Farm, City Lot, Landscaped, Level, Oversized Lot, Private, Zoned for Horses
- Residential vegetation: Mature Landscaping, Oak Trees, Trees/Landscaped
Details
- Additional structures: Barn(s), Other, Outdoor Kitchen
- Additional parcels included: 0942043002
- Parcel number: 0942043001
- Zoning: AG
- Special conditions: None
- Horse amenities: Round Pen
Construction
Type & style
- Home type: SingleFamily
- Architectural style: Custom
- Property subtype: Single Family Residence
Materials
- Block, HardiPlank Type, Stucco
- Foundation: Block, Slab, Stem Wall
- Roof: Metal
Condition
- Completed
- New construction: No
- Year built: 1997
Utilities & green energy
- Sewer: Septic Tank
- Water: Well
- Utilities for property: BB/HS Internet Available, Electricity Connected, Fiber Optics, Phone Available, Sprinkler Well, Street Lights
Community & HOA
Community
- Features: Horses Allowed, Park
- Security: Closed Circuit Camera(s), Fire Alarm, Medical Alarm, Security Gate, Security Lights, Security System Owned, Smoke Detector(s)
- Pet fee: $0 monthly
- Subdivision: NORTH PORT CHARLOTTE ESTATES ADD 02
HOA
- Has HOA: No
Location
- Region: North Port
Financial & listing details
- Price per square foot: $515/sqft
- Annual tax amount: $5,624
- Date on market: 8/25/2026
- Cumulative days on market: 52 days
- Listing terms: Cash,Conventional
- Ownership: Fee Simple
- Total actual rent: 0
- Electric utility on property: Yes
- Road surface type: Paved, Concrete
Estimated market value
Not available
Estimated sales range
Not available
Not available
Price history
| Date | Event | Price |
|---|---|---|
| 8/25/2026 | Listed for sale | $1,431,000$515/sqft |
Source:  Stellar MLS #N6145462 Report a problem Stellar MLS #N6145462 Report a problem | ||
| 6/20/2026 | Listing removed | $1,431,000$515/sqft |
Source: Stellar MLS #N6141604 Report a problem | ||
| 12/22/2025 | Listed for sale | $1,431,000+7850%$515/sqft |
Source: Stellar MLS #N6141604 Report a problem | ||
| 6/22/1995 | Sold | $18,000$6/sqft |
Source: Public Record Report a problem | ||
| 11/17/1993 | Sold | $18,000$6/sqft |
Source: Public Record Report a problem | ||
Public tax history
| Year | Property taxes | Tax assessment |
|---|---|---|
| 2025 | $5,885 +4.6% | $343,632 +2.9% |
| 2024 | $5,624 +4% | $333,948 +3% |
| 2023 | $5,408 +3.7% | $324,221 +3% |
| 2022 | $5,213 +12.6% | $314,778 +17.2% |
| 2021 | $4,632 +0.3% | $268,522 +1.4% |
| 2020 | $4,617 +1.9% | $264,815 +2.3% |
| 2019 | $4,529 | $258,861 +1.9% |
| 2018 | $4,529 +7.7% | $254,034 +2.1% |
| 2017 | $4,205 +0.8% | $248,809 -25.1% |
| 2016 | $4,171 +1.3% | $332,300 +14.7% |
| 2015 | $4,117 -1.3% | $289,800 +22.5% |
| 2014 | $4,171 +2.9% | $236,528 |
| 2013 | $4,054 -4.2% | $236,528 +1.7% |
| 2012 | $4,231 +5.4% | $232,574 +3% |
| 2011 | $4,014 -8.8% | $225,800 -8.8% |
| 2010 | $4,403 +13% | $247,536 +2.7% |
| 2009 | $3,897 | $241,028 +0.1% |
| 2008 | $3,897 -7.2% | $240,787 +3% |
| 2007 | $4,200 | $233,774 +2.5% |
| 2006 | -- | $228,072 +3% |
| 2005 | -- | $221,429 +3% |
| 2004 | $4,130 -0.8% | $214,980 +1.9% |
| 2003 | $4,163 +1.7% | $210,972 +2.4% |
| 2002 | $4,092 +14.1% | $206,027 +10.5% |
| 2001 | $3,586 +0.2% | $186,444 +3% |
| 2000 | $3,577 | $181,014 |
Monthly payment
Est. payment
Payment breakdown
Explore the cost of this home by adjusting the details. Changes won't be saved.Climate risks
Neighborhood: 34286
Nearby schools
Schools provided by the listing agent
- Elementary: Lamarque Elementary
- Middle: Woodland Middle School
- High: North Port High
Source: Stellar MLS. This data may not be complete. We recommend contacting the local school district to confirm school assignments for this home.

Similar homes
- $1,495,0003 bd3 ba2.6k sqft4225 ULMAN AVENUE, NORTH PORT, FL 34286For Sale
 MLS ID #C7530393, Jennifer Taylor, RE/MAX ALLIANCE GROUP. Stellar MLS
 - $789,0003 bd2 ba1.8k sqft2508 TROPICAIRE BOULEVARD, NORTH PORT, FL 34286For Sale
 MLS ID #C7531409, Geri Vice, RE/MAX HARBOR REALTY. Stellar MLS
 - $785,0003 bd2 ba1.6k sqft6649 PIMLICO STREET, NORTH PORT, FL 34291For Sale
 MLS ID #A4686294, Cindy Adams, KELLER WILLIAMS ISLAND LIFE REAL ESTATE. Stellar MLS
 - $1,300,0003 bd2 ba2.1k sqft105 JACARANDA BOULEVARD, VENICE, FL 34292For Sale
 MLS ID #N6145225, Cesar Alvarenga, RE/MAX PALM. Stellar MLS
 - $824,0004 bd3 ba2.4k sqft1636 GLENAN ROAD, NORTH PORT, FL 34288For SaleMLS ID #C7526364, Kelly Simmons, ERA ADVANTAGE REALTY, INC.. Stellar MLS
- $1,390,0004 bd3 ba3.1k sqft3323 DOMINICA COURT, PUNTA GORDA, FL 33950For SaleMLS ID #C7528893, Brian Helgemo, COMPASS FLORIDA. Stellar MLS
- $1,225,0005 bd4 ba3.3k sqft6000 CLEVELAND DRIVE, PUNTA GORDA, FL 33982For SaleMLS ID #C7528495, Matthew Patterson, KW PEACE RIVER PARTNERS. Stellar MLS
- $1,145,0004 bd4 ba2.4k sqft5240 MYAKKA VALLEY TRAIL, SARASOTA, FL 34241For SaleMLS ID #O6437785, Steven Koleno, BEYCOME OF FLORIDA LLC. Stellar MLS
- $749,9004 bd3 ba3k sqft750 HARMONY LANE, ENGLEWOOD, FL 34223For SaleMLS ID #D6149177, Nicole Mantha, KELLER WILLIAMS ISLAND LIFE REAL ESTATE. Stellar MLS
- $1,825,0004 bd4 ba2.6k sqft668 PALOMINO TRAIL, ENGLEWOOD, FL 34223For SaleMLS ID #D6147973, Carla Stiver, PA, RE/MAX ALLIANCE GROUP. Stellar MLS
- $950,0004 bd4 ba3.1k sqft3079 CABARET STREET, PORT CHARLOTTE, FL 33948For SaleMLS ID #D6148931, Jayson Burtch, CENTURY 21 SUNBELT REALTY. Stellar MLS
- $1,570,0004 bd5 ba3.3k sqft608 GARDENIA DRIVE, VENICE, FL 34285For SaleMLS ID #A4688228, Lisa Napolitano, DOUGLAS ELLIMAN. Stellar MLS
- $995,0003 bd3 ba2.9k sqft1580 LANCASHIRE DRIVE, VENICE, FL 34293For SaleMLS ID #N6146177, Bambi Utton, MICHAEL SAUNDERS & COMPANY. Stellar MLS
- $1,190,0004 bd5 ba3.7k sqft140 S OXFORD DRIVE, ENGLEWOOD, FL 34223For SaleMLS ID #A4700199, Michael Johnson, KELLER WILLIAMS ISLAND LIFE REAL ESTATE. Stellar MLS
- $749,9993 bd3 ba3.3k sqft18149 OHARA DRIVE, PORT CHARLOTTE, FL 33948For SaleMLS ID #C7531571, Jenn Gabbard, KW PEACE RIVER PARTNERS. Stellar MLS
- $1,290,0004 bd4 ba3.2k sqft10908 BULLRUSH DRIVE, VENICE, FL 34293For SaleMLS ID #N6145273, Betty Rucci, COLDWELL BANKER REALTY. Stellar MLS
- $995,0003 bd3 ba2.9k sqft1901 JOSHUA DRIVE, SARASOTA, FL 34240For SaleMLS ID #A4704550, Anna Lee Williams, SHOWTIME REALTY. Stellar MLS
- $1,349,0004 bd3 ba3.2k sqft414 CAICOS DRIVE, PUNTA GORDA, FL 33950For SaleMLS ID #C7529204, Kimberly Pennell-Graham, KW PEACE RIVER PARTNERS. Stellar MLS
- $1,300,0004 bd4 ba3.4k sqft10 BOCA ROYALE BLVD BOULEVARD, ENGLEWOOD, FL 34223For SaleMLS ID #D6145379, Mal Glidden, COLDWELL BANKER SUNSTAR REALTY. Stellar MLS
- $1,300,0004 bd4 ba3.5k sqft10544 POUGHKEEPSIE CIRCLE, PORT CHARLOTTE, FL 33981For SaleMLS ID #TB8468035, Jennifer Sparacino, FLORIDA EXECUTIVE REALTY 2. Stellar MLS
