Virtually Staged. Opportunities like this are becoming increasingly rare in Venice! Situated on 5 beautiful acres with highly desirable OUE (Open Use Estate) zoning, this exceptional property offers the perfect combination of privacy, space, and future potential. As the surrounding area continues to evolve, many nearby properties have been rezoned for higher-density residential development, making large OUE parcels like this increasingly difficult to find and potentially attractive for a variety of future uses, subject to Sarasota County approval. Whether you're looking for a private country estate, a place to keep horses, establish a nursery, create your own hobby farm, or simply enjoy the freedom that comes with owning five acres, this property offers endless possibilities. The expansive grounds provide plenty of room for barns, workshops, RVs, boats, additional outbuildings, gardens, or outdoor recreation while maintaining the privacy and peaceful setting that acreage living provides. Despite its serene setting, the location is exceptionally convenient. Just minutes from Interstate 75, you'll enjoy easy access throughout Southwest Florida while remaining close to historic downtown Venice, Gulf Coast beaches, championship golf courses, shopping, dining, medical facilities, and everyday conveniences. Whether you're seeking a peaceful retreat, an equestrian lifestyle, or an investment in one of Venice's increasingly desirable acreage communities, this property is a rare opportunity to own a substantial parcel in an outstanding location. Don't miss your chance to explore the endless possibilities this unique Venice property has to offer.
For sale
Price cut: $199K (10/14)
$1,300,000
105 JACARANDA BOULEVARD, VENICE, FL 34292
3beds
2,193sqft
Single Family Residence
Built in 1989
5 Acres Lot
$-- Zestimate®
$593/sqft
$-- HOA
What's special
- 80 days
- 719
- 33
Zillow last checked:
Listing updated:
Listed by:
Cesar Alvarenga 941-232-0395,
RE/MAX PALM 941-929-9090
Source: Stellar MLS,MLS#: N6145225 Originating MLS: Venice
Originating MLS: Venice
Facts & features
Interior
Bedrooms & bathrooms
- Bedrooms: 3
- Bathrooms: 2
- Full bathrooms: 2
Rooms
- Room types: Family Room
Primary bedroom
- Features: Walk-In Closet(s)
- Level: First
- Area: 221 Square Feet
- Dimensions: 17x13
Bedroom 2
- Features: Built-in Closet
- Level: First
- Area: 130 Square Feet
- Dimensions: 13x10
Bedroom 3
- Features: Built-in Closet
- Level: First
- Area: 143 Square Feet
- Dimensions: 13x11
Primary bathroom
- Features: Walk-In Closet(s)
- Level: First
- Area: 195 Square Feet
- Dimensions: 15x13
Bathroom 2
- Level: First
- Area: 50 Square Feet
- Dimensions: 10x5
Balcony porch lanai
- Level: First
- Area: 351 Square Feet
- Dimensions: 27x13
Dinette
- Level: First
- Area: 104 Square Feet
- Dimensions: 13x8
Dining room
- Level: First
- Area: 168 Square Feet
- Dimensions: 14x12
Family room
- Level: First
- Area: 195 Square Feet
- Dimensions: 15x13
Kitchen
- Level: First
- Area: 112 Square Feet
- Dimensions: 14x8
Laundry
- Level: First
- Area: 40 Square Feet
- Dimensions: 10x4
Living room
- Level: First
- Area: 182 Square Feet
- Dimensions: 14x13
Workshop
- Level: First
- Area: 750 Square Feet
- Dimensions: 30x25
Heating
- Central, Electric
Cooling
- Central Air
Appliances
- Included: Dishwasher, Range, Refrigerator
- Laundry: Inside
Features
- Ceiling Fan(s), Walk-In Closet(s)
- Flooring: Carpet, Ceramic Tile, Hardwood
- Has fireplace: Yes
- Fireplace features: Family Room
Interior area
- Total structure area: 3,204
- Total interior livable area: 2,193 sqft
Video & virtual tour
Property
Parking
- Total spaces: 2
- Parking features: Covered, Garage Door Opener, Garage Faces Side
- Attached garage spaces: 2
- Details: Garage Dimensions: 23X21
Features
- Levels: One
- Stories: 1
- Exterior features: None
- Has private pool: Yes
- Pool features: Gunite, Heated, In Ground, Screen Enclosure
Lot
- Size: 5 Acres
- Dimensions: 301 x 725 x 301 x 725
Details
- Parcel number: 0397043090
- Zoning: OUE
- Special conditions: None
Construction
Type & style
- Home type: SingleFamily
- Architectural style: Ranch
- Property subtype: Single Family Residence
Materials
- Block, Stucco
- Foundation: Slab
- Roof: Shingle
Condition
- New construction: No
- Year built: 1989
Utilities & green energy
- Sewer: Septic Tank
- Water: Well
- Utilities for property: Public
Community & HOA
Community
- Features: Horses Allowed
- Pet fee: $0 monthly
- Subdivision: EVERGLADE ESTATES
HOA
- Has HOA: No
Location
- Region: Venice
Financial & listing details
- Price per square foot: $593/sqft
- Tax assessed value: $520,300
- Annual tax amount: $6,767
- Date on market: 7/31/2026
- Cumulative days on market: 81 days
- Listing terms: Cash,Conventional,FHA,VA Loan
- Ownership: Fee Simple
- Total actual rent: 0
- Road surface type: Paved
Estimated market value
Not available
Estimated sales range
Not available
Not available
Price history
| Date | Event | Price |
|---|---|---|
| 10/14/2026 | Price change | $1,300,000-13.3%$593/sqft |
Source:  Stellar MLS #N6145225 Report a problem Stellar MLS #N6145225 Report a problem | ||
| 7/31/2026 | Listed for sale | $1,499,000$684/sqft |
Source: Stellar MLS #N6145225 Report a problem | ||
Public tax history
| Year | Property taxes | Tax assessment |
|---|---|---|
| 2025 | $6,768 +806.8% | $520,300 +86.2% |
| 2024 | $746 +12.2% | $279,488 +3% |
| 2023 | $665 +5% | $271,348 +3% |
| 2022 | $634 +7.7% | $263,445 +3% |
| 2021 | $588 +3.6% | $255,772 +9.4% |
| 2020 | $568 +6.7% | $233,897 +2.3% |
| 2019 | $532 | $228,638 +1.9% |
| 2018 | $532 +5.8% | $224,375 +2.1% |
| 2017 | $503 -12.3% | $219,760 -28.1% |
| 2016 | $574 | $305,600 +4.8% |
| 2015 | $574 +8.9% | $291,700 +42.2% |
| 2014 | $526 | $205,200 |
| 2013 | $526 | $205,200 -19.5% |
| 2012 | $526 | $254,800 -1.5% |
| 2011 | $526 | $258,700 -16.7% |
| 2010 | $526 | $310,600 -13% |
| 2009 | $526 | $357,100 -18.4% |
| 2008 | $526 | $437,500 -17.6% |
| 2007 | $526 | $531,100 -3.1% |
| 2006 | -- | $548,100 +64.4% |
| 2005 | -- | $333,400 +23.5% |
| 2004 | $499 | $269,900 -9.7% |
| 2003 | $499 -16.3% | $298,800 +40.2% |
| 2002 | $596 +7.2% | $213,100 +4.7% |
| 2001 | $556 +0.4% | $203,500 +3.3% |
| 2000 | $554 | $197,000 |
Find assessor info on the county website
Monthly payment
Est. payment
Payment breakdown
Explore the cost of this home by adjusting the details. Changes won't be saved.Climate risks
Neighborhood: 34292
Nearby schools
Schools provided by the listing agent
- Elementary: Taylor Ranch Elementary
- Middle: Venice Area Middle
- High: Venice Senior High
Source: Stellar MLS. This data may not be complete. We recommend contacting the local school district to confirm school assignments for this home.
Similar homes
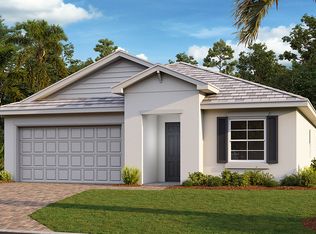
- $949,0004 bd3 ba2.5k sqft444 FIELDSTONE DRIVE, VENICE, FL 34292For Sale

 MLS ID #A4708705, Lisa Marie Zambuto, RE/MAX ALLIANCE GROUP. Stellar MLS
 - $1,189,0003 bd3 ba2.6k sqft5795 N SALFORD BOULEVARD, NORTH PORT, FL 34286For Sale
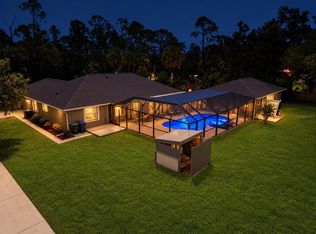 MLS ID #A4705137, Kelly Welch, BRIGHT REALTY. Stellar MLS
 - $750,0003 bd3 ba3k sqft966 N DORAL LANE, VENICE, FL 34293For Sale
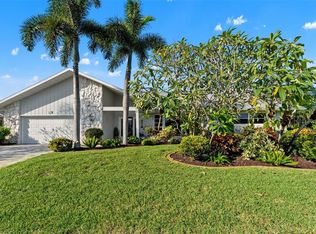 MLS ID #N6146168, Evelyn Casella, COLDWELL BANKER REALTY. Stellar MLS
 - $1,431,0004 bd5 ba2.7k sqft(Undisclosed Address), NORTH PORT, FL 34286For Sale
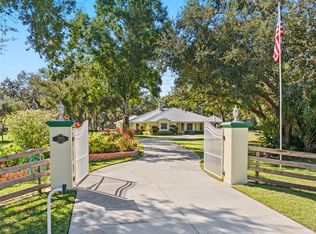 MLS ID #N6145462, Linda Little, MAPP REALTY & INVESTMENT CO. Stellar MLS
 - $667,5903 bd3 ba2.3k sqft360 CEDARBROOK COURT, VENICE, FL 34292For SaleMLS ID #TB8494698, Jonathan Minerick, HOMECOIN.COM. Stellar MLS
- $899,0003 bd3 ba2.3k sqft4190 STROMBUS ROAD, VENICE, FL 34293For SaleMLS ID #A4691122, Billy Bergh, ALIGN RIGHT REALTY SRQ OPULENCE. Stellar MLS
- $1,299,9994 bd2 ba2.1k sqft2459 DIXON TERRACE, PORT CHARLOTTE, FL 33981For SaleMLS ID #D6148671, Tricia Lowery, PROGRAM REALTY, LLC. Stellar MLS
- $1,485,9994 bd3 ba3.2k sqft1474 LANDVIEW LANE, OSPREY, FL 34229For SaleMLS ID #TB8558888, Angela Fowler, ANGELA FOWLER REAL ESTATE, LLC. Stellar MLS
- $810,0003 bd2 ba2.2k sqft881 PINTO CIRCLE, NOKOMIS, FL 34275For SaleMLS ID #C7528555, Tracy Martin, EPIQUE REALTY INC.. Stellar MLS
- $1,399,9993 bd3 ba3.1k sqft140 COWPEN LANE, SARASOTA, FL 34240For SaleMLS ID #A4691106, Lynn Bondanza, MARCUS & COMPANY REALTY. Stellar MLS
- $1,400,0005 bd4 ba3.2k sqft1070 BEL AIR STAR PARKWAY, SARASOTA, FL 34240For SaleMLS ID #TB8549264, Debbie Schmidt, CHARLES RUTENBERG REALTY INC. Stellar MLS
- $1,350,0003 bd3 ba2.5k sqft226 SAINT JAMES PARK, OSPREY, FL 34229For SaleMLS ID #A4704489, Justin Brunswick, KELLER WILLIAMS ON THE WATER S. Stellar MLS
- $899,9004 bd3 ba2.9k sqft12642 HARNEY STREET, VENICE, FL 34293For SaleMLS ID #A4708858, Derek Lersch, BEACH HOMES REALTY. Stellar MLS
- $1,350,0003 bd3 ba1.7k sqft5424 AMERICA DRIVE, SARASOTA, FL 34231For SaleMLS ID #A4709112, Bradley Kayser, COLDWELL BANKER REALTY. Stellar MLS
- $1,047,0003 bd3 ba2.1k sqft102 WINDWARD DRIVE, OSPREY, FL 34229For SaleMLS ID #TB8556740, Adam Leinwand, FUTURE HOME REALTY INC. Stellar MLS
- $751,0003 bd2 ba2.5k sqft1800 LIESL DRIVE E, VENICE, FL 34293For SaleMLS ID #TB8492591, Rick Waid, LOKATION. Stellar MLS
- $939,0004 bd4 ba2.8k sqft617 MISTIFLOWER CIRCLE, NOKOMIS, FL 34275For SaleMLS ID #A4691699, Stephanie Rundek Bronzino, KW COASTAL LIVING III. Stellar MLS
- $789,0003 bd2 ba1.8k sqft2508 TROPICAIRE BOULEVARD, NORTH PORT, FL 34286For SaleMLS ID #C7531409, Geri Vice, RE/MAX HARBOR REALTY. Stellar MLS
- $949,9003 bd2 ba1.8k sqft424 BAYCREST DRIVE, VENICE, FL 34285For SaleMLS ID #N6142462, Kelley Ann Ayers, AYERS AND ASSOCIATES REAL ESTATE. Stellar MLS
- $850,0003 bd3 ba2k sqft2209 TROPICAIRE BOULEVARD, NORTH PORT, FL 34286For SaleMLS ID #TB8534448, Kelly Liedtke, AMW REAL ESTATE. Stellar MLS
