The Gardenia House | Golden Beach Architecturally distinctive Golden Beach residence just steps from private deeded beach access. Inspired by Prairie-style design principles, this 4 bedroom home offers 3,364 sq ft of thoughtfully updated living space with a strong emphasis on horizontal lines, overhanging eaves, and natural light. Originally expanded with a three-story addition in 1999 and extensively renovated over time, the home reflects an effective build year of 2005, with updates to electrical, HVAC, plumbing, kitchen, and baths. Lush tropical landscaping surrounds the property, creating a private setting with multiple outdoor living areas, including a screened lanai with pool and a rooftop deck with Gulf views. Interior features include wide-plank hardwood floors, custom millwork, vaulted ceilings with stained beams, and a light-filled living room with fireplace and walls of glass. The expanded kitchen offers custom cabinetry, stone countertops, premium 2025 appliances, and views of the gardens and pool. Two primary suites provide private balconies, fireplaces, sitting areas, walk-in closets, and well-appointed baths. Additional highlights include impact-rated windows and doors, storm protection, a flexible bonus space (office/library), and two laundry rooms. Located on quiet Gardenia Drive, just blocks to downtown Venice dining, shopping, and cultural amenities. Deeded beach access includes a pavilion, golf cart parking, and a private stretch of Gulf shoreline. A rare offering combining architectural character, privacy, and proximity to the Gulf. Opportunity to acquire adjoining parcel in conjunction with this offering (not included in list price).
For sale
Price cut: $129K (6/19)
$1,570,000
608 GARDENIA DRIVE, VENICE, FL 34285
4beds
3,364sqft
:
Get pre-qualified$9,471/mo
Single Family Residence
Built in 1956
0.29 Acres Lot
$-- Zestimate®
$467/sqft
$-- HOA
What's special
Screened lanai with poolCustom millworkStorm protectionWide-plank hardwood floorsNatural lightOverhanging eavesImpact-rated windows and doors
- 120 days |
- 676 |
- 38 |
Zillow last checked:
Listing updated:
Listed by:
Lisa Napolitano 941-993-0025,
DOUGLAS ELLIMAN 941-867-6199
Source: Stellar MLS,MLS#: A4688228 Originating MLS: Sarasota - Manatee
Originating MLS: Sarasota - Manatee
Facts & features
Interior
Bedrooms & bathrooms
- Bedrooms: 4
- Bathrooms: 5
- Full bathrooms: 5
Rooms
- Room types: Den/Library/Office, Dining Room, Media Room, Storage Rooms
Primary bedroom
- Features: Walk-In Closet(s)
- Level: Second
- Area: 364 Square Feet
- Dimensions: 26x14
Bedroom 1
- Features: Built-in Closet
- Level: First
- Area: 195 Square Feet
- Dimensions: 15x13
Bedroom 2
- Features: Built-in Closet
- Level: First
- Area: 195 Square Feet
- Dimensions: 15x13
Bedroom 3
- Features: Walk-In Closet(s)
- Level: Third
- Area: 425 Square Feet
- Dimensions: 25x17
Balcony porch lanai
- Level: First
- Area: 126 Square Feet
- Dimensions: 9x14
Balcony porch lanai
- Level: Third
- Area: 72 Square Feet
- Dimensions: 6x12
Balcony porch lanai
- Level: Upper
- Area: 120 Square Feet
- Dimensions: 10x12
Balcony porch lanai
- Level: Second
- Area: 78 Square Feet
- Dimensions: 6x13
Dining room
- Features: No Closet
- Level: First
- Area: 120 Square Feet
- Dimensions: 15x8
Kitchen
- Level: First
- Area: 180 Square Feet
- Dimensions: 18x10
Living room
- Features: No Closet
- Level: First
- Area: 425 Square Feet
- Dimensions: 25x17
Heating
- Central, Electric
Cooling
- Central Air
Appliances
- Included: Oven, Dishwasher, Dryer, Electric Water Heater, Microwave, Range Hood, Refrigerator, Washer
- Laundry: Laundry Room
Features
- Ceiling Fan(s), Central Vacuum, Crown Molding, Eating Space In Kitchen, High Ceilings, Solid Wood Cabinets, Thermostat, Walk-In Closet(s)
- Flooring: Ceramic Tile, Hardwood
- Doors: French Doors, Sliding Doors
- Windows: Window Treatments
- Has fireplace: Yes
- Fireplace features: Electric
Interior area
- Total structure area: 4,621
- Total interior livable area: 3,364 sqft
Video & virtual tour
Property
Parking
- Total spaces: 2
- Parking features: Garage - Attached
- Attached garage spaces: 2
Features
- Levels: Three Or More
- Stories: 3
- Patio & porch: Patio, Screened
- Exterior features: Balcony, Irrigation System, Lighting, Private Mailbox, Rain Gutters, Sprinkler Metered
- Has private pool: Yes
- Pool features: Gunite, In Ground, Salt Water
- Has view: Yes
- View description: Pool, Trees/Woods, Water, Gulf/Ocean - Partial
- Has water view: Yes
- Water view: Water,Gulf/Ocean - Partial
- Waterfront features: Gulf/Ocean Front, Waterfront, Beach Access, Beach - Access Deeded, Gulf/Ocean Access
- Body of water: GULF OF AMERICA
Lot
- Size: 0.29 Acres
- Features: Corner Lot, FloodZone, City Lot, Landscaped, Oversized Lot
- Residential vegetation: Mature Landscaping
Details
- Parcel number: 0177090063
- Zoning: RSF3
- Special conditions: None
Construction
Type & style
- Home type: SingleFamily
- Architectural style: Custom
- Property subtype: Single Family Residence
Materials
- Block, Stucco
- Foundation: Slab
- Roof: Shingle
Condition
- New construction: No
- Year built: 1956
Utilities & green energy
- Sewer: Public Sewer
- Water: Public
- Utilities for property: Cable Connected, Electricity Connected, Sewer Connected, Sprinkler Well
Community & HOA
Community
- Features: Gulf/Ocean Front, Water Access, Waterfront
- Pet fee: $0 monthly
- Subdivision: GOLDEN BEACH
HOA
- Has HOA: No
Location
- Region: Venice
Financial & listing details
- Price per square foot: $467/sqft
- Tax assessed value: $886,200
- Annual tax amount: $10,460
- Date on market: 4/6/2026
- Cumulative days on market: 273 days
- Ownership: Fee Simple
- Total actual rent: 0
- Electric utility on property: Yes
- Road surface type: Paved, Asphalt
Estimated market value
Not available
Estimated sales range
Not available
Not available
Price history
| Date | Event | Price |
|---|---|---|
| 6/19/2026 | Price change | $1,570,000-7.6%$467/sqft |
Source:  Stellar MLS #A4688228 Report a problem Stellar MLS #A4688228 Report a problem | ||
| 4/6/2026 | Listed for sale | $1,699,000-4.8%$505/sqft |
Source: Stellar MLS #A4688228 Report a problem | ||
| 4/1/2026 | Listing removed | $1,785,000$531/sqft |
Source: Stellar MLS #D6143726 Report a problem | ||
| 10/30/2025 | Listed for sale | $1,785,000+107.6%$531/sqft |
Source: Stellar MLS #D6143726 Report a problem | ||
| 1/29/2010 | Sold | $860,000-5.8%$256/sqft |
Source: Public Record Report a problem | ||
| 5/29/2009 | Listed for sale | $912,678+58.7%$271/sqft |
Source: Signature Sotheby's International Realty Venice #N5764195 Report a problem | ||
| 5/9/2008 | Listing removed | $575,000$171/sqft |
Source: Owner Report a problem | ||
| 1/28/2008 | Price change | $575,000-55.8%$171/sqft |
Source: Owner Report a problem | ||
| 5/8/2007 | Listed for sale | $1,300,000$386/sqft |
Source: Owner Report a problem | ||
Public tax history
| Year | Property taxes | Tax assessment |
|---|---|---|
| 2025 | $10,684 +2.1% | $755,853 +2.9% |
| 2024 | $10,460 +2.1% | $734,551 +3% |
| 2023 | $10,244 -0.9% | $713,156 +3% |
| 2022 | $10,342 +12.8% | $692,384 +15.7% |
| 2021 | $9,171 -0.5% | $598,431 +1.4% |
| 2020 | $9,217 +2.6% | $590,169 +2.3% |
| 2019 | $8,982 | $576,900 +1.8% |
| 2018 | $8,982 +1.6% | $566,700 -16.5% |
| 2017 | $8,840 -15.4% | $678,300 -13% |
| 2016 | $10,449 | $779,600 -2.8% |
| 2015 | $10,449 +0.4% | $802,000 +48.8% |
| 2014 | $10,411 +0.7% | $538,935 |
| 2013 | $10,335 +22.3% | $538,935 +10% |
| 2012 | $8,452 +4.5% | $489,941 +10% |
| 2011 | $8,086 -0.6% | $445,401 +10% |
| 2010 | $8,135 +9.8% | $404,910 +10% |
| 2009 | $7,406 | $368,100 -22.7% |
| 2008 | $7,406 -34.5% | $476,500 -34.4% |
| 2007 | $11,310 | $726,100 -11.4% |
| 2006 | -- | $819,300 +23.3% |
| 2005 | -- | $664,400 +15.3% |
| 2004 | $10,474 +116% | $576,400 +100% |
| 2003 | $4,848 +2.3% | $288,196 +2.4% |
| 2002 | $4,739 +6.1% | $281,441 +1.6% |
| 2001 | $4,468 +4.3% | $277,009 +4.1% |
| 2000 | $4,283 | $266,028 |
Find assessor info on the county website
Monthly payment
Est. payment
Payment breakdown
Explore the cost of this home by adjusting the details. Changes won't be saved.Climate risks
Neighborhood: The Island
Nearby schools
GreatSchools rating
- 9/10Venice Elementary SchoolGrades: PK-5Distance: 0.9 mi
- 7/10Venice Middle SchoolGrades: 6-8Distance: 6.3 mi
- 7/10Venice Senior High SchoolGrades: 9-12Distance: 0.9 mi
Schools provided by the listing agent
- Elementary: Venice Elementary
- Middle: Venice Area Middle
- High: Venice Senior High
Source: Stellar MLS. This data may not be complete. We recommend contacting the local school district to confirm school assignments for this home.
- $1,205,0003 bd2 ba1.8k sqft381 Flamingo Dr, Venice, FL 34285Sold

- $752,4003 bd3 ba642 sqft604 Gardenia Dr, Venice, FL 34285Off Market
- $1,219,0002 bd2 ba2.2k sqft616 Gardenia Dr, Venice, FL 34285Sold

- $1,277,5003 bd2 ba2.2k sqft609 Gardenia Dr, Venice, FL 34285Off Market

- $1,196,4003 bd2 ba2.1k sqft613 Gardenia Dr, Venice, FL 34285Off Market
- $1,164,3003 bd2 ba2.1k sqft385 Flamingo Dr, Venice, FL 34285Off Market
- $1,083,0003 bd2 ba2.3k sqft605 Gardenia Dr, Venice, FL 34285Off Market
- $896,4003 bd2 ba2k sqft617 Gardenia Dr, Venice, FL 34285Off Market
A local agent can set up tours, give advice and negotiate with sellers.
A local lender can help you make sure your offer is ready when you are.
Similar homes
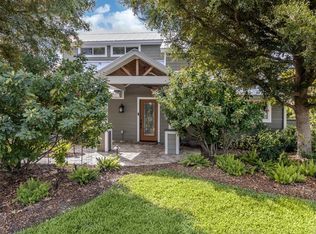
- $1,590,0003 bd3 ba2.6k sqft614 RAVENNA STREET, VENICE, FL 34285For Sale
 MLS ID #N6143270, Helen Moore, MICHAEL SAUNDERS & COMPANY. Stellar MLS
 - $1,499,0003 bd3 ba2.2k sqft337 HARBOR DRIVE S, VENICE, FL 34285For Sale
 MLS ID #N6143081, Dan Heschmeyer, GULF SHORES REALTY ERA POWERED. Stellar MLS
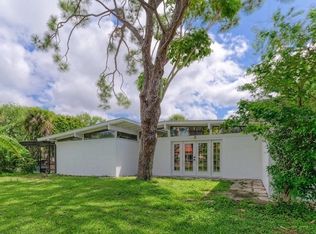
 - $1,250,0003 bd3 ba2.3k sqft315 PARK BOULEVARD S, VENICE, FL 34285For Sale
 MLS ID #A4689636, Pamela Williams, PLLC, FINE PROPERTIES. Stellar MLS
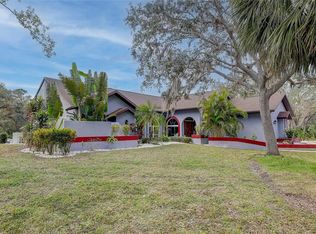
 - $1,500,0004 bd5 ba3.5k sqft181 S AUBURN ROAD, VENICE, FL 34292For Sale
 MLS ID #N6138522, Sunshine Equinozzi, AYERS AND ASSOCIATES REAL ESTATE. Stellar MLS
 - $810,0004 bd3 ba2.3k sqft117 AURORA STREET E, VENICE, FL 34285For SaleMLS ID #N6143487, Matthew Greenland, KELLER WILLIAMS ISLAND LIFE REAL ESTATE. Stellar MLS
- $1,495,0004 bd3 ba3.8k sqft314 S SHORE DRIVE, OSPREY, FL 34229For SaleMLS ID #TB8510971, Jonathan Minerick, HOMECOIN.COM. Stellar MLS
- $1,550,0004 bd4 ba3.8k sqft4891 PEREGRINE POINT E, SARASOTA, FL 34231For SaleMLS ID #A4688143, Mickey Kiernan, MICHAEL SAUNDERS & COMPANY. Stellar MLS
- $1,595,0003 bd4 ba4.2k sqft909 MACEWEN DRIVE, OSPREY, FL 34229For SaleMLS ID #A4621683, Mark Lyda, GENEROUS PROPERTY. Stellar MLS
- $979,0004 bd4 ba2.9k sqft4836 DUNN DRIVE, SARASOTA, FL 34233For SaleMLS ID #A4700767, Natalie Pankonin, COLDWELL BANKER REALTY. Stellar MLS
- $1,190,0004 bd5 ba3.7k sqft140 S OXFORD DRIVE, ENGLEWOOD, FL 34223For SaleMLS ID #A4700199, Michael Johnson, KELLER WILLIAMS ISLAND LIFE REAL ESTATE. Stellar MLS
- $1,468,0004 bd4 ba3.3k sqft8963 FISHERMENS BAY DRIVE, SARASOTA, FL 34231For SaleMLS ID #A4654953, Brooke O'Malley, CLUB REALTY. Stellar MLS
- $850,0003 bd2 ba2.2k sqft881 PINTO CIRCLE, NOKOMIS, FL 34275For SaleMLS ID #C7528555, Tracy Martin, EPIQUE REALTY INC.. Stellar MLS
- $1,500,0005 bd6 ba4.6k sqft7565 CASTLE DRIVE, SARASOTA, FL 34240For SaleMLS ID #A4697250, Kristy Sommers, MICHAEL SAUNDERS & COMPANY. Stellar MLS
- $848,6003 bd3 ba2.3k sqft5880 SEMOLINO STREET, NOKOMIS, FL 34275For SaleMLS ID #A4701530, Jennifer Putnam, COLDWELL BANKER SARASOTA CENT.. Stellar MLS
- $1,200,0004 bd3 ba2.4k sqft700 FAITH AVENUE, OSPREY, FL 34229For SaleMLS ID #A4667634, Steven Mularky, LACEY REALTY INC. Stellar MLS
- $1,425,0004 bd3 ba3.3k sqft2528 TOM MORRIS DRIVE, SARASOTA, FL 34240For SaleMLS ID #A4699406, Linda Dooley, PREMIER SOTHEBY'S INTERNATIONAL REALTY. Stellar MLS
- $1,675,0006 bd6 ba4.2k sqft1516 FOX CREEK DRIVE, SARASOTA, FL 34240For SaleMLS ID #A4683593, Trish Chandler, PREMIER SOTHEBY'S INTERNATIONAL REALTY. Stellar MLS
- $1,599,9993 bd3 ba1.7k sqft5507 CONTENTO DRIVE, SARASOTA, FL 34242For SaleMLS ID #A4683288, Livya Hament, PREFERRED SHORE LLC. Stellar MLS
- $1,289,0003 bd4 ba3.1k sqft156 BISHOPS COURT ROAD, OSPREY, FL 34229For SaleMLS ID #A4691664, Joel Schemmel, DOUGLAS ELLIMAN. Stellar MLS
- $1,249,0004 bd3 ba3.4k sqft4605 STONE RIDGE TRAIL, SARASOTA, FL 34232For SaleMLS ID #A4699139, Heather Kangropool, FINE PROPERTIES. Stellar MLS
