Welcome to your dream coastal retreat in the sought-after Golden Beach neighborhood, where residents enjoy private, deeded beach access! This stunning Key West-style home was completely renovated in 2020, blending timeless charm with modern updates. Step inside to discover luxury vinyl flooring throughout, striking wood-accent walls, and an electric fireplace that adds warmth and ambiance to the spacious great room. The versatile layout offers flexibility for formal dining or extended living space to suit your lifestyle. The thoughtfully designed kitchen is a chef’s delight, featuring a separate single induction cooktop for added cooking space, an abundance of drawer storage and expansive counter space for effortless meal prep. With two bedrooms plus a loft that can serve as a third bedroom or office, this home offers flexible living options and peek-a-boo views of the Gulf from the loft. The primary suite is a relaxing escape with a custom walk-in closet and a spa-like en-suite bath adorned with exquisite tile and finishes. The guest bedroom features a beautifully updated ensuite bath that also serves as a convenient pool bath, with direct access to the outdoors. The outdoor living area is just as impressive, with a screened-in pool, sun-soaked paver patio, and a charming gazebo ideal for barbecues and entertaining. Other outdoor features is convenient storage shed with electric, to free up garage space. The home has also been wired for a generator and re-piped so no copper piping to deal with.So many conveniences to note and after a visit at the beach, you will cherish the outdoor shower with hot and cold water. Whether you’re relaxing by the pool, enjoying the beach just moments away or strolling to downtown Venice for dining, shopping, and live theater, this home has it all. Other improvements include all hurricane-impact windows and doors, and metal roof. Don’t miss your opportunity to live in one of Venice Island’s desirable neighborhoods!
Sold for $1,219,000
$1,219,000
616 GARDENIA DRIVE, VENICE, FL 34285
2beds
2,202sqft
Single Family Residence
Built in 1987
8,009 Square Feet Lot
$1,186,900 Zestimate®
$554/sqft
$3,983 Estimated rent
Home value
$1,186,900
$1.08M - $1.31M
$3,983/mo
Zestimate® history
Owner options
List your home for rent
$3,983/mo
Rent Zestimate®
Find your next renter with Zillow Rental Manager. Plus, with online applications, you can quickly screen prospective tenants – for free.
$3,983/mo
Rent Zestimate®
Refinance and save
$7,833/mo
Est. payment
Refinancing to a lower rate could help reduce your monthly payments and save thousands over the life of the loan.
$7,833/mo
Est. payment
Explore your selling options
Work with a Zillow partner agent
Leverage their expertise and Zillow's premium Showcase listings to get your home seen by more buyers.
Get startedList with your own agent
Get your home in front of millions of buyers by listing it on Zillow.
Learn how to do itSell it yourself
Take full control of how buyers see your home on Zillow by listing For Sale by Owner (FSBO).
List your homeWhat's special
Screened-in poolElectric fireplaceUpdated ensuite bathCharming gazeboPrivate deeded beach accessWood-accent wallsThoughtfully designed kitchen
Zillow last checked:
Listing updated:
Listed by:
Martha Pike 941-716-4392,
PREMIER SOTHEBYS INTL REALTY 941-412-3323
Bought with:
Non-Member Agent
STELLAR NON-MEMBER OFFICE
Source: Stellar MLS,MLS#: N6138308 Originating MLS: Venice
Originating MLS: Venice
Facts & features
Interior
Bedrooms & bathrooms
- Bedrooms: 2
- Bathrooms: 2
- Full bathrooms: 2
Rooms
- Room types: Bonus Room, Den/Library/Office, Great Room, Utility Room
Primary bedroom
- Features: Ceiling Fan(s), Walk-In Closet(s)
- Level: First
- Area: 221 Square Feet
- Dimensions: 17x13
Bedroom 2
- Features: Ceiling Fan(s), Built-in Closet
- Level: First
- Area: 165 Square Feet
- Dimensions: 11x15
Primary bathroom
- Features: Dual Sinks, En Suite Bathroom, Shower No Tub, Tall Countertops
- Level: First
- Area: 90 Square Feet
- Dimensions: 15x6
Balcony porch lanai
- Level: First
- Area: 756 Square Feet
- Dimensions: 42x18
Great room
- Features: Other
- Level: First
- Area: 544 Square Feet
- Dimensions: 17x32
Kitchen
- Features: Breakfast Bar, Pantry, Kitchen Island, Exhaust Fan
- Level: First
- Area: 208 Square Feet
- Dimensions: 16x13
Loft
- Features: Ceiling Fan(s)
- Level: Second
- Area: 120 Square Feet
- Dimensions: 10x12
Heating
- Central, Electric
Cooling
- Central Air
Appliances
- Included: Cooktop, Dishwasher, Disposal, Dryer, Electric Water Heater, Microwave, Range, Refrigerator, Washer
- Laundry: Laundry Room
Features
- Cathedral Ceiling(s), Ceiling Fan(s), High Ceilings, Living Room/Dining Room Combo, Open Floorplan, Primary Bedroom Main Floor, Solid Surface Counters, Solid Wood Cabinets, Walk-In Closet(s)
- Flooring: Luxury Vinyl
- Doors: Outdoor Shower
- Windows: Storm Window(s), Window Treatments, Hurricane Shutters/Windows
- Has fireplace: Yes
- Fireplace features: Electric
Interior area
- Total structure area: 2,816
- Total interior livable area: 2,202 sqft
Property
Parking
- Total spaces: 2
- Parking features: Garage - Attached
- Attached garage spaces: 2
Features
- Levels: One
- Stories: 1
- Patio & porch: Patio, Rear Porch, Screened
- Exterior features: Irrigation System, Outdoor Shower, Rain Gutters
- Has private pool: Yes
- Pool features: Chlorine Free, Gunite, Heated, In Ground, Salt Water, Screen Enclosure
- Has spa: Yes
- Spa features: Heated, In Ground
- Fencing: Vinyl
- Has view: Yes
- View description: Pool
- Waterfront features: Gulf/Ocean Front, Beach Access
Lot
- Size: 8,009 Square Feet
- Dimensions: 78 x 105
- Features: Corner Lot, City Lot
- Residential vegetation: Trees/Landscaped
Details
- Parcel number: 0177090059
- Zoning: RSF3
- Special conditions: None
Construction
Type & style
- Home type: SingleFamily
- Architectural style: Key West
- Property subtype: Single Family Residence
Materials
- Concrete, Stucco
- Foundation: Slab
- Roof: Metal
Condition
- New construction: No
- Year built: 1987
Utilities & green energy
- Sewer: Public Sewer
- Water: Public
- Utilities for property: Cable Connected, Electricity Connected, Public, Sewer Connected, Water Connected
Community & HOA
Community
- Features: Gulf/Ocean Front, Water Access
- Pet fee: $0 monthly
- Subdivision: GOLDEN BEACH
HOA
- Has HOA: Yes
- Amenities included: Other
- Services included: Other
- HOA fee: $4 monthly
- HOA name: Golden Beach/ Peggy Parys
- HOA phone: 402-707-2920
Location
- Region: Venice
Financial & listing details
- Price per square foot: $554/sqft
- Tax assessed value: $659,500
- Annual tax amount: $5,900
- Date on market: 4/12/2025
- Cumulative days on market: 97 days
- Listing terms: Cash,Conventional
- Ownership: Fee Simple
- Total actual rent: 0
- Electric utility on property: Yes
- Road surface type: Paved, Asphalt
Price history
| Date | Event | Price |
|---|---|---|
| 9/30/2025 | Sold | $1,219,000-6.2%$554/sqft |
Source:  Stellar MLS #N6138308 Report a problem Stellar MLS #N6138308 Report a problem | ||
| 7/21/2025 | Pending sale | $1,299,000$590/sqft |
Source: Stellar MLS #N6138308 Report a problem | ||
| 5/3/2025 | Price change | $1,299,000-7.1%$590/sqft |
Source: Stellar MLS #N6138308 Report a problem | ||
| 4/12/2025 | Listed for sale | $1,399,000+221.7%$635/sqft |
Source: Stellar MLS #N6138308 Report a problem | ||
| 10/1/2011 | Listing removed | $434,900$198/sqft |
Source: Michael Saunders & Company - Licensed Real Estate Broker Report a problem | ||
| 5/27/2011 | Price change | $434,900-1.1%$198/sqft |
Source: Michael Saunders & Company - Licensed Real Estate Broker Report a problem | ||
| 4/2/2011 | Listed for sale | $439,900+17.3%$200/sqft |
Source: Michael Saunders & Company - Licensed Real Estate Broker Report a problem | ||
| 10/4/2002 | Sold | $375,000+2.7%$170/sqft |
Source: Public Record Report a problem | ||
| 11/15/2000 | Sold | $365,000$166/sqft |
Source: Public Record Report a problem | ||
Public tax history
| Year | Property taxes | Tax assessment |
|---|---|---|
| 2025 | $6,032 +2.2% | $444,269 +2.9% |
| 2024 | $5,901 +2.3% | $431,748 +3% |
| 2023 | $5,771 +0.8% | $419,173 +4.5% |
| 2022 | $5,725 -0.3% | $401,210 +3% |
| 2021 | $5,742 +37.9% | $389,524 +35.1% |
| 2020 | $4,165 +2.8% | $288,387 +2.3% |
| 2019 | $4,050 | $281,903 +1.9% |
| 2018 | $4,050 +1.9% | $276,647 +2.1% |
| 2017 | $3,976 +6.8% | $270,957 -19.8% |
| 2016 | $3,724 | $338,000 -1.5% |
| 2015 | $3,724 +0.5% | $343,300 +33.3% |
| 2014 | $3,707 +0.4% | $257,583 |
| 2013 | $3,693 +3.4% | $257,583 +1.7% |
| 2012 | $3,572 +5.3% | $253,277 +3% |
| 2011 | $3,393 -6.3% | $245,900 -4.3% |
| 2010 | $3,623 -27.3% | $256,900 +1.9% |
| 2009 | $4,980 | $252,100 -29.8% |
| 2008 | $4,980 -20.3% | $359,100 -15.7% |
| 2007 | $6,246 | $425,995 +2.5% |
| 2006 | -- | $415,605 +3% |
| 2005 | -- | $403,500 +15.9% |
| 2004 | $6,324 +10.6% | $348,000 +12.1% |
| 2003 | $5,718 +65.7% | $310,400 +47% |
| 2002 | $3,451 +6.2% | $211,125 +1.6% |
| 2001 | $3,251 +52% | $207,800 +44.7% |
| 2000 | $2,138 | $143,654 |
Find assessor info on the county website
Neighborhood: The Island
Nearby homes
- $985,3003 bd2 ba1.2k sqft620 Gardenia Dr, Venice, FL 34285Off Market
- $876,2002 bd2 ba1.5k sqft380 Flamingo Dr, Venice, FL 34285Off Market

- $350,700-- bd-- ba-- sqftFlamingo Dr, Venice, FL 34285Off Market
- $1,570,0004 bd5 ba3.3k sqft608 Gardenia Dr, Venice, FL 34285For Sale
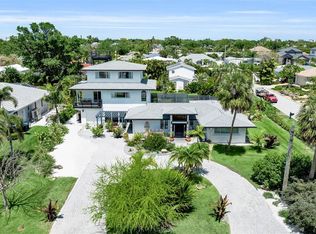
- $896,4003 bd2 ba2k sqft617 Gardenia Dr, Venice, FL 34285Off Market
- $1,223,1004 bd3 ba2.3k sqft619 Gardenia Dr, Venice, FL 34285Off Market
- $851,4003 bd2 ba2k sqft624 Gardenia Dr, Venice, FL 34285Off Market
- $1,196,4003 bd2 ba2.1k sqft613 Gardenia Dr, Venice, FL 34285Off Market
Nearby schools
GreatSchools rating
- 9/10Venice Elementary SchoolGrades: PK-5Distance: 0.9 mi
- 7/10Venice Middle SchoolGrades: 6-8Distance: 6.3 mi
- 7/10Venice Senior High SchoolGrades: 9-12Distance: 0.9 mi
Schools provided by the listing agent
- Elementary: Venice Elementary
- Middle: Venice Area Middle
- High: Venice Senior High
Source: Stellar MLS. This data may not be complete. We recommend contacting the local school district to confirm school assignments for this home.
Get a cash offer in 3 minutes
Find out how much your home could sell for in as little as 3 minutes with a no-obligation cash offer.
Estimated market value
$1,186,900
Get a cash offer in 3 minutes
Find out how much your home could sell for in as little as 3 minutes with a no-obligation cash offer.
Estimated market value
$1,186,900
- Florida
- Sarasota County
- Venice
- 34285
- The Island
- 616 GARDENIA DRIVE
Nearby cities
Nearby neighborhoods
Nearby zip codes
Other Venice Topics
