A truly rare opportunity in Sarasota! Nestled on 2 private acres in Racimo Ranches, this unique property features TWO separate single-family homes, offering endless possibilities for multigenerational living, guest accommodations, or rental income. The main residence offers 3,179 square feet of thoughtfully designed living space with 3 bedrooms, 3.5 baths, and a 2-car garage. Inside, you'll find luxury vinyl plank flooring throughout, crown molding, and a living room anchored by a cozy fireplace with custom built-in shelving. The spacious family room offers exceptional flexibility, making it ideal for a media room or multipurpose living space, complete with a built-in desk area and cabinetry. The kitchen features Corian countertops, bar seating, and easy access to the separate dining room, making entertaining a breeze. The split-bedroom floor plan offers privacy, with the primary suite tucked away on one side of the home, while the opposite wing features a guest bedroom with its own en-suite bath and an additional bedroom conveniently located near a full hall bathroom. Improvements include a metal roof (2021) and HVAC (2022). The second residence offers 1,473 square feet of comfortable living space with 2 bedrooms, 2 baths, a 1-car garage with laundry room, and its own private concrete driveway, adding convenience and independence. The living area features luxury vinyl flooring throughout, built-in shelving in the spacious family room, granite countertops in the kitchen, and a relaxing sunroom (20’x23’) overlooking the beautiful grounds. Improvements include a metal roof (2021) and HVAC (2024). Step outside and experience your own tropical retreat. Lush landscaping, mature plantings, flowering garden beds (5 rows of raised beds-4’x70’), lawn and garden bed irrigation, a deck with sandbox, and peaceful outdoor spaces create an inviting backyard oasis perfect for relaxing, gardening, or gathering with family and friends. Additional improvements include a new well installed in 2023 and fully paid-off solar panels installed in 2022, helping keep electric costs low while improving efficiency for both homes. Properties offering two homes on acreage in Sarasota with this much space, flexibility, and privacy are hard to find. Enjoy country-style living with room to spread out while remaining conveniently close to everything Sarasota has to offer.
For sale
$1,500,000
7565 CASTLE DRIVE, SARASOTA, FL 34240
5beds
4,652sqft
Single Family Residence
Built in 1977
2.02 Acres Lot
$-- Zestimate®
$322/sqft
$-- HOA
What's special
Mature plantingsDeck with sandboxSeparate dining roomCrown moldingLush landscaping
- 68 days
- 1,284
- 52
Zillow last checked:
Listing updated:
Listed by:
Kristy Sommers 941-504-4247,
MICHAEL SAUNDERS & COMPANY 941-907-9595
Source: Stellar MLS,MLS#: A4697250 Originating MLS: Sarasota - Manatee
Originating MLS: Sarasota - Manatee
Facts & features
Interior
Bedrooms & bathrooms
- Bedrooms: 5
- Bathrooms: 6
- Full bathrooms: 5
- 1/2 bathrooms: 1
Rooms
- Room types: Bonus Room, Dining Room, Utility Room
Primary bedroom
- Features: Ceiling Fan(s), Dual Sinks, Water Closet/Priv Toilet, Walk-In Closet(s)
- Level: First
- Area: 260 Square Feet
- Dimensions: 20x13
Bedroom 2
- Features: Ceiling Fan(s), En Suite Bathroom, Single Vanity, Built-in Closet
- Level: First
- Area: 132 Square Feet
- Dimensions: 11x12
Bedroom 3
- Features: Ceiling Fan(s), Built-in Closet
- Level: First
- Area: 132 Square Feet
- Dimensions: 11x12
Balcony porch lanai
- Level: First
- Area: 480 Square Feet
- Dimensions: 24x20
Dining room
- Level: First
- Area: 276 Square Feet
- Dimensions: 23x12
Family room
- Features: Built-in Features
- Level: First
- Area: 460 Square Feet
- Dimensions: 23x20
Kitchen
- Level: First
- Area: 264 Square Feet
- Dimensions: 22x12
Living room
- Features: Built-In Shelving, Ceiling Fan(s)
- Level: First
- Area: 360 Square Feet
- Dimensions: 20x18
Heating
- Central, Electric, Solar
Cooling
- Central Air
Appliances
- Included: Disposal, Dryer, Microwave, Range, Solar Hot Water, Washer
- Laundry: Inside, Laundry Room
Features
- Built-in Features, Ceiling Fan(s), Crown Molding, Kitchen/Family Room Combo, Open Floorplan, Primary Bedroom Main Floor, Split Bedroom, Thermostat, Walk-In Closet(s)
- Flooring: Luxury Vinyl
- Doors: French Doors
- Has fireplace: Yes
- Fireplace features: Wood Burning
Interior area
- Total structure area: 5,713
- Total interior livable area: 4,652 sqft
Video & virtual tour
Property
Parking
- Total spaces: 3
- Parking features: Driveway, Garage Door Opener, Ground Level, Guest
- Attached garage spaces: 3
- Has uncovered spaces: Yes
Features
- Levels: One
- Stories: 1
- Patio & porch: Covered, Front Porch, Porch, Rear Porch, Screened
- Exterior features: Garden, Irrigation System, Rain Gutters
Lot
- Size: 2.02 Acres
- Features: Landscaped, Oversized Lot
- Residential vegetation: Mature Landscaping, Oak Trees, Trees/Landscaped
Details
- Additional structures: Residence, Other
- Parcel number: 0212010009
- Zoning: OUE2
- Special conditions: None
Construction
Type & style
- Home type: SingleFamily
- Architectural style: Florida,Ranch,Traditional
- Property subtype: Single Family Residence
- Attached to another structure: Yes
Materials
- Block, Brick, Stucco
- Foundation: Block, Slab
- Roof: Metal
Condition
- New construction: No
- Year built: 1977
Utilities & green energy
- Electric: Photovoltaics Seller Owned
- Sewer: Septic Tank
- Water: Well
- Utilities for property: Cable Available, Electricity Connected, Solar, Water Connected
Green energy
- Energy generation: Solar
Community & HOA
Community
- Features: None
- Security: Smoke Detector(s)
- Pet fee: $0 monthly
- Subdivision: RACIMO RANCHES
HOA
- Has HOA: No
Location
- Region: Sarasota
Financial & listing details
- Price per square foot: $322/sqft
- Tax assessed value: $954,900
- Annual tax amount: $5,681
- Date on market: 6/30/2026
- Cumulative days on market: 31 days
- Listing terms: Cash,Conventional
- Ownership: Fee Simple
- Total actual rent: 0
- Electric utility on property: Yes
- Road surface type: Paved
Estimated market value
Not available
Estimated sales range
Not available
Not available
Price history
| Date | Event | Price |
|---|---|---|
| 7/9/2026 | Listed for sale | $1,500,000$322/sqft |
Source:  Stellar MLS #A4697250 Report a problem Stellar MLS #A4697250 Report a problem | ||
| 7/6/2026 | Pending sale | $1,500,000$322/sqft |
Source: Stellar MLS #A4697250 Report a problem | ||
| 6/30/2026 | Listed for sale | $1,500,000+923.9%$322/sqft |
Source: Stellar MLS #A4697250 Report a problem | ||
| 10/24/1994 | Sold | $146,500$31/sqft |
Source: Public Record Report a problem | ||
Public tax history
| Year | Property taxes | Tax assessment |
|---|---|---|
| 2025 | $5,681 +15.9% | $430,802 +15.9% |
| 2024 | $4,903 +4.6% | $371,819 +3% |
| 2023 | $4,687 +3.9% | $360,989 +3% |
| 2022 | $4,511 +10.2% | $350,475 +13.8% |
| 2021 | $4,092 0% | $308,034 +1.4% |
| 2020 | $4,094 +3.4% | $303,781 +2.3% |
| 2019 | $3,957 | $296,951 +1.9% |
| 2018 | $3,957 +2.3% | $291,414 +46.9% |
| 2017 | $3,867 +52.2% | $198,329 -14% |
| 2016 | $2,541 | $230,500 +19.5% |
| 2015 | $2,541 -10.4% | $192,900 -3.4% |
| 2014 | $2,837 +0.1% | $199,790 |
| 2013 | $2,833 +2.5% | $199,790 +1.7% |
| 2012 | $2,763 +4.3% | $196,450 +3% |
| 2011 | $2,649 -2.1% | $190,728 +1.5% |
| 2010 | $2,706 +6.3% | $187,909 +2.7% |
| 2009 | $2,546 | $182,969 +0.1% |
| 2008 | $2,546 -3.2% | $182,786 +3% |
| 2007 | $2,630 | $177,462 +2.5% |
| 2006 | -- | $173,134 +6.6% |
| 2005 | -- | $162,391 +3% |
| 2004 | $2,624 -0.8% | $157,661 +1.9% |
| 2003 | $2,646 -1.5% | $154,721 +2.4% |
| 2002 | $2,686 +6.9% | $151,095 +1.6% |
| 2001 | $2,512 +2.6% | $148,716 +3% |
| 2000 | $2,449 | $144,384 |
Find assessor info on the county website
Monthly payment
Est. payment
Payment breakdown
Explore the cost of this home by adjusting the details. Changes won't be saved.Climate risks
Neighborhood: Fruitville
Nearby schools
Schools provided by the listing agent
- Elementary: Tatum Ridge Elementary
- Middle: McIntosh Middle
- High: Booker High
Source: Stellar MLS. This data may not be complete. We recommend contacting the local school district to confirm school assignments for this home.

Similar homes
- $1,675,0006 bd6 ba4.2k sqft1516 FOX CREEK DRIVE, SARASOTA, FL 34240For Sale
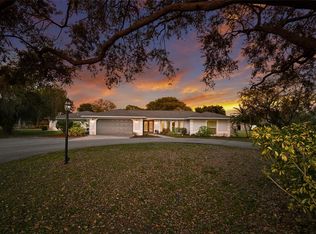
 MLS ID #A4683593, Trish Chandler, PREMIER SOTHEBY'S INTERNATIONAL REALTY. Stellar MLS
 - $1,399,9993 bd3 ba3.1k sqft140 COWPEN LANE, SARASOTA, FL 34240For Sale
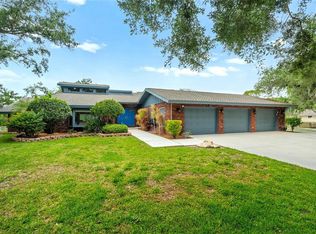 MLS ID #A4691106, Lynn Bondanza, MARCUS & COMPANY REALTY. Stellar MLS
 - $1,100,0003 bd3 ba2.9k sqft1901 JOSHUA DRIVE, SARASOTA, FL 34240For Sale
 MLS ID #A4704550, Anna Lee Williams, SHOWTIME REALTY. Stellar MLS
 - $1,249,0004 bd3 ba3.4k sqft4605 STONE RIDGE TRAIL, SARASOTA, FL 34232For Sale
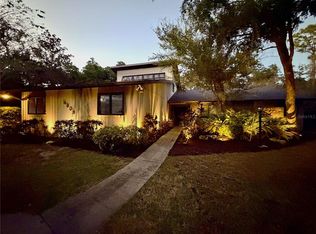 MLS ID #A4699139, Heather Kangropool, FINE PROPERTIES. Stellar MLS
 - $1,650,0006 bd5 ba4.4k sqft5544 DINAH LANE, SARASOTA, FL 34231For SaleMLS ID #A4704943, Lisa Kroshus, RE/MAX ALLIANCE GROUP. Stellar MLS
- $1,299,0004 bd3 ba2.5k sqft3818 GOCIO ROAD, SARASOTA, FL 34235For SaleMLS ID #A4687006, Robert T Anderson, RE/MAX ALLIANCE GROUP. Stellar MLS
- $1,490,0007 bd6 ba5.2k sqft21616 67TH AVENUE E, BRADENTON, FL 34211For SaleMLS ID #A4686301, Lily Behrends, RE/MAX ALLIANCE GROUP. Stellar MLS
- $969,0004 bd3 ba2.9k sqft4575 SATINLEAF LANE, SARASOTA, FL 34241For SaleMLS ID #A4697646, Ryan Carson, RE/MAX ALLIANCE GROUP. Stellar MLS
- $1,125,0005 bd3 ba3.1k sqft2515 49TH STREET, SARASOTA, FL 34234For SaleMLS ID #A4693948, Eric Jarvis, COASTAL REAL ESTATE FLORIDA LLC. Stellar MLS
- $1,190,0003 bd3 ba3.2k sqft4908 TAYWATER DELL, SARASOTA, FL 34235For SaleMLS ID #A4694764, Dianne Anderson, COMPASS FLORIDA LLC. Stellar MLS
- $1,690,0005 bd4 ba4.1k sqft6915 215TH STREET E, BRADENTON, FL 34211For SaleMLS ID #TB8387374, Hector Contreras, WEICHERT REALTORS EXCLUSIVE PROPERTIES. Stellar MLS
- $1,450,0004 bd4 ba4.3k sqft3410 26TH AVENUE E, BRADENTON, FL 34208For SaleMLS ID #TB8473028, Sharon Zdzierak, WALKER AND ASSOCIATES REALTY. Stellar MLS
- $798,0004 bd3 ba2.5k sqft4424 FRIAR TUCK LANE, SARASOTA, FL 34232For SaleMLS ID #A4698431, Moe Mossa, SAVVY AVENUE, LLC. Stellar MLS
- $845,0003 bd3 ba2.3k sqft803 BEL AIR STAR PARKWAY, SARASOTA, FL 34240For SaleMLS ID #A4694152, Rachel Pearson, FINE PROPERTIES. Stellar MLS
- $1,250,0004 bd2 ba2.3k sqft771 INDIAN BEACH CIRCLE, SARASOTA, FL 34234For SaleMLS ID #A4703875, Mark Midyett, KELLER WILLIAMS ON THE WATER S. Stellar MLS
- $799,0004 bd3 ba3.3k sqft1279 CORNISH COURT, SARASOTA, FL 34232For SaleMLS ID #TB8518333, Shawna Kugler, EZ CHOICE MLS, INC. Stellar MLS
- $1,468,0004 bd4 ba3.3k sqft8963 FISHERMENS BAY DRIVE, SARASOTA, FL 34231For SaleMLS ID #A4654953, Brooke O'Malley, CLUB REALTY. Stellar MLS
- $1,500,0006 bd6 ba5.3k sqft16438 SLATE PLACE, LAKEWOOD RANCH, FL 34211For SaleMLS ID #A4696945, Monica LeSuer, DOUGLAS ELLIMAN. Stellar MLS
- $1,499,0004 bd5 ba3.5k sqft1307 RIVERVIEW CIRCLE, BRADENTON, FL 34209For SaleMLS ID #A4677351, Laurie Mock, PREMIER SOTHEBY'S INTERNATIONAL REALTY. Stellar MLS
- $1,325,0004 bd4 ba2.4k sqft2480 ALAMEDA AVENUE, SARASOTA, FL 34234For SaleMLS ID #A4695803, Catherine Aganmayo, KW COASTAL LIVING III. Stellar MLS
