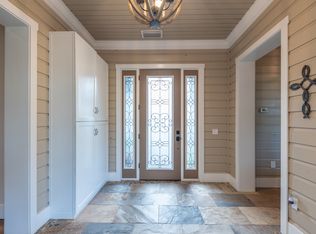
Experience luxury, privacy, and peace of mind in this stunning 5 bedroom 4 bathroom estate crafted by renowned builder Roland Yoder, set on over 9 wooded acres in Panther Ridge. Featuring 4,111 SF of living space, this custom home includes a remodeled kitchen with bamboo cabinets, granite counters, and stainless appliances, a luxurious first-floor primary suite, oak floors, and impact-rated doors/windows throughout. Recent upgrades ($300K+) include a new roof (30-yr warranty), HVAC, water heater, septic, pool pump, propane tanks, and more. Enjoy resort-style outdoor living with a heated pool/spa with travertine tiles, summer kitchen, travertine deck, fire pit, tiki hut, tropical gardens, and two massive outbuildings: a 6-stall concrete block barn with a metal roof and hurricane ties, as well as an oversized workshop. Plenty of space for the whole family and your four legged friends. Fully fenced with 4 pastures and access to 15 miles of trails, this rare property offers unmatched style, function, and storm resilience and is just minutes from Lakewood Ranch.
For sale
Price cut: $109K (5/13)
$1,690,000
6915 215TH STREET E, BRADENTON, FL 34211
5beds
4,111sqft
:
Get pre-qualified$10,603/mo
Single Family Residence
Built in 1997
9.08 Acres Lot
$1,540,000 Zestimate®
$411/sqft
$79/mo HOA
What's special
- 377 days |
- 673 |
- 37 |
Zillow last checked:
Listing updated:
Listed by:
Hector Contreras 813-426-2669,
WEICHERT REALTORS EXCLUSIVE PROPERTIES 813-426-2669,
Michael Davila, II 305-301-5586,
WEICHERT REALTORS EXCLUSIVE PROPERTIES
Source: Stellar MLS,MLS#: TB8387374 Originating MLS: Suncoast Tampa
Originating MLS: Suncoast Tampa
Facts & features
Interior
Bedrooms & bathrooms
- Bedrooms: 5
- Bathrooms: 4
- Full bathrooms: 4
Primary bedroom
- Features: En Suite Bathroom, Dual Closets
- Level: First
- Area: 320 Square Feet
- Dimensions: 20x16
Bedroom 2
- Features: Built-in Closet
- Level: First
- Area: 156 Square Feet
- Dimensions: 13x12
Bedroom 3
- Features: Walk-In Closet(s)
- Level: Second
- Area: 340 Square Feet
- Dimensions: 17x20
Bedroom 4
- Features: Walk-In Closet(s)
- Level: Second
- Area: 408 Square Feet
- Dimensions: 24x17
Bedroom 5
- Features: Built-in Closet
- Level: Second
- Area: 459 Square Feet
- Dimensions: 17x27
Dining room
- Level: First
- Area: 210 Square Feet
- Dimensions: 15x14
Kitchen
- Level: First
- Area: 483 Square Feet
- Dimensions: 23x21
Living room
- Level: First
- Area: 340 Square Feet
- Dimensions: 20x17
Heating
- Electric
Cooling
- Central Air
Appliances
- Included: Cooktop, Dishwasher, Disposal, Dryer, Electric Water Heater, Microwave, Range, Refrigerator, Washer
- Laundry: Laundry Room
Features
- Ceiling Fan(s), Coffered Ceiling(s), Crown Molding, Eating Space In Kitchen, Kitchen/Family Room Combo, Living Room/Dining Room Combo, Open Floorplan, Primary Bedroom Main Floor, Solid Surface Counters, Solid Wood Cabinets, Stone Counters, Tray Ceiling(s), Vaulted Ceiling(s), Walk-In Closet(s)
- Flooring: Carpet, Tile, Hardwood
- Doors: French Doors, Outdoor Grill, Outdoor Kitchen, Outdoor Shower
- Windows: Window Treatments
- Has fireplace: Yes
- Fireplace features: Electric
Interior area
- Total structure area: 5,623
- Total interior livable area: 4,111 sqft
Video & virtual tour
Property
Parking
- Total spaces: 3
- Parking features: Driveway, Garage Faces Rear
- Attached garage spaces: 3
- Has uncovered spaces: Yes
- Details: Garage Dimensions: 24x32
Features
- Levels: Two
- Stories: 2
- Patio & porch: Front Porch, Porch, Rear Porch, Screened
- Exterior features: Irrigation System, Outdoor Grill, Outdoor Kitchen, Outdoor Shower, Rain Gutters, Storage
- Has private pool: Yes
- Pool features: Auto Cleaner, Deck, Gunite, In Ground, Outside Bath Access, Pool Sweep, Screen Enclosure
- Has spa: Yes
- Spa features: Heated
- Fencing: Cross Fenced,Wood
- Has view: Yes
- View description: Pond
- Has water view: Yes
- Water view: Pond
- Waterfront features: Pond
Lot
- Size: 9.08 Acres
- Dimensions: 638 x 621 x 638 x 621
Details
- Additional structures: Barn(s), Cabana, Outdoor Kitchen, Shed(s), Workshop
- Parcel number: 330702606
- Zoning: A/ST
- Special conditions: None
- Horse amenities: Stable(s)
Construction
Type & style
- Home type: SingleFamily
- Architectural style: Colonial,Custom
- Property subtype: Single Family Residence
Materials
- Vinyl Siding, Wood Frame
- Foundation: Block
- Roof: Shingle
Condition
- New construction: No
- Year built: 1997
Utilities & green energy
- Sewer: Septic Tank
- Water: Well
- Utilities for property: Cable Connected, Electricity Connected, Propane, Sprinkler Well, Underground Utilities, Water Connected
Community & HOA
Community
- Pet fee: $0 monthly
- Subdivision: POMELLO CITY CENTRAL UNIT
HOA
- Has HOA: Yes
- HOA fee: $79 monthly
- HOA name: Rich Williams
Location
- Region: Bradenton
Financial & listing details
- Price per square foot: $411/sqft
- Tax assessed value: $1,489,404
- Annual tax amount: $7,565
- Date on market: 7/16/2025
- Cumulative days on market: 377 days
- Listing terms: Cash,Conventional,FHA,VA Loan
- Ownership: Fee Simple
- Total actual rent: 0
- Electric utility on property: Yes
- Road surface type: Asphalt
Estimated market value
$1,540,000
$1.46M - $1.62M
$7,094/mo
Price history
| Date | Event | Price |
|---|---|---|
| 5/13/2026 | Price change | $1,690,000-6.1%$411/sqft |
Source:  Stellar MLS #TB8387374 Report a problem Stellar MLS #TB8387374 Report a problem | ||
| 11/21/2025 | Price change | $1,799,000-5.3%$438/sqft |
Source: Stellar MLS #TB8387374 Report a problem | ||
| 10/1/2025 | Price change | $1,899,000-2.6%$462/sqft |
Source: Stellar MLS #TB8387374 Report a problem | ||
| 7/16/2025 | Listed for sale | $1,950,000-2%$474/sqft |
Source: Stellar MLS #TB8387374 Report a problem | ||
| 5/6/2025 | Listing removed | $1,990,000$484/sqft |
Source: Stellar MLS #A4607839 Report a problem | ||
| 3/4/2025 | Price change | $1,990,000-5.2%$484/sqft |
Source: Stellar MLS #A4607839 Report a problem | ||
| 5/3/2024 | Listed for sale | $2,100,000$511/sqft |
Source: Stellar MLS #A4607839 Report a problem | ||
| 4/28/2024 | Pending sale | $2,100,000$511/sqft |
Source: Stellar MLS #A4607839 Report a problem | ||
| 4/20/2024 | Listed for sale | $2,100,000+4058.4%$511/sqft |
Source: Stellar MLS #A4607839 Report a problem | ||
| 4/15/1999 | Sold | $50,500-39.8%$12/sqft |
Source: Public Record Report a problem | ||
| 8/5/1996 | Sold | $83,900$20/sqft |
Source: Public Record Report a problem | ||
Public tax history
| Year | Property taxes | Tax assessment |
|---|---|---|
| 2025 | $7,776 +2.8% | $560,107 +2.9% |
| 2024 | $7,565 +1% | $544,322 +3% |
| 2023 | $7,487 +2.6% | $528,468 +3% |
| 2022 | $7,299 -0.4% | $513,076 +3% |
| 2021 | $7,328 +0.7% | $498,132 +1.4% |
| 2020 | $7,278 +1.2% | $491,254 +2.3% |
| 2019 | $7,190 | $480,209 +1.9% |
| 2018 | $7,190 +0.6% | $471,255 +2.1% |
| 2017 | $7,145 +5.5% | $461,562 +2.1% |
| 2016 | $6,771 | $452,069 +0.7% |
| 2015 | $6,771 | $448,927 +0.8% |
| 2014 | $6,771 +0.2% | $445,364 +1.5% |
| 2013 | $6,757 +675634% | $438,782 +1.7% |
| 2012 | $1 | $431,447 +0.4% |
| 2011 | $1 | $429,606 -2.2% |
| 2010 | -- | $439,261 +2.7% |
| 2009 | $6,611 +0.4% | $427,713 +0.1% |
| 2008 | $6,584 +4.6% | $427,286 +3% |
| 2007 | $6,293 -4.7% | $414,841 +2.5% |
| 2006 | $6,601 +0.1% | $404,723 +3% |
| 2005 | $6,595 +1.8% | $392,935 +3% |
| 2004 | $6,480 +8.9% | $381,490 +5.6% |
| 2003 | $5,948 +2.1% | $361,314 +2.4% |
| 2002 | $5,826 +3.2% | $352,846 +1.6% |
| 2001 | $5,644 +1.2% | $347,289 +3% |
| 2000 | $5,580 | $337,174 |
Find assessor info on the county website
Monthly payment
Est. payment
Payment breakdown
Explore the cost of this home by adjusting the details. Changes won't be saved.Climate risks
Neighborhood: 34211
Nearby schools
GreatSchools rating
- 8/10B.D. Gullett Elementary SchoolGrades: PK-5Distance: 7 mi
- 8/10Dr Mona Jain Middle SchoolGrades: 6-8Distance: 6.8 mi
- 6/10Lakewood Ranch High SchoolGrades: PK,9-12Distance: 7.5 mi
Schools provided by the listing agent
- Elementary: Gullett Elementary
- Middle: Dr Mona Jain Middle
- High: Lakewood Ranch High
Source: Stellar MLS. This data may not be complete. We recommend contacting the local school district to confirm school assignments for this home.
- $1,383,1003 bd2 ba3.4k sqft7011 215th St E, Bradenton, FL 34211Off Market
- $2,435,3006 bd8 ba6.2k sqft21308 69th Ave E, Bradenton, FL 34211Off Market
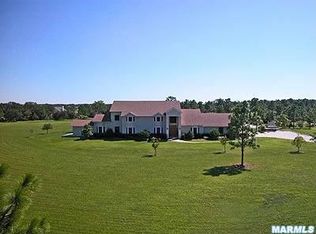
- $1,243,3003 bd3 ba3.7k sqft21704 69th Ave E, Bradenton, FL 34211Off Market
- $2,516,7005 bd6 ba7.8k sqft21615 69th Ave E, Bradenton, FL 34211Off Market
- $1,250,0009.419 Acres7010 215th St E, Bradenton, FL 34211Sold
- $649,0009.419 Acres7010 E 215th St #50, Bradenton, FL 34211Sold
- $577,6002 bd2 ba1.5k sqft21703 71st Ave E, Bradenton, FL 34211Off Market
- $1,294,5003 bd3 ba3.2k sqft21810 68th Ave E, Bradenton, FL 34211Off Market
A local agent can set up tours, give advice and negotiate with sellers.
A local lender can help you make sure your offer is ready when you are.
Similar homes
- $1,590,0007 bd6 ba5.2k sqft21616 67TH AVENUE E, BRADENTON, FL 34211For Sale

 MLS ID #A4686301, Lily Behrends, RE/MAX ALLIANCE GROUP. Stellar MLS
 - $1,675,0006 bd6 ba4.2k sqft1516 FOX CREEK DRIVE, SARASOTA, FL 34240For Sale
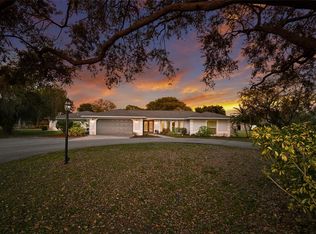 MLS ID #A4683593, Trish Chandler, PREMIER SOTHEBY'S INTERNATIONAL REALTY. Stellar MLS
 - $1,099,9994 bd4 ba3.5k sqft22304 DEER POINTE CROSSING, BRADENTON, FL 34202For Sale
 MLS ID #A4696342, Caleb Imperato, EXIT KING REALTY. Stellar MLS
 - $1,500,0004 bd4 ba3.8k sqft3705 62ND STREET E, BRADENTON, FL 34208For Sale
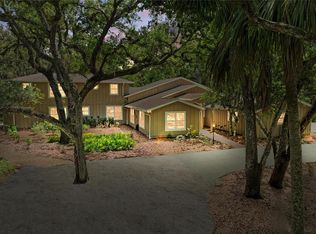 MLS ID #A4688405, Bruce Hearon, COLDWELL BANKER REALTY. Stellar MLS
 - $1,500,0005 bd6 ba4.6k sqft7565 CASTLE DRIVE, SARASOTA, FL 34240For SaleMLS ID #A4697250, Kristy Sommers, MICHAEL SAUNDERS & COMPANY. Stellar MLS
- $999,9005 bd3 ba3.2k sqft8331 241ST STREET E, MYAKKA CITY, FL 34251For SaleMLS ID #A4658704, Sharon Klein, FINE PROPERTIES. Stellar MLS
- $1,450,0004 bd4 ba4.3k sqft3410 26TH AVENUE E, BRADENTON, FL 34208For SaleMLS ID #TB8473028, Sharon Zdzierak, WALKER AND ASSOCIATES REALTY. Stellar MLS
- $1,449,0006 bd4 ba4.1k sqft1510 LENA LANE, SARASOTA, FL 34240For SaleMLS ID #A4641358, Dan Ivanov, KONA REALTY. Stellar MLS
- $899,9004 bd3 ba3k sqft22610 NIGHT HERON WAY, BRADENTON, FL 34202For SaleMLS ID #A4691754, Steven Ditusa, NEXTHOME EXCELLENCE. Stellar MLS
- $1,850,0004 bd4 ba3.8k sqft7527 GREYSTONE STREET, LAKEWOOD RANCH, FL 34202For SaleMLS ID #A4692043, Victoria Turner, MICHAEL SAUNDERS & COMPANY. Stellar MLS
- $1,650,0003 bd3 ba3.1k sqft8160 COLLINGWOOD COURT, UNIVERSITY PARK, FL 34201For SaleMLS ID #A4693747, Marina Solo, PA, KW SUNCOAST. Stellar MLS
- $939,0005 bd5 ba4k sqft12940 BLISS LOOP, BRADENTON, FL 34211For SaleMLS ID #A4697133, Nikki Smith, COLDWELL BANKER REALTY. Stellar MLS
- $1,500,0004 bd3 ba2.4k sqft1160 WAGON WHEEL DRIVE, SARASOTA, FL 34240For SaleMLS ID #A4673997, Katie Cobb, DOUGLAS ELLIMAN. Stellar MLS
- $1,250,0005 bd5 ba4.1k sqft11740 DARSEY ROAD, PARRISH, FL 34219For SaleMLS ID #A4698063, Devon Darsey, MATTHEW GUTHRIE AND ASSOCIATES REALTY LLC. Stellar MLS
- $1,158,0004 bd4 ba3.8k sqft5850 VANDERIPE ROAD, SARASOTA, FL 34241For SaleMLS ID #A4695077, Roni-Marie Gold, PA, COLDWELL BANKER REALTY. Stellar MLS
- $1,725,0003 bd3 ba4k sqft3099 DICK WILSON DRIVE, SARASOTA, FL 34240For SaleMLS ID #A4673663, Ryan Brown, RE/MAX ALLIANCE GROUP. Stellar MLS
- $899,9993 bd3 ba2.7k sqft25202 E 61ST AVENUE, MYAKKA CITY, FL 34251For SaleMLS ID #A4679172, Lynda Wagner, WAGNER REALTY. Stellar MLS
- $1,159,0004 bd4 ba2.4k sqft5240 MYAKKA VALLEY TRAIL, SARASOTA, FL 34241For SaleMLS ID #A4696680, Ryan Brown, RE/MAX ALLIANCE GROUP. Stellar MLS
- $1,425,0004 bd3 ba3.3k sqft2528 TOM MORRIS DRIVE, SARASOTA, FL 34240For SaleMLS ID #A4699406, Linda Dooley, PREMIER SOTHEBY'S INTERNATIONAL REALTY. Stellar MLS
- $969,0005 bd4 ba4.1k sqft14806 BOWFIN TERRACE, LAKEWOOD RANCH, FL 34202For SaleMLS ID #A4693544, Stuart Lawrence, MICHAEL SAUNDERS & COMPANY. Stellar MLS
