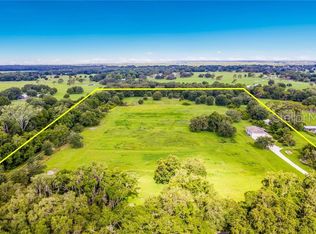
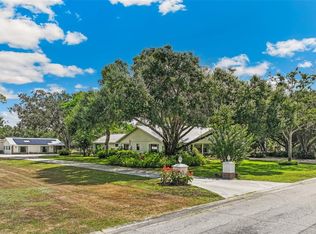
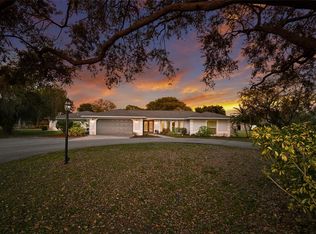
A Private 12-Acre Sarasota Estate Designed for Multi-Generational Living and Complete Privacy Discover a rare opportunity to own a true Sarasota retreat — 12 private acres offering space, freedom, and the ideal layout for multi-generational living. Located in the peaceful Old Miakka area, this expansive property provides exceptional privacy while remaining just minutes from Sarasota’s beaches, dining, and culture. The 4,125 sq ft residence features 6 bedrooms and 3.5 baths, creating natural separation for extended family, guests, or dual-household living. Multiple living areas, a theater room, and a large game room provides flexible spaces for gathering or privacy, making the home perfectly suited for families who want to live together while maintaining independence. With no deed restrictions, you have the freedom to design the lifestyle you want — whether that means a family compound, hobby farm, workshop space, or simply a peaceful sanctuary away from the noise of the city. A large pool area provides a central gathering space for sunny Florida days, while the surrounding acreage ensures the quiet, private environment that rural-estate buyers value most. Properties with this level of privacy and multi-generational potential are rarely available in Sarasota. If you’ve been searching for space, freedom, and a home that can truly accommodate multiple generations, 1510 Lena Lane offers a unique opportunity to create your own private retreat.
For sale
Price cut: $50K (7/11)
$1,449,000
1510 LENA LANE, SARASOTA, FL 34240
6beds
4,125sqft
:
Get pre-qualified$8,839/mo
Single Family Residence
Built in 1963
12 Acres Lot
$1,319,400 Zestimate®
$351/sqft
$-- HOA
What's special
Oversized swimming poolPeaceful countryside ambianceSix generously appointed bedroomsBeautifully maintained homeTimeless ranch-style residenceDedicated theater roomVibrant game room
- 523 days |
- 618 |
- 19 |
Zillow last checked:
Listing updated:
Listed by:
Dan Ivanov 941-544-0475,
KONA REALTY 941-718-8293
Source: Stellar MLS,MLS#: A4641358 Originating MLS: Sarasota - Manatee
Originating MLS: Sarasota - Manatee
Facts & features
Interior
Bedrooms & bathrooms
- Bedrooms: 6
- Bathrooms: 4
- Full bathrooms: 3
- 1/2 bathrooms: 1
Rooms
- Room types: Attic, Bonus Room, Den/Library/Office, Family Room, Florida Room, Dining Room, Great Room, Utility Room, Media Room
Primary bedroom
- Features: Walk-In Closet(s)
- Level: First
- Area: 285 Square Feet
- Dimensions: 19x15
Bedroom 1
- Features: Walk-In Closet(s)
- Level: First
- Area: 195 Square Feet
- Dimensions: 15x13
Bedroom 2
- Features: Walk-In Closet(s)
- Level: First
- Area: 180 Square Feet
- Dimensions: 12x15
Bedroom 3
- Features: Walk-In Closet(s)
- Level: First
- Area: 240 Square Feet
- Dimensions: 16x15
Bedroom 4
- Features: Walk-In Closet(s)
- Level: First
- Area: 132 Square Feet
- Dimensions: 12x11
Bedroom 5
- Features: Built-in Closet
- Level: First
- Area: 176 Square Feet
- Dimensions: 16x11
Dining room
- Level: First
- Area: 180 Square Feet
- Dimensions: 12x15
Family room
- Level: First
- Area: 368 Square Feet
- Dimensions: 16x23
Game room
- Level: First
- Area: 528 Square Feet
- Dimensions: 24x22
Kitchen
- Features: Pantry
- Level: First
- Area: 210 Square Feet
- Dimensions: 15x14
Laundry
- Level: First
- Area: 90 Square Feet
- Dimensions: 10x9
Living room
- Level: First
- Area: 483 Square Feet
- Dimensions: 21x23
Media room
- Features: No Closet
- Level: First
- Area: 320 Square Feet
- Dimensions: 16x20
Heating
- Central
Cooling
- Central Air
Appliances
- Included: Dishwasher, Dryer, Electric Water Heater, Exhaust Fan, Freezer, Range, Range Hood, Refrigerator, Washer
- Laundry: Laundry Room
Features
- Built-in Features, Ceiling Fan(s), Eating Space In Kitchen, Open Floorplan, Primary Bedroom Main Floor, Split Bedroom
- Flooring: Carpet, Ceramic Tile, Concrete, Engineered Hardwood, Laminate
- Doors: Sliding Doors
- Has fireplace: Yes
- Fireplace features: Family Room, Living Room, Wood Burning
Interior area
- Total structure area: 5,486
- Total interior livable area: 4,125 sqft
Video & virtual tour
Property
Parking
- Total spaces: 2
- Parking features: Garage - Attached
- Attached garage spaces: 2
Features
- Levels: One
- Stories: 1
- Patio & porch: Covered, Front Porch, Patio, Rear Porch, Screened
- Exterior features: Other, Rain Gutters, Storage
- Has private pool: Yes
- Pool features: Gunite, In Ground, Screen Enclosure
- Has spa: Yes
- Spa features: Heated, In Ground
- Has view: Yes
- View description: Trees/Woods
Lot
- Size: 12 Acres
- Features: Irregular Lot, Pasture
- Residential vegetation: Mature Landscaping, Trees/Landscaped
Details
- Additional structures: Barn(s), Storage
- Parcel number: 0556003020
- Zoning: OUR
- Special conditions: None
Construction
Type & style
- Home type: SingleFamily
- Architectural style: Other,Ranch
- Property subtype: Single Family Residence
Materials
- Block
- Foundation: Slab
- Roof: Shingle
Condition
- New construction: No
- Year built: 1963
Utilities & green energy
- Sewer: Private Sewer
- Water: Well
- Utilities for property: Electricity Connected
Community & HOA
Community
- Pet fee: $0 monthly
- Subdivision: NONE
HOA
- Has HOA: No
Location
- Region: Sarasota
Financial & listing details
- Price per square foot: $351/sqft
- Tax assessed value: $628,500
- Annual tax amount: $5,032
- Date on market: 2/20/2025
- Cumulative days on market: 523 days
- Listing terms: Cash,Conventional,USDA Loan
- Ownership: Fee Simple
- Total actual rent: 0
- Electric utility on property: Yes
- Road surface type: Paved
Estimated market value
$1,319,400
$1.25M - $1.39M
$6,219/mo
Price history
| Date | Event | Price |
|---|---|---|
| 7/11/2026 | Price change | $1,449,000-3.3%$351/sqft |
Source:  Stellar MLS #A4641358 Report a problem Stellar MLS #A4641358 Report a problem | ||
| 4/20/2026 | Price change | $1,499,000-3.3%$363/sqft |
Source: Stellar MLS #A4641358 Report a problem | ||
| 3/13/2026 | Price change | $1,550,000-1.6%$376/sqft |
Source: Stellar MLS #A4641358 Report a problem | ||
| 2/4/2026 | Price change | $1,575,000-4%$382/sqft |
Source: Stellar MLS #A4641358 Report a problem | ||
| 9/16/2025 | Price change | $1,640,000-5.7%$398/sqft |
Source: Stellar MLS #A4641358 Report a problem | ||
| 6/19/2025 | Price change | $1,740,000-1.4%$422/sqft |
Source: Stellar MLS #A4641358 Report a problem | ||
| 2/20/2025 | Listed for sale | $1,765,000+187%$428/sqft |
Source: Stellar MLS #A4641358 Report a problem | ||
| 6/29/2016 | Listing removed | $615,000$149/sqft |
Source: Keller Williams - Sarasota Metro #A4136649 Report a problem | ||
| 3/24/2016 | Price change | $615,000-8.9%$149/sqft |
Source: Keller Williams - Sarasota Metro #A4136649 Report a problem | ||
| 11/9/2015 | Listed for sale | $675,000-15.1%$164/sqft |
Source: KELLER WILLIAMS ON THE WATER #A4136649 Report a problem | ||
| 9/30/2015 | Listing removed | $795,000$193/sqft |
Source: Keller Williams - Sarasota Metro #A4124344 Report a problem | ||
| 6/8/2015 | Listed for sale | $795,000+206.9%$193/sqft |
Source: KELLER WILLIAMS ON THE WATER #A4124344 Report a problem | ||
| 7/13/2004 | Sold | $259,000+6.8%$63/sqft |
Source: Public Record Report a problem | ||
| 11/21/1996 | Sold | $242,500$59/sqft |
Source: Public Record Report a problem | ||
Public tax history
| Year | Property taxes | Tax assessment |
|---|---|---|
| 2025 | $5,246 +4.3% | $387,356 +2.9% |
| 2024 | $5,032 +4.6% | $376,439 +3% |
| 2023 | $4,811 +2.6% | $365,475 +3% |
| 2022 | $4,689 +6.3% | $354,830 +3% |
| 2021 | $4,412 -0.1% | $344,495 +1.4% |
| 2020 | $4,418 +11.8% | $339,739 +10.8% |
| 2019 | $3,953 | $306,490 +1.9% |
| 2018 | $3,953 +2.4% | $300,775 +2.1% |
| 2017 | $3,861 -2.1% | $294,589 -6.3% |
| 2016 | $3,944 +1.7% | $314,500 +5.2% |
| 2015 | $3,880 -1.6% | $298,900 +6.7% |
| 2014 | $3,944 +0.5% | $280,049 |
| 2013 | $3,927 +2.6% | $280,049 +1.7% |
| 2012 | $3,827 +4.4% | $275,368 +3% |
| 2011 | $3,665 -1.1% | $267,348 +1.5% |
| 2010 | $3,704 +9.6% | $263,397 +2.7% |
| 2009 | $3,381 | $256,472 +0.1% |
| 2008 | $3,381 -1.8% | $256,216 +3% |
| 2007 | $3,443 | $248,753 +2.5% |
| 2006 | -- | $242,686 -30.5% |
| 2005 | -- | $349,226 +3% |
| 2004 | $5,200 +0.2% | $339,054 +1.9% |
| 2003 | $5,190 +3.7% | $332,732 +2.4% |
| 2002 | $5,005 +7.4% | $324,934 +1.6% |
| 2001 | $4,662 +2% | $319,817 +3% |
| 2000 | $4,570 | $310,502 |
Find assessor info on the county website
Monthly payment
Est. payment
Payment breakdown
Explore the cost of this home by adjusting the details. Changes won't be saved.Climate risks
Neighborhood: Miakka
Nearby schools
GreatSchools rating
- 9/10Tatum Ridge Elementary SchoolGrades: PK-5Distance: 8.5 mi
- 5/10Mcintosh Middle SchoolGrades: 6-8Distance: 11.8 mi
- 3/10Booker High SchoolGrades: 9-12Distance: 16.2 mi
- $757,3002 bd1 ba1.5k sqft1500 Lena Ln, Sarasota, FL 34240Off Market
- $670,1003 bd2 ba1.4k sqft1702 Lena Ln, Sarasota, FL 34240Off Market
- $810,2003 bd2 ba2k sqft1302 Lena Ln, Sarasota, FL 34240Off Market
- $916,2003 bd2 ba1.3k sqft15180 Wilson Rd, Sarasota, FL 34240Off Market
- $523,1003 bd1 ba1k sqft1330 Lena Ln, Sarasota, FL 34240Off Market
- $914,2004 bd3 ba2.7k sqft1710 Lena Ln, Sarasota, FL 34240Off Market
- $1,028,8004 bd2 ba2.4k sqft1800 Lena Ln, Sarasota, FL 34240Off Market
- $625,5003 bd2 ba1.7k sqft1300 Lena Ln, Sarasota, FL 34240Off Market
A local agent can set up tours, give advice and negotiate with sellers.
A local lender can help you make sure your offer is ready when you are.
Similar homes
- $850,0003 bd2 ba2.1k sqft3810 HIDDEN RIVER ROAD, SARASOTA, FL 34240For Sale

 MLS ID #A4700980, Scott Nold, TNG REAL ESTATE. Stellar MLS
 - $1,500,0005 bd6 ba4.6k sqft7565 CASTLE DRIVE, SARASOTA, FL 34240For Sale
 MLS ID #A4697250, Kristy Sommers, MICHAEL SAUNDERS & COMPANY. Stellar MLS
 - $1,500,0004 bd3 ba2.4k sqft1160 WAGON WHEEL DRIVE, SARASOTA, FL 34240For Sale
 MLS ID #A4673997, Katie Cobb, DOUGLAS ELLIMAN. Stellar MLS
 - $1,675,0006 bd6 ba4.2k sqft1516 FOX CREEK DRIVE, SARASOTA, FL 34240For Sale
 MLS ID #A4683593, Trish Chandler, PREMIER SOTHEBY'S INTERNATIONAL REALTY. Stellar MLS
 - $1,159,0004 bd4 ba2.4k sqft5240 MYAKKA VALLEY TRAIL, SARASOTA, FL 34241For SaleMLS ID #A4696680, Ryan Brown, RE/MAX ALLIANCE GROUP. Stellar MLS
- $1,158,0004 bd4 ba3.8k sqft5850 VANDERIPE ROAD, SARASOTA, FL 34241For SaleMLS ID #A4695077, Roni-Marie Gold, PA, COLDWELL BANKER REALTY. Stellar MLS
- $799,9004 bd4 ba2.6k sqft16372 WINBURN DRIVE, SARASOTA, FL 34240For SaleMLS ID #N6140690, Megan E. George, PA, PREMIER SOTHEBYS INTL REALTY. Stellar MLS
- $869,0003 bd3 ba2.3k sqft803 BEL AIR STAR PARKWAY, SARASOTA, FL 34240For SaleMLS ID #A4694152, Rachel Pearson, FINE PROPERTIES. Stellar MLS
- $1,150,0004 bd3 ba2.2k sqft5650 CHURCHILL DOWNS ROAD, SARASOTA, FL 34241For SaleMLS ID #G5115287, Matt Buttner, LIST NOW REALTY, LLC. Stellar MLS
- $1,200,0003 bd4 ba2.9k sqft28401 104TH DR E, MYAKKA CITY, FL 34251For SaleMLS ID #A4698927, Glenda Lucero, COLDWELL BANKER REALTY. Stellar MLS
- $1,370,0004 bd2 ba2.1k sqft7336 CURLEW STREET, SARASOTA, FL 34241For SaleMLS ID #A4686587, Kathryn Plosica, COLDWELL BANKER REALTY. Stellar MLS
- $1,449,0005 bd3 ba3.2k sqft4737 STONE RIDGE TRAIL, SARASOTA, FL 34232For SaleMLS ID #A4663310, Larry Brzostek, RE/MAX ALLIANCE GROUP. Stellar MLS
- $1,225,0005 bd5 ba2.5k sqft5645 CHURCHILL DOWNS ROAD, SARASOTA, FL 34241For SaleMLS ID #A4634600, Bill Blume, PREMIER SOTHEBY'S INTERNATIONAL REALTY. Stellar MLS
- $1,590,0007 bd6 ba5.2k sqft21616 67TH AVENUE E, BRADENTON, FL 34211For SaleMLS ID #A4686301, Lily Behrends, RE/MAX ALLIANCE GROUP. Stellar MLS
- $1,450,0004 bd4 ba4.3k sqft3410 26TH AVENUE E, BRADENTON, FL 34208For SaleMLS ID #TB8473028, Sharon Zdzierak, WALKER AND ASSOCIATES REALTY. Stellar MLS
- $1,450,0006 bd5 ba3.4k sqft941 VIRGINIA DRIVE, SARASOTA, FL 34234For SaleMLS ID #A4684540, Angela Adams, MICHAEL SAUNDERS & COMPANY. Stellar MLS
- $1,690,0005 bd4 ba4.1k sqft6915 215TH STREET E, BRADENTON, FL 34211For SaleMLS ID #TB8387374, Hector Contreras, WEICHERT REALTORS EXCLUSIVE PROPERTIES. Stellar MLS
- $1,339,0004 bd2 ba2.3k sqft8007 ESTATES DRIVE, NORTH PORT, FL 34291For SaleMLS ID #C7527448, Kris White, RE/MAX PALM REALTY. Stellar MLS
- $999,9005 bd3 ba3.2k sqft8331 241ST STREET E, MYAKKA CITY, FL 34251For SaleMLS ID #A4658704, Sharon Klein, FINE PROPERTIES. Stellar MLS
- $1,165,0005 bd3 ba3.1k sqft2515 49TH STREET, SARASOTA, FL 34234For SaleMLS ID #A4693948, Eric Jarvis, COASTAL REAL ESTATE FLORIDA LLC. Stellar MLS
