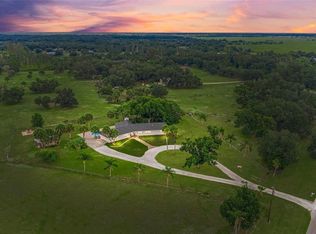
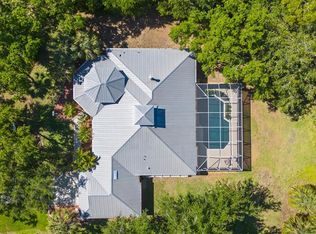
Rarely available 5.25-acre equestrian estate in the highly sought-after North Port Estates, located directly across from the 24,565-acre Carlton Reserve and just 20 minutes from the beautiful Gulf beaches of Manasota Key/Venice, 10 minutes from all the shopping conveniences of Tamiami Trail and 5 minutes to I-75. With AG zoning, this property offers endless possibilities for horses, livestock, hobby farming, and home-based businesses. This beautifully updated 4-bedroom home features walk-in closets in every bedroom, a spacious primary suite with dual walk-in closets, a soaking tub and walk-in shower, wood-look tile flooring throughout, matching Cosentino granite countertops throughout, solid wood shaker cabinetry in kitchen and butlers pantry, stainless steel appliances, modular manifold plumbing system, and a whole-house reverse osmosis water filtration system. Step outside to your private backyard oasis featuring a heated pool and a fully equipped outdoor kitchen perfect for entertaining. The private gated property is fully equipped for country living with a 1,500 SF insulated metal building engineered to withstand 185 mph winds, a 2-stall horse barn, goat shed, and multiple fenced pastures offering endless possibilities workshops, agricultural operations, or running a business from home. Additional improvements include a 2023 metal roof, 2025 hurricane impact windows, Bahama shutters, irrigation system, and numerous recent updates throughout. Hurry- properties of this caliber rarely become available and do not last long.
For sale
Price cut: $11K (7/15)
$1,339,000
8007 ESTATES DRIVE, NORTH PORT, FL 34291
4beds
2,345sqft
:
Get pre-qualified$8,252/mo
Single Family Residence
Built in 2002
5.25 Acres Lot
$1,260,400 Zestimate®
$571/sqft
$-- HOA
What's special
- 41 days |
- 1,082 |
- 57 |
Zillow last checked:
Listing updated:
Listed by:
Kris White 941-268-8330,
RE/MAX PALM REALTY 941-889-7654
Source: Stellar MLS,MLS#: C7527448 Originating MLS: Port Charlotte
Originating MLS: Port Charlotte
Facts & features
Interior
Bedrooms & bathrooms
- Bedrooms: 4
- Bathrooms: 2
- Full bathrooms: 2
Primary bedroom
- Features: Ceiling Fan(s), Walk-In Closet(s)
- Level: First
- Area: 224 Square Feet
- Dimensions: 14x16
Bedroom 2
- Features: Ceiling Fan(s), Walk-In Closet(s)
- Level: First
- Area: 154 Square Feet
- Dimensions: 14x11
Bedroom 3
- Features: Ceiling Fan(s), Walk-In Closet(s)
- Level: First
- Area: 132 Square Feet
- Dimensions: 12x11
Bedroom 4
- Features: Ceiling Fan(s), Walk-In Closet(s)
- Level: First
- Area: 192 Square Feet
- Dimensions: 12x16
Primary bathroom
- Level: First
- Area: 120 Square Feet
- Dimensions: 12x10
Bathroom 1
- Level: First
- Area: 30 Square Feet
- Dimensions: 6x5
Balcony porch lanai
- Level: First
- Area: 1014 Square Feet
- Dimensions: 39x26
Dining room
- Level: First
- Area: 117 Square Feet
- Dimensions: 13x9
Family room
- Level: First
- Area: 286 Square Feet
- Dimensions: 22x13
Kitchen
- Level: First
- Area: 204 Square Feet
- Dimensions: 17x12
Laundry
- Level: First
- Area: 84 Square Feet
- Dimensions: 14x6
Living room
- Level: First
- Area: 221 Square Feet
- Dimensions: 17x13
Heating
- Central, Electric
Cooling
- Central Air
Appliances
- Included: Dishwasher, Disposal, Electric Water Heater, Microwave, Range, Refrigerator
- Laundry: Inside
Features
- Cathedral Ceiling(s), Ceiling Fan(s), Eating Space In Kitchen, High Ceilings, Kitchen/Family Room Combo, Living Room/Dining Room Combo, Open Floorplan, Split Bedroom, Thermostat, Walk-In Closet(s)
- Flooring: Tile
- Doors: French Doors, Outdoor Shower, Sliding Doors
- Has fireplace: No
Interior area
- Total structure area: 3,327
- Total interior livable area: 2,345 sqft
Video & virtual tour
Property
Parking
- Total spaces: 2
- Parking features: Garage - Attached
- Attached garage spaces: 2
Features
- Levels: One
- Stories: 1
- Exterior features: Irrigation System, Outdoor Shower, Rain Gutters
- Has private pool: Yes
- Pool features: In Ground, Outside Bath Access, Screen Enclosure
Lot
- Size: 5.25 Acres
Details
- Parcel number: 0947010204
- Zoning: AG
- Special conditions: None
Construction
Type & style
- Home type: SingleFamily
- Property subtype: Single Family Residence
Materials
- Block, Stucco
- Foundation: Slab
- Roof: Metal
Condition
- New construction: No
- Year built: 2002
Utilities & green energy
- Sewer: Septic Tank
- Water: Well
- Utilities for property: Cable Available, Electricity Available, Phone Available
Community & HOA
Community
- Pet fee: $0 monthly
- Subdivision: NORTH PORT CHARLOTTE ESTATES
HOA
- Has HOA: No
Location
- Region: North Port
Financial & listing details
- Price per square foot: $571/sqft
- Tax assessed value: $652,100
- Annual tax amount: $10,771
- Date on market: 6/26/2026
- Cumulative days on market: 33 days
- Ownership: Fee Simple
- Total actual rent: 0
- Electric utility on property: Yes
- Road surface type: Asphalt
Estimated market value
$1,260,400
$1.20M - $1.32M
$2,962/mo
Price history
| Date | Event | Price |
|---|---|---|
| 7/15/2026 | Price change | $1,339,000-0.8%$571/sqft |
Source:  Stellar MLS #C7527448 Report a problem Stellar MLS #C7527448 Report a problem | ||
| 6/26/2026 | Listed for sale | $1,350,000+83.7%$576/sqft |
Source: Stellar MLS #C7527448 Report a problem | ||
| 7/11/2022 | Sold | $735,000-1.9%$313/sqft |
Source: Public Record Report a problem | ||
| 6/9/2022 | Pending sale | $749,000$319/sqft |
Source: Stellar MLS #C7457442 Report a problem | ||
| 6/7/2022 | Price change | $749,000-11.8%$319/sqft |
Source: Stellar MLS #C7457442 Report a problem | ||
| 5/6/2022 | Pending sale | $849,000$362/sqft |
Source: Stellar MLS #C7457442 Report a problem | ||
| 3/22/2022 | Listed for sale | $849,000+40.3%$362/sqft |
Source: Stellar MLS #C7457442 Report a problem | ||
| 3/7/2021 | Listing removed | -- |
Source: Owner Report a problem | ||
| 5/13/2020 | Listing removed | $605,000$258/sqft |
Source: Owner Report a problem | ||
| 2/24/2020 | Listed for sale | $605,000+1492.1%$258/sqft |
Source: Owner Report a problem | ||
| 3/1/2000 | Sold | $38,000+13.4%$16/sqft |
Source: Public Record Report a problem | ||
| 5/21/1997 | Sold | $33,500$14/sqft |
Source: Public Record Report a problem | ||
Public tax history
| Year | Property taxes | Tax assessment |
|---|---|---|
| 2025 | $10,767 -0.5% | $652,100 -2.2% |
| 2024 | $10,826 +13% | $667,093 +12.5% |
| 2023 | $9,580 +95.4% | $593,100 +110.5% |
| 2022 | $4,904 +0.2% | $281,718 +3% |
| 2021 | $4,895 +0.5% | $273,513 +1.4% |
| 2020 | $4,873 +1.8% | $269,737 +2.3% |
| 2019 | $4,785 | $263,673 +1.9% |
| 2018 | $4,785 +8.8% | $258,757 +2.1% |
| 2017 | $4,397 +0.8% | $253,435 -22.3% |
| 2016 | $4,364 +1.2% | $326,300 +24.9% |
| 2015 | $4,311 0% | $261,200 +8.4% |
| 2014 | $4,312 +1.6% | $240,927 |
| 2013 | $4,245 -6% | $240,927 +1.7% |
| 2012 | $4,518 +5.2% | $236,900 +2.8% |
| 2011 | $4,296 -10.7% | $230,500 -11.3% |
| 2010 | $4,809 -1.6% | $259,800 -10.3% |
| 2009 | $4,886 | $289,729 +0.1% |
| 2008 | $4,886 -7.7% | $289,440 +3% |
| 2007 | $5,292 | $281,010 +2.5% |
| 2006 | -- | $274,156 +3% |
| 2005 | -- | $266,171 +3% |
| 2004 | $5,214 -0.8% | $258,418 +1.9% |
| 2003 | $5,257 +308.4% | $253,600 +639.4% |
| 2002 | $1,287 +8.7% | $34,300 +11.7% |
| 2001 | $1,185 -3.2% | $30,700 +3% |
| 2000 | $1,223 | $29,800 |
Find assessor info on the county website
Monthly payment
Est. payment
Payment breakdown
Explore the cost of this home by adjusting the details. Changes won't be saved.Climate risks
Neighborhood: 34291
Nearby schools
GreatSchools rating
- 6/10Lamarque Elementary SchoolGrades: PK-5Distance: 4 mi
- 8/10Heron Creek Middle SchoolGrades: 6-8Distance: 3.6 mi
- 3/10North Port High SchoolGrades: PK,9-12Distance: 3.5 mi
- $582,7003 bd2 ba2k sqft8147 Estates Dr, North Port, FL 34291Off Market
- $607,7003 bd3 ba1.8k sqft7955 Estates Dr, North Port, FL 34291Off Market
- $743,4004 bd3 ba3.4k sqft6835 N Biscayne Dr, North Port, FL 34291Off Market
- $603,6003 bd2 ba1.6k sqft8287 Estates Dr, North Port, FL 34291Off Market
- $600,6003 bd1 ba2.3k sqft7891 Estates Dr, North Port, FL 34291Off Market
- $248,900-- bd-- ba-- sqft7891 Estates Dr, North port, FL 34291Off Market
- $322,6001 bd1 ba832 sqft6795 N Biscayne Dr, North Port, FL 34291Off Market
- $532,2003 bd2 ba1.4k sqft6836 N Biscayne Dr, North Port, FL 34291Off Market
A local agent can set up tours, give advice and negotiate with sellers.
Similar homes
- $1,159,0004 bd4 ba2.4k sqft5240 MYAKKA VALLEY TRAIL, SARASOTA, FL 34241For Sale
 MLS ID #A4696680, Ryan Brown, RE/MAX ALLIANCE GROUP. Stellar MLS
 - $998,0003 bd2 ba2.3k sqft710 N RIVER ROAD, VENICE, FL 34293For Sale
 MLS ID #N6142341, Lori Turkovics, COLDWELL BANKER REALTY. Stellar MLS
 - $850,0003 bd2 ba2.1k sqft3810 HIDDEN RIVER ROAD, SARASOTA, FL 34240For Sale
 MLS ID #A4700980, Scott Nold, TNG REAL ESTATE. Stellar MLS
 - $685,0003 bd3 ba1.8k sqft25640 State Road 70 E, Myakka City, FL 34251For Sale By Owner

- $1,295,0004 bd4 ba3.4k sqft8276 LARKSPUR CIRCLE, SARASOTA, FL 34241For SaleMLS ID #A4698199, Ashley Lodes, REAL BROKER, LLC. Stellar MLS
- $1,200,0004 bd3 ba2.5k sqft28975 SMUGGLERS LANE, PUNTA GORDA, FL 33982New ConstructionMLS ID #C7528419, Amber Kratzer, RE/MAX PALM REALTY. Stellar MLS
- $699,0004 bd3 ba2.3k sqft4109 N CRANBERRY BOULEVARD, NORTH PORT, FL 34286For SaleMLS ID #N6143122, Kyle Tenbusch, MEDWAY REALTY. Stellar MLS
- $1,150,0005 bd4 ba3.3k sqft820 N ELM STREET, ENGLEWOOD, FL 34223For SaleMLS ID #A4684053, Patrice Davis, EXIT KING REALTY. Stellar MLS
- $1,500,0003 bd3 ba1.9k sqft16031 WINBURN DRIVE S, SARASOTA, FL 34240For SaleMLS ID #A4685972, Mitchell Helmuth, HARRY ROBBINS ASSOC INC. Stellar MLS
- $1,825,0004 bd4 ba2.6k sqft668 PALOMINO TRAIL, ENGLEWOOD, FL 34223For SaleMLS ID #D6147973, Carla Stiver, PA, RE/MAX ALLIANCE GROUP. Stellar MLS
- $829,0004 bd3 ba2.4k sqft1636 GLENAN ROAD, NORTH PORT, FL 34288For SaleMLS ID #C7526364, Kelly Simmons, ERA ADVANTAGE REALTY, INC.. Stellar MLS
- $794,0003 bd2 ba1.9k sqft14705 MOSSY HAMMOCK LANE, MYAKKA CITY, FL 34251For SaleMLS ID #A4694074, Paul Hart, PREFERRED SHORE LLC. Stellar MLS
- $739,9004 bd2 ba2.2k sqft17260 JADESTONE COURT, VENICE, FL 34293For SaleMLS ID #A4701412, Katie Swain, LPT REALTY, LLC. Stellar MLS
- $1,330,0003 bd2 ba2.1k sqft2483 HERRON TERRACE, PORT CHARLOTTE, FL 33981New ConstructionMLS ID #D6147671, Imelda Langley, KELLER WILLIAMS ISLAND LIFE REAL ESTATE. Stellar MLS
- $675,0003 bd2 ba1.3k sqft1213 CASPER STREET, PORT CHARLOTTE, FL 33953For SaleMLS ID #D6147566, Jason Painter, PROGRAM REALTY, LLC. Stellar MLS
- $939,0004 bd4 ba2.8k sqft617 MISTIFLOWER CIRCLE, NOKOMIS, FL 34275For SaleMLS ID #A4691699, Stephanie Rundek Bronzino, KW COASTAL LIVING III. Stellar MLS
- $899,0004 bd3 ba2.9k sqft12642 HARNEY STREET, VENICE, FL 34293For SaleMLS ID #A4695081, Derek Lersch, BRIGHT REALTY. Stellar MLS
- $699,0003 bd2 ba1.9k sqft2089 MAUVE TERRACE, NORTH PORT, FL 34286For SaleMLS ID #D6147314, Carla Stiver, PA, RE/MAX ALLIANCE GROUP. Stellar MLS
- $1,095,0004 bd3 ba3.2k sqft3339 DESOTO DRIVE, PUNTA GORDA, FL 33983For SaleMLS ID #A4699339, Yani Da Silva, BRIGHT REALTY. Stellar MLS
- $1,165,0003 bd3 ba2.8k sqft1527 BUOY LANE, OSPREY, FL 34229For SaleMLS ID #A4688266, Matthew Lewis, BRIGHT REALTY. Stellar MLS
